Welcome home to this wonderful Le Mars property! This inviting home offers comfortable living spaces, thoughtful updates, and plenty of room to enjoy both everyday life and entertaining. The spacious open-concept kitchen, dining, and living area creates a warm and welcoming gathering space. With 3+ bedrooms and 2 updated bathrooms, there’s plenty of room for guests or a home office. The main-level laundry adds everyday convenience. The beautiful basement provides additional space to relax, entertain, or create the perfect area to suit your needs. Step outside to the covered deck, an ideal spot to enjoy your morning coffee or cozy up under a blanket on those crisp fall evenings. Comfortable, spacious, and ready for its next owner—come see all this Le Mars home has to offer! Some photos are enhanced and/or staged.
For sale
Price cut: $10.1K (9/9)
$359,950
1611 Sunset Dr SW, Le Mars, IA 51031
4beds
2baths
2,484sqft
Single Family Residence, Residential
Built in 2002
0.36 Acres Lot
$351,000 Zestimate®
$145/sqft
$-- HOA
What's special
Beautiful basementCovered deckComfortable spaciousComfortable living spacesThoughtful updatesMain-level laundryInviting home
- 21 days
- 359
- 8
Zillow last checked:
Listing updated:
Listed by:
Dawn L Conover 402-494-5137,
NextHome Tri State Realty
Source: Northwest Iowa Regional BOR,MLS#: 834783
Facts & features
Interior
Bedrooms & bathrooms
- Bedrooms: 4
- Bathrooms: 2
- Main level bathrooms: 1
- Main level bedrooms: 2
Rooms
- Room types: Living Room, Kitchen, Dining, 3/4 Bath, Bedroom, Laundry, Family
Heating
- Heat Pump
Cooling
- Central Air
Appliances
- Included: Water Softener: Owned
- Laundry: Main Level
Features
- New Bath
- Doors: French Doors
- Windows: Skylight(s)
- Basement: Finished
Interior area
- Total structure area: 2,484
- Total interior livable area: 2,484 sqft
- Finished area above ground: 1,242
- Finished area below ground: 1,242
Property
Parking
- Total spaces: 2
- Parking features: Attached, Garage Door Opener, Concrete
- Attached garage spaces: 2
Features
- Patio & porch: Deck
Lot
- Size: 0.36 Acres
Details
- Parcel number: 1221156050
Construction
Type & style
- Home type: SingleFamily
- Architectural style: Ranch
- Property subtype: Single Family Residence, Residential
Materials
- Vinyl Siding
- Roof: Shingle
Condition
- New construction: No
- Year built: 2002
Utilities & green energy
- Sewer: Public Sewer
- Water: City
Community & HOA
Location
- Region: Le Mars
Financial & listing details
- Price per square foot: $145/sqft
- Tax assessed value: $273,060
- Annual tax amount: $3,200
- Price range: $360K - $360K
- Date on market: 9/26/2026
- Inclusions: Stove, Refrigerator, Microwave, Washer, Dryer, Water Softener
Estimated market value
$351,000
$333,000 - $369,000
$2,183/mo
Price history
| Date | Event | Price |
|---|---|---|
| 9/9/2026 | Price change | $359,950-2.7%$145/sqft |
Source:  Northwest Iowa Regional BOR #833336 Report a problem Northwest Iowa Regional BOR #833336 Report a problem | ||
| 7/26/2026 | Price change | $370,000-3.9%$149/sqft |
Source: Northwest Iowa Regional BOR #833336 Report a problem | ||
| 7/3/2026 | Price change | $385,000-3.7%$155/sqft |
Source: Northwest Iowa Regional BOR #833336 Report a problem | ||
| 6/11/2026 | Listed for sale | $399,950+247.8%$161/sqft |
Source: Northwest Iowa Regional BOR #833336 Report a problem | ||
| 5/18/2010 | Sold | $115,000+4.5%$46/sqft |
Source: Northwest Iowa Regional BOR #42013168 Report a problem | ||
| 3/26/2010 | Price change | $110,000$44/sqft |
Source: foreclosure.com Report a problem | ||
| 3/21/2010 | Listed for sale | -- |
Source: foreclosure.com Report a problem | ||
Public tax history
| Year | Property taxes | Tax assessment |
|---|---|---|
| 2025 | $3,238 +5.7% | $273,060 +14.8% |
| 2024 | $3,064 +5.1% | $237,880 -0.7% |
| 2023 | $2,914 +1% | $239,530 +21.6% |
| 2022 | $2,886 +2.3% | $196,980 |
| 2021 | $2,822 +1.7% | $196,980 +7.4% |
| 2020 | $2,774 +2.6% | $183,440 |
| 2019 | $2,704 -3.1% | $183,440 +7.4% |
| 2018 | $2,790 | $170,760 +2.2% |
| 2017 | $2,790 -2% | $167,110 |
| 2016 | $2,848 +15.5% | $167,110 +15.9% |
| 2015 | $2,466 | $144,170 |
| 2014 | $2,466 +5.5% | -- |
| 2013 | $2,338 -1.2% | -- |
| 2012 | $2,366 +2.7% | -- |
| 2011 | $2,304 +23.3% | -- |
| 2010 | $1,868 +3.4% | -- |
| 2009 | $1,806 +20.4% | -- |
| 2008 | $1,500 +6.1% | -- |
| 2007 | $1,414 +9.4% | -- |
| 2005 | $1,292 | -- |
Find assessor info on the county website
Monthly payment
Est. payment
Payment breakdown
Explore the cost of this home by adjusting the details. Changes won't be saved.Climate risks
Neighborhood: 51031
Nearby schools
Schools provided by the listing agent
- Elementary: LeMars
- Middle: LeMars
- High: LeMars
Source: Northwest Iowa Regional BOR. This data may not be complete. We recommend contacting the local school district to confirm school assignments for this home.
Similar homes

- $365,0004 bd3 ba2.4k sqft150 4th St SE, Le Mars, IA 51031For Sale

 MLS ID #834647, Brenda Janssen, Century 21 ProLink - Le Mars. Northwest Iowa Regional BOR
 - $359,5004 bd4 ba2.9k sqft900 1st Ave SE, Le Mars, IA 51031For Sale
 MLS ID #833851, Shane C Sitzmann, Lance Sitzmann Real Estate. Northwest Iowa Regional BOR
 - $400,0004 bd3 ba2.6k sqft867 Hillcrest Dr SE, Le Mars, IA 51031For Sale
 MLS ID #834488, Lisa R Pageler, 1st Choice Realty. Northwest Iowa Regional BOR
 - $325,0003 bd3 ba1.8k sqft1251 Remer Dr, Le Mars, IA 51031For Sale
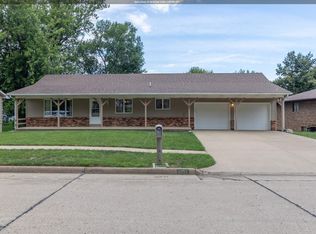 MLS ID #834428, Julie Hurt, Century 21 ProLink - Le Mars. Northwest Iowa Regional BOR
 - $375,0003 bd3 ba2.5k sqft435 7th Ave SE, Le Mars, IA 51031For SaleMLS ID #834033, Misty J Szczech, Exit Realty Midwest - LeMars. Northwest Iowa Regional BOR
- $315,0003 bd3 ba2.1k sqft1320 4th Ave SE, Le Mars, IA 51031For SaleMLS ID #834824, Julie Hurt, Century 21 ProLink - Le Mars. Northwest Iowa Regional BOR
- $279,5003 bd3 ba2.2k sqft501 Lee Dr, Le Mars, IA 51031For SaleMLS ID #834344, Shane C Sitzmann, Lance Sitzmann Real Estate. Northwest Iowa Regional BOR
- $320,0002 bd2 ba2.6k sqft15 11th Ave SE, Le Mars, IA 51031For SaleMLS ID #833991, Jim Klein, Century 21 ProLink - Le Mars. Northwest Iowa Regional BOR
- $415,0005 bd3 ba2.4k sqft115 19th St SE, Le Mars, IA 51031For SaleMLS ID #833954, Kylie Petty, Century 21 ProLink - Le Mars. Northwest Iowa Regional BOR
- $299,5003 bd3 ba2.1k sqft520 1st Ave SE, Le Mars, IA 51031For SaleMLS ID #833090, Lisa R Pageler, 1st Choice Realty. Northwest Iowa Regional BOR
- $279,5003 bd3 ba2.8k sqft715 1st St SE, Le Mars, IA 51031For SaleMLS ID #833862, Shane C Sitzmann, Lance Sitzmann Real Estate. Northwest Iowa Regional BOR
- $435,0005 bd3 ba2.6k sqft1912 2nd Ave SE, Lemars, IA 51031New ConstructionMLS ID #834245, Julie Hurt, Century 21 ProLink - Le Mars. Northwest Iowa Regional BOR
- $391,0003 bd1 ba1.3k sqft26472 Lynx Ave, Le Mars, IA 51031For SaleMLS ID #830708, Carl F Nelson, Northwest Realty Inc. Northwest Iowa Regional BOR
- $279,0002 bd2 ba1.5k sqft1290 2nd Ave SE Unit 107, Le Mars, IA 51031For SaleMLS ID #834163, Shane C Sitzmann, Lance Sitzmann Real Estate. Northwest Iowa Regional BOR
- $267,5003 bd3 ba2.1k sqft790 Cedar View Dr APT 401, Le Mars, IA 51031For SaleMLS ID #832410, Julie Hurt, Century 21 ProLink - Le Mars. Northwest Iowa Regional BOR
- $480,0005 bd3 ba2.4k sqft120 19th St SE, Le Mars, IA 51031New ConstructionMLS ID #834639, Jeff Carlson, RE/MAX Experience. Northwest Iowa Regional BOR
- $360,0004 bd3 ba1.7k sqft20168 250th St, Westfield, IA 51062For SaleMLS ID #833928, Kyle Kovarna, Riverstone Realty. Northwest Iowa Regional BOR
- $295,0003 bd2 ba3.2k sqft521 Douglas St, Merrill, IA 51038For SaleMLS ID #834518, Misty J Szczech, Exit Realty Midwest - LeMars. Northwest Iowa Regional BOR
- $383,0004 bd3 ba2.3k sqft504 Florida Ave SW, Orange City, IA 51041For SaleMLS ID #834877, Jill Pluim, Realty Associates. Northwest Iowa Regional BOR
