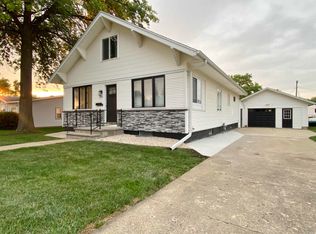
Completely Renovated & Move-In Ready! This beautifully updated 3–4 bedroom, 2-bath ranch combines fresh, modern finishes with comfortable, easy living in a quiet, established neighborhood. The main floor offers everything you need on one level, including two generously sized bedrooms, a full bath, inviting bright eat-in kitchen, spacious laundry room, and a fantastic four-season room—the perfect spot for morning coffee, relaxing, or entertaining year-round. Downstairs, you’ll find even more room to spread out with an additional bedroom, ¾ bath, and an impressively large family and entertaining area with plenty of flexibility for a game room, home theater, office, workout space, or guest retreat. Outside, enjoy a large yard, established flower garden, and oversized two-car garage offering plenty of room for vehicles, storage, and hobbies. With the renovations already complete, all that’s left to do is move in & LOVE where you live!
For sale
$295,000
521 Douglas St, Merrill, IA 51038
3beds
2baths
3,292sqft
Single Family Residence, Residential
Built in 1967
0.3 Acres Lot
$282,200 Zestimate®
$90/sqft
$-- HOA
What's special
Fresh modern finishesFantastic four-season roomTwo generously sized bedroomsCompletely renovatedInviting bright eat-in kitchenLarge yardEstablished flower garden
- 29 days
- 651
- 24
Likely to sell faster than
Zillow last checked:
Listing updated:
Listed by:
Misty J Szczech 712-540-1941,
Exit Realty Midwest - LeMars
Source: Northwest Iowa Regional BOR,MLS#: 834518
Facts & features
Interior
Bedrooms & bathrooms
- Bedrooms: 3
- Bathrooms: 2
- Main level bathrooms: 1
- Main level bedrooms: 2
Rooms
- Room types: Kitchen, Dining, Living, Bedroom, Laundry, Other, Den, 3/4 Bath
Heating
- Forced Air
Cooling
- Central Air
Appliances
- Included: Water Softener: Included, Owned
- Laundry: Main Level
Features
- Eat-in Kitchen, New Kitchen
- Basement: Block,Finished,Full
Interior area
- Total structure area: 3,292
- Total interior livable area: 3,292 sqft
- Finished area above ground: 1,844
- Finished area below ground: 1,448
Property
Parking
- Total spaces: 2
- Parking features: Attached, Garage Door Opener, Concrete
- Attached garage spaces: 2
Features
- Patio & porch: 3 Season Porch
Lot
- Size: 0.3 Acres
Details
- Parcel number: 1810229010
- Zoning: res
- Zoning description: res
Construction
Type & style
- Home type: SingleFamily
- Architectural style: Ranch
- Property subtype: Single Family Residence, Residential
Materials
- Hardboard
- Roof: Shingle
Condition
- New construction: No
- Year built: 1967
Utilities & green energy
- Sewer: Public Sewer
- Water: City
Community & HOA
Location
- Region: Merrill
Financial & listing details
- Price per square foot: $90/sqft
- Tax assessed value: $291,390
- Annual tax amount: $3,096
- Price range: $295K - $295K
- Date on market: 9/8/2026
- Inclusions: frigde oven DW MICRO WS
Estimated market value
$282,200
$268,000 - $296,000
Not available
Price history
| Date | Event | Price |
|---|---|---|
| 9/8/2026 | Listed for sale | $295,000+73.5%$90/sqft |
Source:  Northwest Iowa Regional BOR #834518 Report a problem Northwest Iowa Regional BOR #834518 Report a problem | ||
| 10/30/2025 | Sold | $170,000+14.1%$52/sqft |
Source: Northwest Iowa Regional BOR #830322 Report a problem | ||
| 9/23/2025 | Pending sale | $149,000$45/sqft |
Source: Northwest Iowa Regional BOR #830322 Report a problem | ||
| 9/15/2025 | Listed for sale | $149,000$45/sqft |
Source: Northwest Iowa Regional BOR #830322 Report a problem | ||
Public tax history
| Year | Property taxes | Tax assessment |
|---|---|---|
| 2025 | $3,092 +12.9% | $291,390 +12% |
| 2024 | $2,738 +3.9% | $260,090 -0.2% |
| 2023 | $2,636 +3.1% | $260,500 +27.6% |
| 2022 | $2,556 +9.6% | $204,120 |
| 2021 | $2,332 +1.7% | $204,120 +12.6% |
| 2020 | $2,294 +1.4% | $181,320 |
| 2019 | $2,262 -1.9% | $181,320 +7.1% |
| 2018 | $2,306 | $169,260 +7.5% |
| 2017 | $2,306 +10.4% | $157,380 |
| 2016 | $2,088 +6.7% | $157,380 +9.9% |
| 2015 | $1,956 | $143,210 |
| 2014 | $1,956 +9.3% | -- |
| 2013 | $1,790 -2.6% | -- |
| 2012 | $1,838 -1.4% | -- |
| 2011 | $1,864 +4% | -- |
| 2010 | $1,792 +1.2% | -- |
| 2009 | $1,770 +13.9% | -- |
| 2008 | $1,554 +7.3% | -- |
| 2007 | $1,448 +4.3% | -- |
| 2005 | $1,388 | -- |
Find assessor info on the county website
Monthly payment
Est. payment
Payment breakdown
Explore the cost of this home by adjusting the details. Changes won't be saved.Climate risks
Neighborhood: 51038
Nearby schools
Schools provided by the listing agent
- Elementary: LeMars
- Middle: LeMars
- High: LeMars
Source: Northwest Iowa Regional BOR. This data may not be complete. We recommend contacting the local school district to confirm school assignments for this home.
Similar homes
- $279,5003 bd3 ba2.2k sqft501 Lee Dr, Le Mars, IA 51031For Sale

 MLS ID #834344, Shane C Sitzmann, Lance Sitzmann Real Estate. Northwest Iowa Regional BOR
 - $279,5003 bd3 ba2.8k sqft715 1st St SE, Le Mars, IA 51031For Sale
 MLS ID #833862, Shane C Sitzmann, Lance Sitzmann Real Estate. Northwest Iowa Regional BOR
 - $279,0004 bd3 ba2.9k sqft415 7th St SW, Le Mars, IA 51031For Sale
 MLS ID #832811, Shane C Sitzmann, Lance Sitzmann Real Estate. Northwest Iowa Regional BOR
 - $325,0003 bd3 ba1.8k sqft1251 Remer Dr, Le Mars, IA 51031For Sale
 MLS ID #834428, Julie Hurt, Century 21 ProLink - Le Mars. Northwest Iowa Regional BOR
 - $359,9504 bd2 ba2.4k sqft1611 Sunset Dr SW, Le Mars, IA 51031For SaleMLS ID #834783, Dawn L Conover, NextHome Tri State Realty. Northwest Iowa Regional BOR
- $299,5003 bd3 ba2.1k sqft520 1st Ave SE, Le Mars, IA 51031For SaleMLS ID #833090, Lisa R Pageler, 1st Choice Realty. Northwest Iowa Regional BOR
- $320,0002 bd2 ba2.6k sqft15 11th Ave SE, Le Mars, IA 51031For SaleMLS ID #833991, Jim Klein, Century 21 ProLink - Le Mars. Northwest Iowa Regional BOR
- $295,0004 bd2 ba1.8k sqft316 Brandon St, Kingsley, IA 51028For SaleMLS ID #834316, Gabe Basarich, Riverstone Realty. Northwest Iowa Regional BOR
- $304,9994 bd3 ba2k sqft1600 S Patterson St, Sioux City, IA 51106For SaleMLS ID #834352, Bobbi Ricker, Keller Williams Siouxland. Northwest Iowa Regional BOR
- $308,0004 bd3 ba2.1k sqft1 Evergreen Ln, McCook Lake, SD 57049For SaleMLS ID #834610, Chon Plascencia, Century 21 ProLink. Northwest Iowa Regional BOR
- $299,9004 bd2 ba1.9k sqft2915 S Olive St, Sioux City, IA 51106For SaleMLS ID #833529, Tammy Bertrand, Keller Williams Siouxland. Northwest Iowa Regional BOR
- $349,9003 bd3 ba3.1k sqft4708 Perry Way, Sioux City, IA 51104For SaleMLS ID #834152, Justin Merchant, Keller Williams Siouxland. Northwest Iowa Regional BOR
- $375,0003 bd3 ba2.5k sqft435 7th Ave SE, Le Mars, IA 51031For SaleMLS ID #834033, Misty J Szczech, Exit Realty Midwest - LeMars. Northwest Iowa Regional BOR
- $299,9004 bd2 ba2k sqft2 Alcoma Dr, McCook Lake, SD 57049For SaleMLS ID #834333, Julie Stevenson Fischer, Premier Realty Group. Northwest Iowa Regional BOR
- $360,0004 bd3 ba1.7k sqft20168 250th St, Westfield, IA 51062For SaleMLS ID #833928, Kyle Kovarna, Riverstone Realty. Northwest Iowa Regional BOR
- $289,9003 bd2 ba2.4k sqft2911 Sunset Cir, Sioux City, IA 51104For SaleMLS ID #834296, Vanessa Lefler-Larned, Keller Williams Siouxland. Northwest Iowa Regional BOR
- $265,0003 bd3 ba2k sqft3309 Court St, Sioux City, IA 51104For SaleMLS ID #833166, Lisa Guerra, United Real Estate Solutions. Northwest Iowa Regional BOR
- $285,0003 bd2 ba1.7k sqft2930 S Cypress St, Sioux City, IA 51106For SaleMLS ID #834252, Troy Donnelly, Herrity & Associates. Northwest Iowa Regional BOR
- $250,0003 bd2 ba1.9k sqft881 Country Club Dr, Akron, IA 51001For SaleMLS ID #834787, Janel Pearson, NextHome Tri State Realty. Northwest Iowa Regional BOR
- $359,5004 bd4 ba2.9k sqft900 1st Ave SE, Le Mars, IA 51031For SaleMLS ID #833851, Shane C Sitzmann, Lance Sitzmann Real Estate. Northwest Iowa Regional BOR
