Imagine mornings spent picking fresh fruit from your own trees, afternoons tinkering in a workshop, and evenings unwinding just minutes from the water. This 4-bedroom, 2-bathroom home in North Sioux City brings all of that within reach, blending thoughtful updates with outdoor space that truly delivers. The generous lot is the standout attraction. Mature fruit trees dot the grounds, offering natural beauty and homegrown harvests season after season. For hobbyists, tinkerers, and weekend project enthusiasts, the property goes above and beyond: a 12x20 shed doubles as the ultimate hangout cave, while a substantial 14x32 hoop building provides serious room for storage, equipment, or whatever your ambitions require. Space like this is a genuine rarity. Plus you can Drive right into the back yard to utilize the storage. Inside, meaningful improvements make the home feel current and cared for. Newer windows brighten the interior while boosting efficiency, updated plumbing adds peace of mind, and fresh flooring flows throughout for a clean, modern feel. A newly renovated bathroom completes the picture, ready for daily routines. The layout offers four comfortable bedrooms and a basement that invites your imagination—think recreation room, home gym, or additional storage. Updated, spacious, and close to the lake—this one deserves a spot at the top of your list.
For sale
Price cut: $20K (8/24)
$299,900
2 Alcoma Dr, McCook Lake, SD 57049
4beds
2baths
2,016sqft
Single Family Residence, Residential
Built in 1975
0.26 Acres Lot
$292,900 Zestimate®
$149/sqft
$-- HOA
What's special
Generous lotFour comfortable bedroomsNewly renovated bathroom
- 36 days
- 398
- 18
Zillow last checked:
Listing updated:
Listed by:
Julie Stevenson Fischer 712-251-7506,
Premier Realty Group,
Chris Oberg 712-255-5611,
Premier Realty Group
Source: Northwest Iowa Regional BOR,MLS#: 834333
Facts & features
Interior
Bedrooms & bathrooms
- Bedrooms: 4
- Bathrooms: 2
- Main level bathrooms: 1
- Main level bedrooms: 3
Rooms
- Room types: Living Room, Kitchen, Bedroom, Laundry, Family, Other, 3/4 Bath
Heating
- Forced Air
Cooling
- Central Air
Appliances
- Included: Water Softener: Owned
- Laundry: Main Level
Features
- Eat-in Kitchen, New Bath
- Basement: Finished
Interior area
- Total structure area: 2,016
- Total interior livable area: 2,016 sqft
- Finished area above ground: 1,008
- Finished area below ground: 1,008
Property
Parking
- Total spaces: 2
- Parking features: Attached, Garage Door Opener, Oversized, Concrete
- Attached garage spaces: 2
Features
- Patio & porch: Patio, Porch
- Fencing: Fenced
Lot
- Size: 0.26 Acres
- Features: Garden, Landscaped, Level, Wooded
Details
- Additional structures: Storage Shed, Workshop
- Parcel number: 0523011005
- Zoning: Res
- Zoning description: Res
Construction
Type & style
- Home type: SingleFamily
- Architectural style: Ranch
- Property subtype: Single Family Residence, Residential
Materials
- Vinyl Siding
- Roof: Shingle
Condition
- New construction: No
- Year built: 1975
Utilities & green energy
- Sewer: Public Sewer
- Water: City
Community & HOA
Community
- Security: Smoke Detector(s)
Location
- Region: Mccook Lake
Financial & listing details
- Price per square foot: $149/sqft
- Tax assessed value: $165,662
- Annual tax amount: $2,482
- Price range: $299.9K - $299.9K
- Date on market: 8/24/2026
Estimated market value
$292,900
$278,000 - $308,000
$2,188/mo
Price history
| Date | Event | Price |
|---|---|---|
| 8/24/2026 | Price change | $299,900-6.3%$149/sqft |
Source:  Northwest Iowa Regional BOR #834333 Report a problem Northwest Iowa Regional BOR #834333 Report a problem | ||
| 8/3/2026 | Price change | $319,900-5.9%$159/sqft |
Source: Northwest Iowa Regional BOR #833911 Report a problem | ||
| 7/23/2026 | Listed for sale | $339,900$169/sqft |
Source: Northwest Iowa Regional BOR #833911 Report a problem | ||
| 7/21/2026 | Listing removed | $339,900$169/sqft |
Source: EXIT Realty broker feed #832771 Report a problem | ||
| 6/4/2026 | Price change | $339,900-2.9%$169/sqft |
Source:  Realtor Association of the Sioux Empire #22602801 Report a problem Realtor Association of the Sioux Empire #22602801 Report a problem | ||
| 4/22/2026 | Listed for sale | $350,000-4.2%$174/sqft |
Source: Realtor Association of the Sioux Empire #22602801 Report a problem | ||
| 4/22/2026 | Listing removed | -- |
Source: Owner Report a problem | ||
| 3/28/2026 | Price change | $365,500-2.7%$181/sqft |
Source: Owner Report a problem | ||
| 3/8/2026 | Listed for sale | $375,500+200.4%$186/sqft |
Source: Owner Report a problem | ||
| 10/23/2013 | Sold | $125,000$62/sqft |
Source: Public Record Report a problem | ||
Public tax history
| Year | Property taxes | Tax assessment |
|---|---|---|
| 2025 | $2,121 +10.5% | $165,662 +15.6% |
| 2023 | $1,920 -2.1% | $143,246 +20% |
| 2022 | $1,962 +0.1% | $119,372 -2.1% |
| 2021 | $1,959 +0.3% | $121,888 +4.5% |
| 2020 | $1,953 | $116,681 |
| 2019 | -- | $116,681 +4.4% |
| 2018 | $1,296 | $111,722 |
| 2017 | $1,296 | $111,722 |
| 2016 | $1,296 | $111,722 +39.3% |
| 2015 | $1,296 +10.4% | $80,195 +12.4% |
| 2014 | $1,174 | $71,370 |
| 2013 | -- | $71,370 +8.1% |
| 2012 | $1,101 | $66,020 |
| 2011 | -- | $66,020 |
Find assessor info on the county website
Monthly payment
Est. payment
Payment breakdown
Explore the cost of this home by adjusting the details. Changes won't be saved.Climate risks
Neighborhood: 57049
Nearby schools
Schools provided by the listing agent
- Elementary: Dakota Valley
- Middle: Dakota Valley
- High: Dakota Valley
Source: Northwest Iowa Regional BOR. This data may not be complete. We recommend contacting the local school district to confirm school assignments for this home.
Similar homes
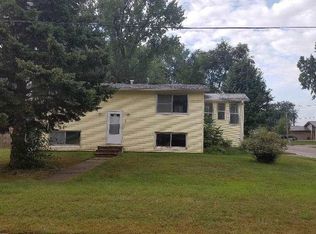
- $308,0004 bd3 ba2.1k sqft1 Evergreen Ln, McCook Lake, SD 57049For Sale
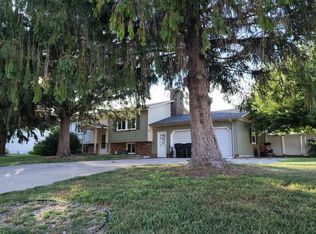
 MLS ID #834610, Chon Plascencia, Century 21 ProLink. Northwest Iowa Regional BOR
 - $259,5002 bd1 ba1.7k sqft201 N Main St, North Sioux City, SD 57049For Sale
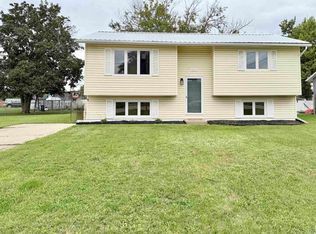 MLS ID #834659, Kristie Drent, Keller Williams Siouxland. Northwest Iowa Regional BOR
 - $415,0004 bd2 ba2.4k sqft608 1/2 Lakeshore Dr, McCook Lake, SD 57049For Sale
 MLS ID #834483, Elizabeth Deurloo, United Real Estate Solutions. Northwest Iowa Regional BOR
 - $399,9503 bd3 ba1.4k sqft10 Evergreen Ln, North Sioux City, SD 57049For Sale
 MLS ID #833903, Mark Vos, Keller Williams Siouxland. Northwest Iowa Regional BOR
 - $304,9994 bd3 ba2k sqft1600 S Patterson St, Sioux City, IA 51106For SaleMLS ID #834352, Bobbi Ricker, Keller Williams Siouxland. Northwest Iowa Regional BOR
- $284,9904 bd3 ba1.8k sqft3232 Viking Dr, Sioux City, IA 51104For SaleMLS ID #833816, Dixie Cripe, United Real Estate Solutions. Northwest Iowa Regional BOR
- $399,5003 bd3 ba2.9k sqft373 Muirfield Ct, North Sioux City, SD 57049For SaleMLS ID #833937, Chuck Burnett, United Real Estate Solutions. Northwest Iowa Regional BOR
- $299,9004 bd2 ba1.9k sqft2915 S Olive St, Sioux City, IA 51106For SaleMLS ID #833529, Tammy Bertrand, Keller Williams Siouxland. Northwest Iowa Regional BOR
- $289,9003 bd2 ba2.4k sqft2911 Sunset Cir, Sioux City, IA 51104For SaleMLS ID #834296, Vanessa Lefler-Larned, Keller Williams Siouxland. Northwest Iowa Regional BOR
- $255,0003 bd2 ba1.2k sqft1921 Fairbanks St, Sioux City, IA 51109For SaleMLS ID #834671, Michele Protzman, Coldwell Banker Associated Brokers. Northwest Iowa Regional BOR
- $409,5003 bd4 ba2.5k sqft372 Bluestem Trl, Dakota Dunes, SD 57049For SaleMLS ID #833464, Brandi Jorgensen, J & M Real Estate Group Inc.. Northwest Iowa Regional BOR
- $324,5003 bd3 ba1.9k sqft3131 S Oleander St, Sioux City, IA 51106For SaleMLS ID #834782, Kylee Lukes-Negron, Riverstone Realty. Northwest Iowa Regional BOR
- $285,9903 bd2 ba1.5k sqft501 E 31st St, South Sioux City, NE 68776For SaleMLS ID #833869, Rosa Garcia Cabrales, Coldwell Banker Associated Brokers. Northwest Iowa Regional BOR
- $285,0003 bd3 ba1.7k sqft4009 Vegas Ct, Sioux City, IA 51106For SaleMLS ID #834688, Deanna Cloud, Keller Williams Siouxland. Northwest Iowa Regional BOR
- $282,5004 bd2 ba1.5k sqft3339 Nebraska St, Sioux City, IA 51104For SaleMLS ID #832278, Denise Philpotts, Century 21 ProLink. Northwest Iowa Regional BOR
- $229,0004 bd2 ba2.9k sqft3420 Broken Kettle Rd, Sioux City, IA 51104For SaleMLS ID #833483, Chon Plascencia, Century 21 ProLink. Northwest Iowa Regional BOR
- $269,9503 bd3 ba1.8k sqft2319 Jackson St, Sioux City, IA 51104For SaleMLS ID #834342, Kevin Archer, Keller Williams Siouxland. Northwest Iowa Regional BOR
- $349,0004 bd2 ba1.7k sqft408 Broadmoor Dr, South Sioux City, NE 68776For SaleMLS ID #834065, Alma Vaca de Salcido, Cardinal City Realty, Inc.. Northwest Iowa Regional BOR
- $265,0003 bd4 ba2.4k sqft613 Stage Coach Rd, South Sioux City, NE 68776For SaleMLS ID #834443, Alex Imming, Keller Williams Siouxland. Northwest Iowa Regional BOR
- $249,9883 bd2 ba2k sqft3616 Jennings St, Sioux City, IA 51104For SaleMLS ID #834642, Tammy Bertrand, Keller Williams Siouxland. Northwest Iowa Regional BOR
