Welcome to 372 Bluestem Trail, an extraordinary two-story residence in the coveted Meadows neighborhood of Dakota Dunes, just steps from the serene Meadows Park. From the moment you enter, this home captivates. An 18-foot foyer crowned by a grand statement light fixture sets the tone for the luxury that awaits. The show-stopping designer kitchen features a bold pink and grey palette, soft-close cabinetry, premium LED lighting, and top-of-the-line appliances including a four-door glass refrigerator, gas range, built-in microwave and dishwasher. French doors off the eat-in kitchen open to a private backyard oasis perfect for entertaining. The vaulted living room centers around a gorgeous gas fireplace, with a formal dining room adjacent for effortless hosting. Upstairs, the world-class primary suite stuns with coffered ceilings and a spa-caliber en suite featuring a walk-in tile shower, freestanding slipper tub, designer vanity and expansive walk-in closet. Two additional bedrooms, one with a rare all-cedar closet, and a second full bathroom complete the upper level. The finished basement offers a spacious family room with newer carpet, a full bathroom with jet tub and shower, and a bonus room ideal for a home office, gym or media room. A three-car tandem garage, main level laundry and half bath add everyday convenience. Custom LED lighting and new ceiling fans throughout, new roof (2017) and new central AC (2018) provide true peace of mind. Also included are the 220V Garage heater and XP Water softner system. This is not just a home. This is a lifestyle. Schedule your private showing today.
For sale
$449,000
372 Bluestem Trl, Dakota Dunes, SD 57049
3beds
4baths
2,540sqft
Single Family Residence, Residential
Built in 1997
8,712 Square Feet Lot
$432,400 Zestimate®
$177/sqft
$30/mo HOA
What's special
Gorgeous gas fireplaceMain level laundryFreestanding slipper tubWalk-in tile showerThree-car tandem garageNew ceiling fans throughoutPremium led lighting
- 33 days |
- 414 |
- 12 |
Zillow last checked:
Listing updated:
Listed by:
Brandi Jorgensen 605-232-1819,
J & M Real Estate Group Inc.
Source: Northwest Iowa Regional BOR,MLS#: 833464
Facts & features
Interior
Bedrooms & bathrooms
- Bedrooms: 3
- Bathrooms: 4
- Main level bathrooms: 1
Rooms
- Room types: Living Room, Dining, Kitchen, Half Bath, Other, Full Bath, Bedroom, Family
Heating
- Forced Air
Cooling
- Central Air
Appliances
- Included: Water Softener: Included
Features
- Basement: Block
- Number of fireplaces: 1
- Fireplace features: Gas
Interior area
- Total structure area: 2,540
- Total interior livable area: 2,540 sqft
- Finished area above ground: 1,940
- Finished area below ground: 600
Property
Parking
- Total spaces: 3
- Parking features: Attached, Concrete
- Attached garage spaces: 3
Features
- Levels: Two
- Stories: 2
- Fencing: Fenced
Lot
- Size: 8,712 Square Feet
- Features: Landscaped, Lawn Sprinkler System
Details
- Parcel number: 4612723.MD.02.1019
Construction
Type & style
- Home type: SingleFamily
- Property subtype: Single Family Residence, Residential
Materials
- Roof: Shingle
Condition
- New construction: No
- Year built: 1997
Utilities & green energy
- Sewer: Public Sewer
- Water: City
Community & HOA
HOA
- Has HOA: Yes
- HOA fee: $90 quarterly
Location
- Region: Dakota Dunes
Financial & listing details
- Price per square foot: $177/sqft
- Tax assessed value: $346,389
- Annual tax amount: $5,462
- Price range: $449K - $449K
- Date on market: 6/18/2026
- Inclusions: Stove, Fridge, DW, XP Culligan Water Softener, Microwave, GDO, 220V Garage Heater
Estimated market value
$432,400
$411,000 - $454,000
$2,773/mo
Price history
| Date | Event | Price |
|---|---|---|
| 6/18/2026 | Listed for sale | $449,000+28.3%$177/sqft |
Source:  Northwest Iowa Regional BOR #833464 Report a problem Northwest Iowa Regional BOR #833464 Report a problem | ||
| 9/24/2021 | Sold | $350,000-1.4%$138/sqft |
Source: Northwest Iowa Regional BOR #812484 Report a problem | ||
| 7/19/2021 | Price change | $354,900-1.4%$140/sqft |
Source: Northwest Iowa Regional BOR #812484 Report a problem | ||
| 7/7/2021 | Price change | $359,900-0.9%$142/sqft |
Source: Northwest Iowa Regional BOR #812484 Report a problem | ||
| 6/19/2021 | Price change | $363,000-1.9%$143/sqft |
Source: Northwest Iowa Regional BOR #812484 Report a problem | ||
| 6/1/2021 | Price change | $369,950-1.3%$146/sqft |
Source: Northwest Iowa Regional BOR #812484 Report a problem | ||
| 5/19/2021 | Price change | $374,950-1.3%$148/sqft |
Source: Northwest Iowa Regional BOR #812484 Report a problem | ||
| 5/3/2021 | Price change | $379,950-2.6%$150/sqft |
Source: Northwest Iowa Regional BOR #812484 Report a problem | ||
| 3/22/2021 | Listed for sale | $389,950$154/sqft |
Source: Northwest Iowa Regional BOR #812484 Report a problem | ||
Public tax history
| Year | Property taxes | Tax assessment |
|---|---|---|
| 2025 | $5,400 -6.9% | $346,389 |
| 2023 | $5,802 +34.2% | $346,389 +1.2% |
| 2022 | $4,323 +0.9% | $342,450 +34.1% |
| 2021 | $4,286 +4.7% | $255,440 +4.5% |
| 2020 | $4,094 | $244,413 +4.5% |
| 2019 | -- | $233,911 +4.5% |
| 2018 | $3,962 | $223,909 |
| 2017 | $3,962 | $223,909 |
| 2016 | $3,962 | $223,909 |
| 2015 | $3,962 +8.4% | $223,909 +13.5% |
| 2014 | $3,655 | $197,355 |
| 2013 | -- | $197,355 |
| 2012 | $3,784 | $197,355 |
| 2011 | -- | $197,355 |
Find assessor info on the county website
Monthly payment
Est. payment
Payment breakdown
Explore the cost of this home by adjusting the details. Changes won't be saved.Climate risks
Neighborhood: 57049
Nearby schools
GreatSchools rating
- 6/10Dakota Valley Elementary - 02Grades: K-3Distance: 3.9 mi
- 9/10Dakota Valley Jr. High - 03Grades: 6-8Distance: 4 mi
- 7/10Dakota Valley High School - 01Grades: 9-12Distance: 4 mi
Schools provided by the listing agent
- Elementary: Dakota Valley
- Middle: Dakota Valley
- High: Dakota Valley
Source: Northwest Iowa Regional BOR. This data may not be complete. We recommend contacting the local school district to confirm school assignments for this home.
- $413,3003 bd-- ba1.8k sqft358 Bluestem Trl, Dakota Dunes, SD 57049Off Market
- $437,4004 bd4 ba2.9k sqft384 Bluestem Trl, Dakota Dunes, SD 57049Off Market

- $335,3003 bd-- ba1.5k sqft346 Bluestem Trl, Dakota Dunes, SD 57049Off Market
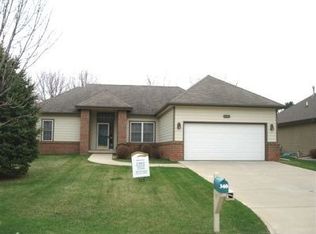
- $383,9004 bd3 ba2.7k sqft396 Bluestem Trl, Dakota Dunes, SD 57049Off Market

- $394,700-- bd-- ba1.8k sqft377 Bluestem Trl, Dakota Dunes, SD 57049Off Market
- $351,500-- bd-- ba-- sqft377 Bluestem Trl, Dakota dunes, SD 57049Off Market
- $415,9003 bd-- ba2.1k sqft399 Bluestem Trl, Dakota Dunes, SD 57049Off Market
- $433,3004 bd4 ba2.1k sqft355 Bluestem Trl, Dakota Dunes, SD 57049Off Market
A local agent can set up tours, give advice and negotiate with sellers.
Similar homes
- $490,0005 bd3 ba3k sqft621 Bluestem Trl, Dakota Dunes, SD 57049For Sale

 MLS ID #833582, Elizabeth Deurloo, United Real Estate Solutions. Northwest Iowa Regional BOR
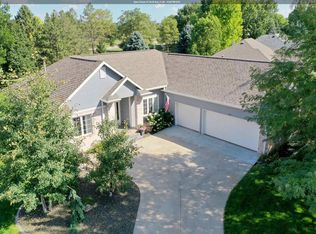
 - $550,0004 bd3 ba3.5k sqft177 Windflower Bnd, Dakota Dunes, SD 57049For Sale
 MLS ID #833773, LaNay Welch, Keller Williams Siouxland. Northwest Iowa Regional BOR
 - $445,0003 bd2 ba1.3k sqft361 Lakeshore Dr, McCook Lake, SD 57049For Sale
 MLS ID #833684, Elizabeth Deurloo, United Real Estate Solutions. Northwest Iowa Regional BOR
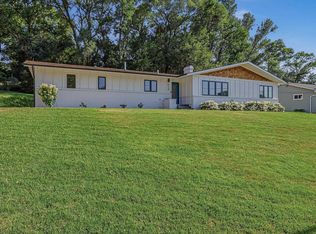
 - $445,0003 bd4 ba2.9k sqft412 39th St, Sioux City, IA 51104For Sale
 MLS ID #833864, Jesse Derrick, Riverstone Realty. Northwest Iowa Regional BOR
 - $380,0003 bd3 ba2.8k sqft423 Golf Rd, South Sioux City, NE 68776For SaleMLS ID #833868, Gina Anderson, Cardinal City Realty, Inc.. Northwest Iowa Regional BOR
- $355,0005 bd3 ba2.4k sqft927 Harvest Bnd, North Sioux City, SD 57049For SaleMLS ID #832488, Casandra Mijangos, Keller Williams Siouxland. Northwest Iowa Regional BOR
- $585,0005 bd3 ba3.5k sqft875 E Sawgrass Trl, Dakota Dunes, SD 57049For SaleMLS ID #833602, LaNay Welch, Keller Williams Siouxland. Northwest Iowa Regional BOR
- $445,0005 bd4 ba3.4k sqft901 Rockwood Ct, Sergeant Bluff, IA 51054For SaleMLS ID #833878, Haley Markle, Coldwell Banker Associated Brokers. Northwest Iowa Regional BOR
- $269,5004 bd2 ba1.7k sqft2 Union Ct, McCook Lake, SD 57049For SaleMLS ID #833820, Julie Stevenson Fischer, Premier Realty Group. Northwest Iowa Regional BOR
- $599,0003 bd2 ba1.9k sqft901 Lakeshore Cir, North Sioux City, SD 57049For SaleMLS ID #832998, Vanessa Lefler-Larned, Keller Williams Siouxland. Northwest Iowa Regional BOR
- $499,9003 bd2 ba1.6k sqft902 S Cattail Ct, North Sioux City, SD 57049New ConstructionMLS ID #832186, Pamela Kavanaugh Edwards, Dunes Realty, LLC. Northwest Iowa Regional BOR
- $418,0005 bd3 ba2.7k sqft4266 Fieldcrest Dr, Sioux City, IA 51103For SaleMLS ID #832700, Peggy La, LPT Realty, LLC. Northwest Iowa Regional BOR
- $405,0004 bd3 ba3k sqft2428 Pueblo Dr, Sioux City, IA 51104For SaleMLS ID #833413, Dixie Cripe, United Real Estate Solutions. Northwest Iowa Regional BOR
- $499,9504 bd3 ba3.1k sqft120 Rottunda Way, South Sioux City, NE 68776For SaleMLS ID #833172, Gina Anderson, Cardinal City Realty, Inc.. Northwest Iowa Regional BOR
- $365,0003 bd2 ba1.4k sqft4037 Manchester St, Sioux City, IA 51103For SaleMLS ID #832774, Christine Stultz, Century 21 ProLink. Northwest Iowa Regional BOR
- $500,0004 bd3 ba1.8k sqft451 Fair Oaks Dr, South Sioux City, NE 68776For SaleMLS ID #833233, Barb Maxon, Century 21 ProLink. Northwest Iowa Regional BOR
- $260,0002 bd1 ba1.7k sqft201 N Main St, North Sioux City, SD 57049For SaleMLS ID #830845, Jesse Derrick, Riverstone Realty. Northwest Iowa Regional BOR
- $439,9503 bd3 ba3.1k sqft4605 Hawthorne Dr, Sioux City, IA 51106For SaleMLS ID #833237, Chuck Burnett, United Real Estate Solutions. Northwest Iowa Regional BOR
- $479,0004 bd3 ba3k sqft417 Barrington Dr, Sergeant Bluff, IA 51054For SaleMLS ID #833550, Kristie Drent, Keller Williams Siouxland. Northwest Iowa Regional BOR
- $424,9503 bd2 ba2.9k sqft407 2nd Ave, South Sioux City, NE 68776For SaleMLS ID #832784, Norma Karnes, LPT Realty, LLC. Northwest Iowa Regional BOR
