New Construction in Lakeshore Estates, new cul-de-sac lot and new floor plan. Contemporary style 1699 sq ft ranch, with split bedroom layout. 3 bdrms, 2 baths on the main and wonderful 3 stall radiant heated garage w/ drop zone right in the back door. Set up your work bench and work all winter in the garage. The open floor plan invites entertaining and inclusiveness, the wood floors are so easy to maintain, a corner gas fireplace in LR will be cozy in the winter months, and the DR has door to covered concrete deck. Plus large eat-in kitchen w/ island, solid surface tops, tile backsplash, custom soft close cabinetry and convenient walk-in pantry. The primary suite has gorgeous walk-in tile & glass shower, private water closet, double vanity, heated tile floors throughout including the large walk-in closet and adjoining main floor laundry. Covered concrete deck to enjoy the sunsets or a lovely place to grill, read and relax. Simply lovely. Future finish lower level finishes of approximately 1000 sq ft with potential 1 more bedroom, 3/4 bath and large family room w/ wetbar all framed and ready to complete, quotes available.
New construction
$499,900
902 S Cattail Ct, North Sioux City, SD 57049
3beds
2baths
1,699sqft
:
Get pre-qualified$3,186/mo
Single Family Residence, Residential
Built in 2025
0.33 Acres Lot
$494,100 Zestimate®
$294/sqft
$-- HOA
What's special
Adjoining main floor laundryNew cul-de-sac lotConvenient walk-in pantryCustom soft close cabinetrySplit bedroom layoutSolid surface topsTile backsplash
- 136 days |
- 245 |
- 13 |
Zillow last checked:
Listing updated:
Listed by:
Pamela Kavanaugh Edwards 605-422-1413,
Dunes Realty, LLC
Source: Northwest Iowa Regional BOR,MLS#: 832186
Facts & features
Interior
Bedrooms & bathrooms
- Bedrooms: 3
- Bathrooms: 2
- Main level bathrooms: 2
- Main level bedrooms: 3
Rooms
- Room types: Living Room, Kitchen, Dining, Bedroom, 3/4 Bath, Other, Full Bath, Family
Heating
- Forced Air
Cooling
- Central Air
Appliances
- Included: Water Softener: Hook-up, Not Included
- Laundry: Main Level
Features
- Brick Accent, Eat-in Kitchen, Entrance Foyer, Master Bath, Master WI Closet, New Bath, New Kitchen, Granite/Quartz, Kitchen Island, Pantry, Vaulted/Tray Ceilings
- Flooring: Hardwood, Engineered Hardwood, Heated Floor
- Basement: Full,Poured,Unfinished
- Number of fireplaces: 1
- Fireplace features: Gas
Interior area
- Total structure area: 1,699
- Total interior livable area: 1,699 sqft
- Finished area above ground: 1,699
- Finished area below ground: 0
Property
Parking
- Total spaces: 3
- Parking features: Attached, Triple, Garage Door Opener, Oversized, Concrete
- Attached garage spaces: 3
Features
- Patio & porch: Deck, Porch
- Exterior features: Lighting
Lot
- Size: 0.33 Acres
- Features: Cul-De-Sac, Landscaped, Lawn Sprinkler System, Level
Details
- Parcel number: 05.37.15.5014
Construction
Type & style
- Home type: SingleFamily
- Architectural style: Ranch
- Property subtype: Single Family Residence, Residential
Materials
- Combination, Hardboard, Stone
- Roof: Shingle
Condition
- To Be Built
- New construction: Yes
- Year built: 2025
Utilities & green energy
- Sewer: Public Sewer
- Water: City
Community & HOA
Community
- Security: Smoke Detector(s)
Location
- Region: North Sioux City
Financial & listing details
- Price per square foot: $294/sqft
- Tax assessed value: $60,500
- Annual tax amount: $1,078
- Price range: $499.9K - $499.9K
- Date on market: 3/20/2026
- Inclusions: DW, microwave/hood
- Exclusions: water softener, stove, refrigerator, w/d, blinds
Estimated market value
$494,100
$469,000 - $519,000
$2,497/mo
Price history
| Date | Event | Price |
|---|---|---|
| 3/20/2026 | Listed for sale | $499,900+733.2%$294/sqft |
Source:  Northwest Iowa Regional BOR #832186 Report a problem Northwest Iowa Regional BOR #832186 Report a problem | ||
| 11/16/2022 | Sold | $60,000$35/sqft |
Source: Public Record Report a problem | ||
Public tax history
| Year | Property taxes | Tax assessment |
|---|---|---|
| 2025 | $1,083 | $60,500 |
| 2023 | -- | $60,500 |
| 2022 | -- | -- |
Find assessor info on the county website
Monthly payment
Est. payment
Payment breakdown
Explore the cost of this home by adjusting the details. Changes won't be saved.Climate risks
Neighborhood: 57049
Nearby schools
GreatSchools rating
- 6/10Dakota Valley Elementary - 02Grades: K-3Distance: 1.8 mi
- 9/10Dakota Valley Jr. High - 03Grades: 6-8Distance: 1.8 mi
- 7/10Dakota Valley High School - 01Grades: 9-12Distance: 1.8 mi
Schools provided by the listing agent
- Elementary: Dakota Valley
- Middle: Dakota Valley
- High: Dakota Valley
Source: Northwest Iowa Regional BOR. This data may not be complete. We recommend contacting the local school district to confirm school assignments for this home.
- $55,000-- bd-- ba-- sqft900 S Cattail Ct, North Sioux City, SD 57049Sold
- $518,0003 bd2 ba1.7k sqft904 Cattail Ct, North Sioux City, SD 57049Sold
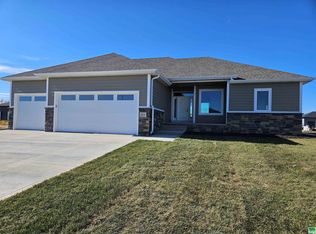
- $710,9006 bd4 ba3.8k sqft903 Lakeshore Cir, North Sioux City, SD 57049Off Market

- $60,500-- bd-- ba-- sqft906 S Cattail Ct, North Sioux City, SD 57049Off Market
- $372,900-- bd-- ba-- sqft914 Lakeshore Cir, North Sioux City, SD 57049Off Market
- $599,0003 bd2 ba1.9k sqft901 Lakeshore Cir, North Sioux City, SD 57049Pending
- $519,800-- bd-- ba-- sqft905 Lakeshore Cir, North Sioux City, SD 57049Off Market
- $60,500-- bd-- ba-- sqft903 S Cattail Ct, North Sioux City, SD 57049Off Market
A local agent can set up tours, give advice and negotiate with sellers.
Similar homes
- $425,0003 bd3 ba1.4k sqft10 Evergreen Ln, North Sioux City, SD 57049For Sale

 MLS ID #833903, Mark Vos, Keller Williams Siouxland. Northwest Iowa Regional BOR
 - $459,9504 bd3 ba2.3k sqft697 Prairie Blvd, Dakota Dunes, SD 57049For Sale
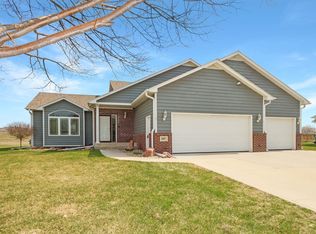 MLS ID #832446, Kathie Pfaffle, Haus of Home. Northwest Iowa Regional BOR
 - $319,9004 bd2 ba2k sqft2 Alcoma Dr, McCook Lake, SD 57049For Sale
 MLS ID #833911, Julie Stevenson Fischer, Premier Realty Group. Northwest Iowa Regional BOR
 - $424,5003 bd4 ba2.5k sqft372 Bluestem Trl, Dakota Dunes, SD 57049For Sale
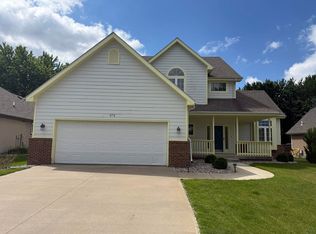 MLS ID #833464, Brandi Jorgensen, J & M Real Estate Group Inc.. Northwest Iowa Regional BOR
 - $385,0004 bd3 ba2.2k sqft681 Meadowlark Cir, Dakota Dunes, SD 57049For SaleMLS ID #833948, Kathie Pfaffle, Haus of Home. Northwest Iowa Regional BOR
- $369,0003 bd3 ba1.4k sqft910 S Turtle Cove Ct, North Sioux City, SD 57049For SaleMLS ID #828574, Jesse Derrick, Riverstone Realty. Northwest Iowa Regional BOR
- $369,0003 bd3 ba1.4k sqft908 S Turtle Cove Ct, North Sioux City, SD 57049For SaleMLS ID #828573, Jesse Derrick, Riverstone Realty. Northwest Iowa Regional BOR
- $355,0005 bd3 ba2.4k sqft927 Harvest Bnd, North Sioux City, SD 57049For SaleMLS ID #832488, Casandra Mijangos, Keller Williams Siouxland. Northwest Iowa Regional BOR
- $385,7503 bd2 ba1.5k sqft1500 Sunderland No, North Sioux City, SD 57049New ConstructionMLS ID #833507, Pamela Kavanaugh Edwards, Dunes Realty, LLC. Northwest Iowa Regional BOR
- $452,7502 bd2 ba1.5k sqft201 S Sodrac No, North Sioux City, SD 57049New ConstructionMLS ID #832794, Pamela Kavanaugh Edwards, Dunes Realty, LLC. Northwest Iowa Regional BOR
- $452,7502 bd2 ba1.5k sqft207 S Sodrac No, North Sioux City, SD 57049New ConstructionMLS ID #832795, Pamela Kavanaugh Edwards, Dunes Realty, LLC. Northwest Iowa Regional BOR
- $259,5004 bd2 ba1.7k sqft2 Union Ct, McCook Lake, SD 57049For SaleMLS ID #833820, Julie Stevenson Fischer, Premier Realty Group. Northwest Iowa Regional BOR
- $275,0002 bd2 ba1.1k sqft322 Lakeshore Dr, McCook Lake, SD 57049For SaleMLS ID #834023, Jessica Shook, Century 21 ProLink. Northwest Iowa Regional BOR
- $500,0004 bd3 ba1.8k sqft451 Fair Oaks Dr, South Sioux City, NE 68776For SaleMLS ID #833233, Barb Maxon, Century 21 ProLink. Northwest Iowa Regional BOR
- $442,2502 bd2 ba1.5k sqft203 S Sodrac No, North Sioux City, SD 57049New ConstructionMLS ID #832796, Pamela Kavanaugh Edwards, Dunes Realty, LLC. Northwest Iowa Regional BOR
- $260,0002 bd1 ba1.7k sqft201 N Main St, North Sioux City, SD 57049For SaleMLS ID #830845, Jesse Derrick, Riverstone Realty. Northwest Iowa Regional BOR
- $--5 bd3 ba1.2k sqft3606 Dupont St, Sioux City, IA 51104AuctionServiceLink Auction
- $349,9993 bd2 ba1.4k sqft4037 Manchester St, Sioux City, IA 51103For SaleMLS ID #832774, Christine Stultz, Century 21 ProLink. Northwest Iowa Regional BOR
- $279,9003 bd2 ba1.8k sqft1915 Casselman St, Sioux City, IA 51103For SaleMLS ID #831841, Stephanie Dattolico, Gateway Real Estate Advisors. Northwest Iowa Regional BOR
- $364,9004 bd3 ba2.1k sqft3601 Pawnee Pl, Sioux City, IA 51104For SaleMLS ID #743135, Alisha Stewart, Goldfinch Realty Group. DMMLS
