Meticulously cared for over the years, it is hard to find a home that has been loved as much as this! Looking for maintenance free living? This 4 bed, 3 bath home has new roof, windows, siding and gutters, as well as new exterior doors, as well as other updates! Fully fenced backyard w/ privacy fence, great outdoor space/ patio, storage shed, lovely trees and enhanced curb appeal out front! Highly desirable Indian Hills neighborhood on Sioux City’s Northside with quick access to everyday amenities, parks, and schools!
The main floor features a galley kitchen with lots of natural daylight throughout. Well designed floor-plan with ample sized dining area open to living room w/ fireplace. Adorable sunroom with great views and natural light, perfect to hang out, drink your morning coffee and access to backyard. Main level also has a half bath, mud room/laundry room) Such a great layout! Large additional living room on main level currently being used as a well established neighborhood in-home daycare. Could be enjoyed as huge home office, den, or could later convert to a 5th bedroom if you need main level living someday)
Upstairs you’ll find all 4 bedrooms and 2 full bathrooms. Great closet space and storage in this home! Lower level offers versatile space ready for your personal touches! It’s partially finished with great gym area. Lots of room to spread out in this home as well as entertain outside. Welcome Home to 3601 Pawnee Place! Your next BEST chapter, awaits!
For sale
Price cut: $15K (6/29)
$364,900
3601 Pawnee Pl, Sioux City, IA 51104
4beds
2,130sqft
:
Get pre-qualified$2,671/mo
Single Family Residence
Built in 1966
10,454 Square Feet Lot
$-- Zestimate®
$171/sqft
$-- HOA
What's special
Well designed floor-planLovely treesEnhanced curb appealStorage shedNew roofNew exterior doors
- 39 days |
- 742 |
- 29 |
Zillow last checked:
Listing updated:
Listed by:
Alisha Stewart,
Goldfinch Realty Group
Source: DMMLS,MLS#: 743135 Originating MLS: Des Moines Area Association of REALTORS
Originating MLS: Des Moines Area Association of REALTORSFacts & features
Interior
Bedrooms & bathrooms
- Bedrooms: 4
- Bathrooms: 3
- Full bathrooms: 2
- 1/2 bathrooms: 1
Heating
- Electric, Forced Air, Gas
Cooling
- Central Air
Appliances
- Included: Built-In Oven, Cooktop, Dishwasher, Microwave, Refrigerator
- Laundry: Main Level
Features
- Dining Area, Separate/Formal Dining Room, See Remarks, Window Treatments
- Flooring: Carpet, Laminate
- Basement: Partially Finished
- Number of fireplaces: 1
- Fireplace features: Electric
Interior area
- Total structure area: 2,130
- Total interior livable area: 2,130 sqft
- Finished area below ground: 570
Property
Parking
- Total spaces: 2
- Parking features: Attached, Garage, Two Car Garage
- Attached garage spaces: 2
Features
- Levels: Two
- Stories: 2
- Patio & porch: Open, Patio, Porch, Screened
- Exterior features: Enclosed Porch, Patio, Storage
- Fencing: Wood
Lot
- Size: 10,454 Square Feet
Details
- Additional structures: Storage
- Parcel number: 894716227018
- Zoning: NC 2
Construction
Type & style
- Home type: SingleFamily
- Architectural style: Two Story
- Property subtype: Single Family Residence
Materials
- Vinyl Siding
- Foundation: Block
- Roof: Asphalt,Shingle
Condition
- Resale
- New construction: No
- Year built: 1966
Utilities & green energy
- Sewer: Public Sewer
- Water: Public
Community & HOA
Community
- Security: Smoke Detector(s)
HOA
- Has HOA: No
Location
- Region: Sioux City
Financial & listing details
- Price per square foot: $171/sqft
- Tax assessed value: $316,000
- Annual tax amount: $5,249
- Date on market: 6/15/2026
- Cumulative days on market: 39 days
- Listing terms: Cash,Conventional,FHA,VA Loan
- Road surface type: Concrete
Estimated market value
Not available
Estimated sales range
Not available
Not available
Price history
| Date | Event | Price |
|---|---|---|
| 6/29/2026 | Price change | $364,900-3.9%$171/sqft |
Source:  DMMLS #743135 Report a problem DMMLS #743135 Report a problem | ||
| 6/15/2026 | Listed for sale | $379,900+190%$178/sqft |
Source: DMMLS #743135 Report a problem | ||
| 1/3/2006 | Sold | $131,000$62/sqft |
Source: Public Record Report a problem | ||
Public tax history
| Year | Property taxes | Tax assessment |
|---|---|---|
| 2025 | $5,064 +4.2% | $316,000 +8.8% |
| 2024 | $4,862 -3.8% | $290,400 |
| 2023 | $5,056 +6.4% | $290,400 +11.3% |
| 2022 | $4,754 +7.6% | $260,900 +4.3% |
| 2021 | $4,420 -8.2% | $250,100 +9.1% |
| 2020 | $4,816 +3.5% | $229,200 -3.1% |
| 2019 | $4,654 +5.8% | $236,412 +14.7% |
| 2018 | $4,400 | $206,100 +11.4% |
| 2017 | $4,400 +11.3% | $185,000 |
| 2016 | $3,952 | $185,000 |
| 2015 | $3,952 +4.5% | $185,000 +5.8% |
| 2014 | $3,782 +3.8% | $174,900 |
| 2013 | $3,644 +2.2% | $174,900 |
| 2012 | $3,564 -2.1% | -- |
| 2011 | $3,640 -0.1% | -- |
| 2010 | $3,644 +16.8% | -- |
| 2009 | $3,120 +1.2% | -- |
| 2008 | $3,084 -2.2% | -- |
| 2007 | $3,154 | -- |
Find assessor info on the county website
Monthly payment
Est. payment
Payment breakdown
Explore the cost of this home by adjusting the details. Changes won't be saved.Climate risks
Neighborhood: 51104
Nearby schools
GreatSchools rating
- 4/10Bryant Elementary SchoolGrades: PK-5Distance: 0.7 mi
- 4/10North Middle SchoolGrades: 6-8Distance: 0.9 mi
- 3/10North High SchoolGrades: 9-12Distance: 0.8 mi
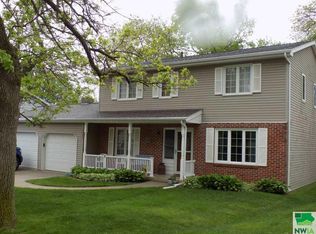
- $291,2004 bd2 ba1.9k sqft3607 Pawnee Pl, Sioux City, IA 51104Off Market
- $267,1003 bd3 ba2k sqft3600 Cheyenne Blvd, Sioux City, IA 51104Off Market
- $310,0004 bd4 ba2.6k sqft3600 Pawnee Pl, Sioux City, IA 51104Sold

- $302,7004 bd3 ba2k sqft3613 Pawnee Pl, Sioux City, IA 51104Off Market
- $331,4003 bd2 ba1.8k sqft1220 Indian Hills Dr, Sioux City, IA 51104Off Market
- $269,0003 bd3 ba2.2k sqft3606 Cheyenne Blvd, Sioux City, IA 51104Pending
- $264,2003 bd3 ba1.9k sqft3606 Pawnee Pl, Sioux City, IA 51104Off Market
- $350,0004 bd3 ba2.5k sqft3528 Cheyenne Blvd, Sioux City, IA 51104For Sale
A local agent can set up tours, give advice and negotiate with sellers.
Similar homes
- $350,0004 bd3 ba2.5k sqft3528 Cheyenne Blvd, Sioux City, IA 51104For Sale

 MLS ID #833578, Audrey Hoekstra, Gateway Real Estate Advisors. Northwest Iowa Regional BOR
 - $312,0004 bd3 ba1.8k sqft3721 Pawnee Pl, Sioux City, IA 51104For Sale
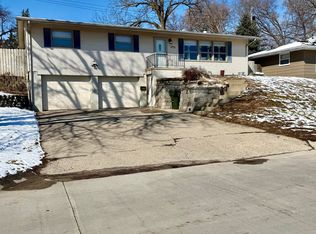 MLS ID #832107, Tammy Bertrand, Keller Williams Siouxland. Northwest Iowa Regional BOR
 - $405,0004 bd3 ba3k sqft2428 Pueblo Dr, Sioux City, IA 51104For Sale
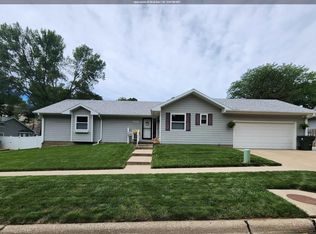 MLS ID #833413, Dixie Cripe, United Real Estate Solutions. Northwest Iowa Regional BOR
 - $330,0006 bd3 ba2.7k sqft2216 Jackson St, Sioux City, IA 51104For Sale
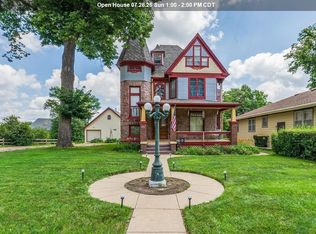 MLS ID #833797, Greg Gregerson, Keller Williams Siouxland. Northwest Iowa Regional BOR
 - $445,0003 bd4 ba2.9k sqft412 39th St, Sioux City, IA 51104For SaleMLS ID #833864, Jesse Derrick, Riverstone Realty. Northwest Iowa Regional BOR
- $299,5004 bd3 ba3.1k sqft1017 28th St, Sioux City, IA 51104For SaleMLS ID #833132, Markie McGinty, RE/MAX Experience. Northwest Iowa Regional BOR
- $274,0003 bd3 ba2k sqft3309 Court St, Sioux City, IA 51104For SaleMLS ID #833166, Lisa Guerra, United Real Estate Solutions. Northwest Iowa Regional BOR
- $415,0006 bd5 ba3k sqft3326 Pierce St, Sioux City, IA 51104For SaleMLS ID #832452, LaNay Welch, Keller Williams Siouxland. Northwest Iowa Regional BOR
- $282,5004 bd2 ba1.8k sqft3229 Jackson St, Sioux City, IA 51104For SaleMLS ID #833730, Vanessa Lefler-Larned, Keller Williams Siouxland. Northwest Iowa Regional BOR
- $339,9004 bd2 ba2k sqft2 Alcoma Dr, McCook Lake, SD 57049For SaleMLS ID #833911, Julie Stevenson Fischer, Premier Realty Group. Northwest Iowa Regional BOR
- $249,9993 bd3 ba2.4k sqft3805 Chippewa Ct, Sioux City, IA 51104For SaleMLS ID #833379, Michelle White, Century 21 ProLink. Northwest Iowa Regional BOR
- $246,0002 bd3 ba2.1k sqft1327 Hiawatha Trl, Sioux City, IA 51104For SaleMLS ID #832909, Greg Gregerson, Keller Williams Siouxland. Northwest Iowa Regional BOR
- $219,9503 bd2 ba2k sqft3236 Jennings St, Sioux City, IA 51104For SaleMLS ID #833174, Norma Karnes, LPT Realty, LLC. Northwest Iowa Regional BOR
- $229,5003 bd2 ba2.2k sqft322 W 27th St, Sioux City, IA 51104For SaleMLS ID #833758, Michael Wojcik, United Real Estate Solutions. Northwest Iowa Regional BOR
- $189,0004 bd2 ba1.9k sqft2013 Grandview Blvd, Sioux City, IA 51104For SaleMLS ID #833495, Kylie Petty, Century 21 ProLink - Le Mars. Northwest Iowa Regional BOR
- $380,0003 bd3 ba2.8k sqft423 Golf Rd, South Sioux City, NE 68776For SaleMLS ID #833868, Gina Anderson, Cardinal City Realty, Inc.. Northwest Iowa Regional BOR
- $390,0004 bd3 ba2.5k sqft4832 Singing Hills Blvd, Sioux City, IA 51106For SaleMLS ID #833214, Scott Delperdang, Berkshire Hathaway HomeServices Midwest Realty. Northwest Iowa Regional BOR
- $250,0004 bd2 ba1.9k sqft1905 Douglas St, Sioux City, IA 51104For SaleMLS ID #833853, Rosa Garcia Cabrales, Coldwell Banker Associated Brokers. Northwest Iowa Regional BOR
- $365,0003 bd2 ba1.4k sqft4037 Manchester St, Sioux City, IA 51103For SaleMLS ID #832774, Christine Stultz, Century 21 ProLink. Northwest Iowa Regional BOR
- $329,9504 bd2 ba1.7k sqft2105 S Lemon St, Sioux City, IA 51106For SaleMLS ID #833199, Kristie Drent, Keller Williams Siouxland. Northwest Iowa Regional BOR
