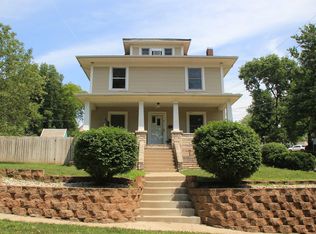
Step back in time and become the next steward of one of Sioux City's architectural treasures. Built in 1895 by prominent developer Daniel T. Hedges, who helped shape this historic Jackson Street neighborhood, this remarkable Queen Anne Victorian is rich in history, craftsmanship, and timeless character. Distinctive quartzite stone veneer, a welcoming wraparound porch, soaring ceilings, intricate original woodwork, decorative fireplaces, and an impressive turret are just a few of the features that make this home truly one of a kind. Offering six bedrooms and three bathrooms across four finished levels, every room tells a story while providing the flexibility today's lifestyle demands. The finished walkout lower level with a private entrance offers excellent potential for guests or future income opportunities. A rare two story heated garage sets this property apart. With access from both Jackson Street and the rear alley, it offers exceptional flexibility for a mechanic, hobbyist, collector, woodworker, home business, or anyone in need of versatile workspace and abundant storage. Historic charm is thoughtfully paired with modern updates, including new attic and wall insulation, a 50 year roof, newer exterior paint, and a newer furnace. Outside, enjoy a fenced yard, mature landscaping, and a spacious deck perfect for entertaining. Homes like this are more than real estate, they're a piece of Sioux City's history. Whether you're captivated by historic architecture, inspired by exceptional craftsmanship, or simply searching for a home with a story to tell, 2216 Jackson Street offers a rare opportunity to own an irreplaceable Victorian masterpiece where the elegance of the past meets the comfort and convenience of today.
For sale
$330,000
2216 Jackson St, Sioux City, IA 51104
6beds
3baths
2,798sqft
:
Get pre-qualified$2,394/mo
Single Family Residence, Residential
Built in 1895
10,454 Square Feet Lot
$319,300 Zestimate®
$118/sqft
$-- HOA
What's special
Intricate original woodworkDistinctive quartzite stone veneerFour finished levelsThree bathroomsSoaring ceilingsFenced yardNewer furnace
- 14 days |
- 833 |
- 43 |
Zillow last checked:
Listing updated:
Listed by:
Greg Gregerson 712-253-2792,
Keller Williams Siouxland,
Tonya Vakulskas 712-899-6328,
Keller Williams Okoboji
Source: Northwest Iowa Regional BOR,MLS#: 833797
Facts & features
Interior
Bedrooms & bathrooms
- Bedrooms: 6
- Bathrooms: 3
- Main level bathrooms: 1
Rooms
- Room types: Living Room, Dining, Kitchen, Full Bath, Bedroom, Den, 3/4 Bath, Laundry
Heating
- Forced Air
Cooling
- Central Air
Appliances
- Included: Water Softener: Owned
- Laundry: In Basement
Features
- Entrance Foyer
- Flooring: Hardwood
- Basement: Full
Interior area
- Total structure area: 2,798
- Total interior livable area: 2,798 sqft
- Finished area above ground: 2,347
- Finished area below ground: 451
Property
Parking
- Total spaces: 4
- Parking features: Detached, Garage Door Opener, Oversized, Concrete
- Garage spaces: 4
Features
- Levels: Two
- Stories: 2
- Patio & porch: Deck, Porch
- Fencing: Fenced
Lot
- Size: 10,454 Square Feet
Details
- Parcel number: 19193894721181002
- Zoning: res
- Zoning description: res
Construction
Type & style
- Home type: SingleFamily
- Property subtype: Single Family Residence, Residential
Materials
- Combination, Stone, Wood Siding
- Roof: Shingle
Condition
- New construction: No
- Year built: 1895
Utilities & green energy
- Sewer: Public Sewer
- Water: City
Community & HOA
Location
- Region: Sioux City
Financial & listing details
- Price per square foot: $118/sqft
- Tax assessed value: $276,400
- Annual tax amount: $3,756
- Price range: $330K - $330K
- Date on market: 7/14/2026
Estimated market value
$319,300
$303,000 - $335,000
$2,511/mo
Price history
| Date | Event | Price |
|---|---|---|
| 7/14/2026 | Listed for sale | $330,000$118/sqft |
Source:  Northwest Iowa Regional BOR #833797 Report a problem Northwest Iowa Regional BOR #833797 Report a problem | ||
| 7/1/2026 | Listing removed | $330,000$118/sqft |
Source: Northwest Iowa Regional BOR #832615 Report a problem | ||
| 6/8/2026 | Pending sale | $330,000$118/sqft |
Source: Northwest Iowa Regional BOR #832615 Report a problem | ||
| 4/20/2026 | Listed for sale | $330,000-5.7%$118/sqft |
Source: Northwest Iowa Regional BOR #832615 Report a problem | ||
| 12/18/2025 | Listing removed | -- |
Source: Owner Report a problem | ||
| 7/22/2025 | Listed for sale | $350,000+134.9%$125/sqft |
Source: Owner Report a problem | ||
| 9/9/2019 | Listing removed | $149,000$53/sqft |
Source: Coldwell Banker Associated Brokers Realty, Inc. #804147 Report a problem | ||
| 3/11/2019 | Listed for sale | $149,000+21.3%$53/sqft |
Source: Coldwell Banker Associated Brokers #804147 Report a problem | ||
| 4/26/2016 | Sold | $122,855-5.4%$44/sqft |
Source: Public Record Report a problem | ||
| 3/5/2016 | Price change | $129,900+224.8%$46/sqft |
Source: Coldwell Banker Associated Brokers Realty, Inc. #712146 Report a problem | ||
| 2/17/2016 | Price change | $40,000-69.2%$14/sqft |
Source: Auction.com Report a problem | ||
| 2/1/2016 | Price change | $129,900-7.1%$46/sqft |
Source: Coldwell Banker Associated Brokers Realty, Inc. #712146 Report a problem | ||
| 1/13/2016 | Price change | $139,900-6.7%$50/sqft |
Source: Coldwell Banker Associated Brokers Realty, Inc. #712146 Report a problem | ||
| 12/1/2015 | Price change | $149,900-6.3%$54/sqft |
Source: Homepath #712146 Report a problem | ||
| 11/6/2015 | Price change | $159,900-5.9%$57/sqft |
Source: Homepath #712146 Report a problem | ||
| 10/9/2015 | Price change | $169,900-5.6%$61/sqft |
Source: Homepath #712146 Report a problem | ||
| 9/5/2015 | Price change | $179,900-6.7%$64/sqft |
Source: Homepath #712146 Report a problem | ||
| 8/6/2015 | Listed for sale | $192,900+2.1%$69/sqft |
Source: Homepath #712146 Report a problem | ||
| 1/1/2015 | Listing removed | $189,000$68/sqft |
Source: Coldwell Banker Premier Realty Group #708545 Report a problem | ||
| 7/11/2014 | Listed for sale | $189,000+12.8%$68/sqft |
Source: Coldwell Banker Premier Realty Group #708545 Report a problem | ||
| 12/19/2005 | Sold | $167,500$60/sqft |
Source: Public Record Report a problem | ||
Public tax history
| Year | Property taxes | Tax assessment |
|---|---|---|
| 2025 | $3,916 +4.3% | $276,400 +17.5% |
| 2024 | $3,756 +7.3% | $235,300 |
| 2023 | $3,502 -0.9% | $235,300 +25.9% |
| 2022 | $3,534 -3.2% | $186,900 +4.2% |
| 2021 | $3,650 -26.5% | $179,300 -1.6% |
| 2020 | $4,967 +3% | $182,200 -25.3% |
| 2019 | $4,823 +1.3% | $243,864 +14.2% |
| 2018 | $4,762 | $213,600 +12.2% |
| 2017 | $4,762 +16.9% | $190,400 |
| 2016 | $4,074 | $190,400 |
| 2015 | $4,074 +11.7% | $190,400 +12.7% |
| 2014 | $3,648 +4.8% | $169,000 |
| 2013 | $3,480 +2.2% | $169,000 |
| 2012 | $3,406 | -- |
Find assessor info on the county website
Monthly payment
Est. payment
Payment breakdown
Explore the cost of this home by adjusting the details. Changes won't be saved.Climate risks
Neighborhood: 51104
Nearby schools
GreatSchools rating
- 4/10Hunt Elementary SchoolGrades: PK-5Distance: 1.1 mi
- 4/10North Middle SchoolGrades: 6-8Distance: 2.2 mi
- 3/10North High SchoolGrades: 9-12Distance: 2.1 mi
Schools provided by the listing agent
- Elementary: Hunt
- Middle: North Middle
- High: North High
Source: Northwest Iowa Regional BOR. This data may not be complete. We recommend contacting the local school district to confirm school assignments for this home.
- $237,3003 bd1 ba2k sqft2222 Jackson St, Sioux City, IA 51104Off Market
- $73,0002 bd1 ba1k sqft2219 Jones St, Sioux City, IA 51104Sold
- $121,0003 bd2 ba1.4k sqft716 23rd St, Sioux City, IA 51104Sold

- $190,0002 bd1 ba940 sqft2210-12 Jackson St, Sioux City, IA 51104Off Market
- $215,5005 bd3 ba2.4k sqft2215 Jones St, Sioux City, IA 51104Off Market
- $122,6003 bd2 ba1.5k sqft2223 Jones St, Sioux City, IA 51104Off Market
- $245,7004 bd2 ba2.1k sqft2204 Jackson St, Sioux City, IA 51104Off Market
- $141,700-- bd1 ba200 sqft911 1/2 23rd St, Sioux City, IA 51104Off Market
A local agent can set up tours, give advice and negotiate with sellers.
Similar homes
- $319,0005 bd2 ba2.6k sqft2100 Heights Ave, Sioux City, IA 51104For Sale
 MLS ID #833604, Lisa Sissel, Century 21 ProLink. Northwest Iowa Regional BOR
 - $320,0004 bd4 ba3.3k sqft3103 Valley Dr, Sioux City, IA 51104For Sale
 MLS ID #833537, Hannah Dolan, Keller Williams Siouxland. Northwest Iowa Regional BOR
 - $344,9504 bd3 ba3.3k sqft3264 Jackson St, Sioux City, IA 51104For Sale
 MLS ID #833163, Barbie Albenesius, Century 21 ProLink. Northwest Iowa Regional BOR
 - $350,0004 bd3 ba2.5k sqft3528 Cheyenne Blvd, Sioux City, IA 51104For Sale
 MLS ID #833578, Audrey Hoekstra, Gateway Real Estate Advisors. Northwest Iowa Regional BOR
 - $364,9004 bd3 ba2.1k sqft3601 Pawnee Pl, Sioux City, IA 51104For SaleMLS ID #743135, Alisha Stewart, Goldfinch Realty Group. DMMLS
- $360,0006 bd5 ba3.5k sqft2512 Jones St, Sioux City, IA 51104For SaleMLS ID #827572, Brooke Pedersen, Keller Williams Siouxland. Northwest Iowa Regional BOR
- $282,5004 bd2 ba1.8k sqft3229 Jackson St, Sioux City, IA 51104For SaleMLS ID #833730, Vanessa Lefler-Larned, Keller Williams Siouxland. Northwest Iowa Regional BOR
- $415,0006 bd5 ba3k sqft3326 Pierce St, Sioux City, IA 51104For SaleMLS ID #832452, LaNay Welch, Keller Williams Siouxland. Northwest Iowa Regional BOR
- $274,0003 bd3 ba2k sqft3309 Court St, Sioux City, IA 51104For SaleMLS ID #833166, Lisa Guerra, United Real Estate Solutions. Northwest Iowa Regional BOR
- $235,0003 bd2 ba2.1k sqft2605 Jones St, Sioux City, IA 51104For SaleMLS ID #833586, Bilal Yusuf, Keller Williams Siouxland. Northwest Iowa Regional BOR
- $329,9504 bd2 ba1.7k sqft2105 S Lemon St, Sioux City, IA 51106For SaleMLS ID #833199, Kristie Drent, Keller Williams Siouxland. Northwest Iowa Regional BOR
- $312,0004 bd3 ba1.8k sqft3721 Pawnee Pl, Sioux City, IA 51104For SaleMLS ID #832107, Tammy Bertrand, Keller Williams Siouxland. Northwest Iowa Regional BOR
- $185,0004 bd2 ba2.7k sqft1105 Jennings St, Sioux City, IA 51105For SaleMLS ID #833973, Lisa Guerra, United Real Estate Solutions. Northwest Iowa Regional BOR
- $189,0004 bd2 ba1.9k sqft2013 Grandview Blvd, Sioux City, IA 51104For SaleMLS ID #833495, Kylie Petty, Century 21 ProLink - Le Mars. Northwest Iowa Regional BOR
- $250,0004 bd2 ba1.9k sqft1905 Douglas St, Sioux City, IA 51104For SaleMLS ID #833853, Rosa Garcia Cabrales, Coldwell Banker Associated Brokers. Northwest Iowa Regional BOR
- $445,0003 bd4 ba2.9k sqft412 39th St, Sioux City, IA 51104For SaleMLS ID #833864, Jesse Derrick, Riverstone Realty. Northwest Iowa Regional BOR
- $282,5004 bd2 ba1.5k sqft3339 Nebraska St, Sioux City, IA 51104For SaleMLS ID #832278, Denise Philpotts, Century 21 ProLink. Northwest Iowa Regional BOR
- $229,5003 bd2 ba2.2k sqft322 W 27th St, Sioux City, IA 51104For SaleMLS ID #833758, Michael Wojcik, United Real Estate Solutions. Northwest Iowa Regional BOR
- $405,0004 bd3 ba3k sqft2428 Pueblo Dr, Sioux City, IA 51104For SaleMLS ID #833413, Dixie Cripe, United Real Estate Solutions. Northwest Iowa Regional BOR
- $339,9004 bd2 ba2k sqft2 Alcoma Dr, McCook Lake, SD 57049For SaleMLS ID #833911, Julie Stevenson Fischer, Premier Realty Group. Northwest Iowa Regional BOR
