Welcome to 3309 Court Street, a beautifully maintained home in one of Sioux City's most desirable neighborhoods, just moments from scenic Leif Erikson Park. This spacious home offers 3 bedrooms, 2.75 bathrooms, and multiple living spaces designed for both comfort and entertaining. The main level features a bright living room highlighted by a beautifully updated fireplace, creating a warm and inviting focal point. The dining area and adjoining sitting room offer additional gathering space, with sliding doors leading to a fully fenced backyard oasis. Enjoy summer evenings on the patio around the firepit or hosting guests in the outdoor cooking area. The kitchen is equipped with granite countertops and all appliances are included, making this home truly move-in ready. The main-floor primary bedroom is conveniently located adjacent to a luxurious bathroom featuring a steam shower for the ultimate relaxation experience. Upstairs, you'll find two additional bedrooms, a full bathroom, abundant storage space, and a charming landing complete with a built-in window seat. The recently finished basement adds even more flexible living space with a large recreation room, a non-conforming bedroom or office, and a new 3/4 bathroom with a walk-in shower. Outside, you'll appreciate the easy access to the heated and cooled 2-car garage, providing the perfect space for hobbies, projects, or year-round workshop use. With its beautiful setting, versatile floor plan, updated features, and impressive indoor and outdoor amenities, this home offers the perfect blend of comfort, functionality, and location.
For sale
Price cut: $5K (6/22)
$274,000
3309 Court St, Sioux City, IA 51104
3beds
3baths
2,096sqft
:
Get pre-qualified$2,005/mo
Single Family Residence, Residential
Built in 1954
9,583 Square Feet Lot
$269,000 Zestimate®
$131/sqft
$-- HOA
What's special
Outdoor cooking areaRecently finished basementAdjoining sitting roomPatio around the firepitFully fenced backyard oasisDining areaAbundant storage space
- 55 days |
- 798 |
- 40 |
Likely to sell faster than
Zillow last checked:
Listing updated:
Listed by:
Lisa Guerra,
United Real Estate Solutions
Source: Northwest Iowa Regional BOR,MLS#: 833166
Facts & features
Interior
Bedrooms & bathrooms
- Bedrooms: 3
- Bathrooms: 3
- Main level bathrooms: 1
- Main level bedrooms: 1
Rooms
- Room types: Living Room, Dining, Family, Kitchen, Full Bath, Bedroom, Other, 3/4 Bath, Den, Laundry
Heating
- Forced Air
Cooling
- Central Air
Appliances
- Included: Water Softener: None
- Laundry: In Basement
Features
- Built-in Features, Master Bath, New Bath, Granite/Quartz
- Flooring: Hardwood
- Basement: Finished,Full
- Number of fireplaces: 1
- Fireplace features: Wood Burning
Interior area
- Total structure area: 2,096
- Total interior livable area: 2,096 sqft
- Finished area above ground: 1,496
- Finished area below ground: 600
Property
Parking
- Total spaces: 2
- Parking features: Detached, Garage Door Opener, Blacktop
- Garage spaces: 2
Features
- Levels: One and One Half
- Stories: 1.5
- Patio & porch: Patio
- Exterior features: Outdoor Fire Area, Outdoor Kitchen
- Spa features: Hot Tub
- Fencing: Fenced
Lot
- Size: 9,583 Square Feet
- Features: Landscaped, Wooded
Details
- Parcel number: 19193894716256017
Construction
Type & style
- Home type: SingleFamily
- Property subtype: Single Family Residence, Residential
Materials
- Wood Siding
- Roof: Shingle
Condition
- New construction: No
- Year built: 1954
Utilities & green energy
- Sewer: Public Sewer
- Water: City
Community & HOA
Community
- Security: Smoke Detector(s)
Location
- Region: Sioux City
Financial & listing details
- Price per square foot: $131/sqft
- Tax assessed value: $214,000
- Annual tax amount: $3,342
- Price range: $274K - $274K
- Date on market: 6/1/2026
- Inclusions: Stove, refrigerator, dishwasher, microwave, washer, dryer, water softener, hottub, GDO & remote (1).
- Exclusions: Furniture is negotiable (sofas, tables, dining room table set)
Estimated market value
$269,000
$256,000 - $282,000
$2,369/mo
Price history
| Date | Event | Price |
|---|---|---|
| 6/22/2026 | Price change | $274,000-1.8%$131/sqft |
Source:  Northwest Iowa Regional BOR #833166 Report a problem Northwest Iowa Regional BOR #833166 Report a problem | ||
| 6/1/2026 | Listed for sale | $279,000+80%$133/sqft |
Source: Northwest Iowa Regional BOR #833166 Report a problem | ||
| 6/30/2017 | Sold | $155,000+0%$74/sqft |
Source: Public Record Report a problem | ||
| 5/10/2017 | Pending sale | $154,950$74/sqft |
Source: United Real Estate Solutions #717895 Report a problem | ||
| 5/4/2017 | Listed for sale | $154,950+9.1%$74/sqft |
Source: United Real Estate Solutions #717895 Report a problem | ||
| 5/30/2014 | Sold | $142,000-2.1%$68/sqft |
Source: Public Record Report a problem | ||
| 4/30/2014 | Pending sale | $145,000$69/sqft |
Source: United Real Estate Solutions #707849 Report a problem | ||
| 4/24/2014 | Listed for sale | $145,000-33.5%$69/sqft |
Source: United Real Estate Solutions #707849 Report a problem | ||
| 6/6/2006 | Sold | $218,100+152.1%$104/sqft |
Source: Public Record Report a problem | ||
| 2/21/2005 | Sold | $86,500$41/sqft |
Source: Public Record Report a problem | ||
Public tax history
| Year | Property taxes | Tax assessment |
|---|---|---|
| 2025 | $3,342 +4.2% | $214,000 +9.7% |
| 2024 | $3,206 -0.2% | $195,100 |
| 2023 | $3,212 +1.8% | $195,100 +15.4% |
| 2022 | $3,154 +5.7% | $169,000 |
| 2021 | $2,984 -10.6% | $169,000 +7.3% |
| 2020 | $3,339 +3.1% | $157,500 -3.9% |
| 2019 | $3,240 +1.3% | $163,944 +14.2% |
| 2018 | $3,200 | $143,500 +20.2% |
| 2017 | $3,200 +28.9% | $119,400 |
| 2016 | $2,482 | $119,400 |
| 2015 | $2,482 +16.9% | $119,400 +17.1% |
| 2014 | $2,124 -5.3% | $102,000 |
| 2013 | $2,242 +3.3% | $102,000 |
| 2012 | $2,170 +0.7% | -- |
| 2011 | $2,154 -0.3% | -- |
| 2010 | $2,160 +19.1% | -- |
| 2009 | $1,814 +1.1% | -- |
| 2008 | $1,794 -2.1% | -- |
| 2007 | $1,832 | -- |
Find assessor info on the county website
Monthly payment
Est. payment
Payment breakdown
Explore the cost of this home by adjusting the details. Changes won't be saved.Climate risks
Neighborhood: 51104
Nearby schools
GreatSchools rating
- 4/10Bryant Elementary SchoolGrades: PK-5Distance: 0.4 mi
- 4/10North Middle SchoolGrades: 6-8Distance: 1.3 mi
- 3/10North High SchoolGrades: 9-12Distance: 1.1 mi
Schools provided by the listing agent
- Elementary: Bryant
- Middle: North Middle
- High: North High
Source: Northwest Iowa Regional BOR. This data may not be complete. We recommend contacting the local school district to confirm school assignments for this home.
- $180,0002 bd1 ba1.3k sqft3307 Court St, Sioux City, IA 51104Off Market
- $201,4003 bd1 ba1.3k sqft3317 Court St, Sioux City, IA 51104Off Market

- $202,7002 bd1 ba1.2k sqft3303 Court St, Sioux City, IA 51104Off Market
- $219,8004 bd1 ba1.1k sqft3325 Court St, Sioux City, IA 51104Off Market
- $135,8002 bd1 ba784 sqft3314 Virginia St, Sioux City, IA 51104Off Market
- $232,5004 bd2 ba1.9k sqft3312 Virginia St, Sioux City, IA 51104Off Market
- $160,3002 bd1 ba860 sqft3318 Virginia St, Sioux City, IA 51104Off Market
- $198,3004 bd1 ba1.5k sqft3312 Court St, Sioux City, IA 51104Off Market
A local agent can set up tours, give advice and negotiate with sellers.
Similar homes
- $282,5004 bd2 ba1.8k sqft3229 Jackson St, Sioux City, IA 51104For Sale
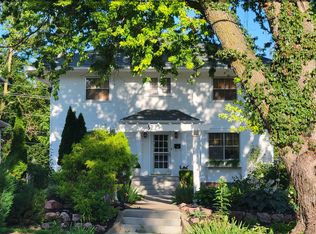
 MLS ID #833730, Vanessa Lefler-Larned, Keller Williams Siouxland. Northwest Iowa Regional BOR
 - $219,9503 bd2 ba2k sqft3236 Jennings St, Sioux City, IA 51104For Sale
 MLS ID #833174, Norma Karnes, LPT Realty, LLC. Northwest Iowa Regional BOR
 - $282,5004 bd2 ba1.5k sqft3339 Nebraska St, Sioux City, IA 51104For Sale
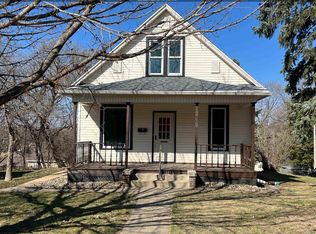 MLS ID #832278, Denise Philpotts, Century 21 ProLink. Northwest Iowa Regional BOR
 - $312,0004 bd3 ba1.8k sqft3721 Pawnee Pl, Sioux City, IA 51104For Sale
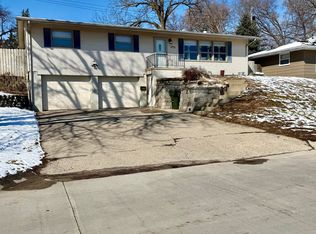 MLS ID #832107, Tammy Bertrand, Keller Williams Siouxland. Northwest Iowa Regional BOR
 - $350,0004 bd3 ba2.5k sqft3528 Cheyenne Blvd, Sioux City, IA 51104For SaleMLS ID #833578, Audrey Hoekstra, Gateway Real Estate Advisors. Northwest Iowa Regional BOR
- $229,5003 bd2 ba2.2k sqft322 W 27th St, Sioux City, IA 51104For SaleMLS ID #833758, Michael Wojcik, United Real Estate Solutions. Northwest Iowa Regional BOR
- $249,9993 bd3 ba2.4k sqft3805 Chippewa Ct, Sioux City, IA 51104For SaleMLS ID #833379, Michelle White, Century 21 ProLink. Northwest Iowa Regional BOR
- $235,0003 bd2 ba2.1k sqft2605 Jones St, Sioux City, IA 51104For SaleMLS ID #833586, Bilal Yusuf, Keller Williams Siouxland. Northwest Iowa Regional BOR
- $364,9004 bd3 ba2.1k sqft3601 Pawnee Pl, Sioux City, IA 51104For SaleMLS ID #743135, Alisha Stewart, Goldfinch Realty Group. DMMLS
- $255,0003 bd2 ba1.7k sqft2411 Allan St, Sioux City, IA 51103For SaleMLS ID #833327, Haley Zahren, RE/MAX Experience. Northwest Iowa Regional BOR
- $250,0004 bd2 ba1.1k sqft1040 Hill Ave, Sioux City, IA 51104For SaleMLS ID #832990, Hank Baker, United Real Estate Solutions. Northwest Iowa Regional BOR
- $249,5003 bd2 ba1.8k sqft2114 Ross St, Sioux City, IA 51103For SaleMLS ID #833281, Lisa Guerra, United Real Estate Solutions. Northwest Iowa Regional BOR
- $275,0003 bd3 ba1.8k sqft2708 S Lyons St, Sioux City, IA 51106For SaleMLS ID #833764, Cassie Chilton, RE/MAX Experience. Northwest Iowa Regional BOR
- $250,0004 bd2 ba1.9k sqft1905 Douglas St, Sioux City, IA 51104For SaleMLS ID #833853, Rosa Garcia Cabrales, Coldwell Banker Associated Brokers. Northwest Iowa Regional BOR
- $199,4504 bd2 ba1.8k sqft921 34th St, Sioux City, IA 51104For SaleMLS ID #832267, Kathy Gastro, Coldwell Banker Associated Brokers. Northwest Iowa Regional BOR
- $279,9003 bd3 ba1.6k sqft2512 W 20th St, Sioux City, IA 51103For SaleMLS ID #832606, Peggy La, LPT Realty, LLC. Northwest Iowa Regional BOR
- $279,9003 bd2 ba1.8k sqft1915 Casselman St, Sioux City, IA 51103For SaleMLS ID #831841, Stephanie Dattolico, Gateway Real Estate Advisors. Northwest Iowa Regional BOR
- $185,0003 bd1 ba1.3k sqft3711 Summit St, Sioux City, IA 51104For SaleMLS ID #832288, Audrey Hoekstra, Gateway Real Estate Advisors. Northwest Iowa Regional BOR
- $249,5003 bd2 ba1.9k sqft1121 River Dr, Sioux City, IA 51109For SaleMLS ID #833446, Julie Stevenson Fischer, Premier Realty Group. Northwest Iowa Regional BOR
- $189,8003 bd1 ba1.4k sqft911 32nd St, Sioux City, IA 51104For SaleMLS ID #832387, Elizabeth Diaz-Cruz, Berkshire Hathaway HomeServices Midwest Realty. Northwest Iowa Regional BOR
