Seller willing to cover 1-year of buyer's flood insurance at closing!! Step into this turn-key 3 Bed 1 Bath Northside residence, featuring an array of carefully curated updates that promise both comfort and style. This home has been completely refreshed inside, as well as outside, over the past few years. The interior feels welcoming and modernized with a brand new kitchen, a beautifully updated bathroom, and new flooring throughout the main that ties it all together. The basement is wide open (great for all your storage needs!), with new epoxy flooring completed in 2020 and an added legal bedroom. Enjoy peace of mind with major systemic updates, including a new roof, gutters, siding, HVAC, and updated electrical all completed between 2019-2020. Located just off of Hamilton Blvd - in a great school district and close to restaurants, grocery stores, and plenty other amenities - this home is truly move-in ready. This home is being sold AS-IS.
For sale
$185,000
3711 Summit St, Sioux City, IA 51104
3beds
1baths
1,352sqft
Single Family Residence, Residential
Built in 1941
0.32 Acres Lot
$182,500 Zestimate®
$137/sqft
$-- HOA
What's special
Brand new kitchenNew roofBeautifully updated bathroom
- 5 hours
- 134
- 4
Zillow last checked:
Listing updated:
Listed by:
Audrey Hoekstra,
Gateway Real Estate Advisors
Source: Northwest Iowa Regional BOR,MLS#: 835055
Facts & features
Interior
Bedrooms & bathrooms
- Bedrooms: 3
- Bathrooms: 1
- Main level bathrooms: 1
- Main level bedrooms: 2
Rooms
- Room types: Living Room, Kitchen, Dining, Bedroom, Other
Heating
- Forced Air
Cooling
- Central Air
Appliances
- Included: Water Softener: None
Features
- New Bath, New Kitchen
- Basement: Partially Finished
Interior area
- Total structure area: 1,352
- Total interior livable area: 1,352 sqft
- Finished area above ground: 911
- Finished area below ground: 441
Property
Parking
- Parking features: No Garage, Concrete
Features
- Patio & porch: Patio
- Waterfront features: Creek
Lot
- Size: 0.32 Acres
- Features: Level, Wooded
Details
- Additional structures: Storage Shed
- Parcel number: 19193894709354003
Construction
Type & style
- Home type: SingleFamily
- Architectural style: Ranch
- Property subtype: Single Family Residence, Residential
Materials
- Vinyl Siding
- Roof: Shingle
Condition
- New construction: No
- Year built: 1941
Utilities & green energy
- Sewer: Public Sewer
- Water: City
Community & HOA
Community
- Security: Smoke Detector(s)
Location
- Region: Sioux City
Financial & listing details
- Price per square foot: $137/sqft
- Tax assessed value: $143,900
- Annual tax amount: $2,194
- Price range: $185K - $185K
- Date on market: 10/21/2026
- Inclusions: Kitchen Appliances
Estimated market value
$182,500
$173,000 - $192,000
$1,376/mo
Price history
| Date | Event | Price |
|---|---|---|
| 10/21/2026 | Listed for sale | $185,000$137/sqft |
Source:  Northwest Iowa Regional BOR #835055 Report a problem Northwest Iowa Regional BOR #835055 Report a problem | ||
| 10/1/2026 | Listing removed | $185,000$137/sqft |
Source: Northwest Iowa Regional BOR #832288 Report a problem | ||
| 7/15/2026 | Price change | $185,000-1.6%$137/sqft |
Source: Northwest Iowa Regional BOR #832288 Report a problem | ||
| 5/26/2026 | Listed for sale | $188,000$139/sqft |
Source: Northwest Iowa Regional BOR #832288 Report a problem | ||
| 5/20/2026 | Pending sale | $188,000$139/sqft |
Source: Northwest Iowa Regional BOR #832288 Report a problem | ||
| 5/11/2026 | Price change | $188,000-1.1%$139/sqft |
Source: Northwest Iowa Regional BOR #832288 Report a problem | ||
| 3/30/2026 | Listed for sale | $190,000+171.6%$141/sqft |
Source: Northwest Iowa Regional BOR #832288 Report a problem | ||
| 1/13/2017 | Listing removed | $69,950$52/sqft |
Source: United Real Estate Solutions #716354 Report a problem | ||
| 12/2/2016 | Pending sale | $69,950$52/sqft |
Source: United Real Estate Solutions #716354 Report a problem | ||
| 11/12/2016 | Listed for sale | $69,950$52/sqft |
Source: United Real Estate Solutions #716354 Report a problem | ||
Public tax history
| Year | Property taxes | Tax assessment |
|---|---|---|
| 2025 | $2,194 +4.3% | $143,900 +9.3% |
| 2024 | $2,104 +3.3% | $131,600 |
| 2023 | $2,036 +1.8% | $131,600 +19.2% |
| 2022 | $2,000 +3.7% | $110,400 |
| 2021 | $1,928 -13.2% | $110,400 +5.3% |
| 2020 | $2,222 +0.8% | $104,800 -3.9% |
| 2019 | $2,204 +11.2% | $109,080 +11.8% |
| 2018 | $1,982 | $97,600 +18.7% |
| 2017 | $1,982 +20.3% | $82,200 |
| 2016 | $1,648 | $82,200 |
| 2015 | $1,648 +1.9% | $82,200 +3% |
| 2014 | $1,618 +4.3% | $79,800 |
| 2013 | $1,552 +0.8% | $79,800 |
| 2012 | $1,540 -3.6% | -- |
| 2011 | $1,598 +0.3% | -- |
| 2010 | $1,594 +8.9% | -- |
| 2009 | $1,464 +1.2% | -- |
| 2008 | $1,446 -2.3% | -- |
| 2007 | $1,480 | -- |
Find assessor info on the county website
Monthly payment
Est. payment
Payment breakdown
Explore the cost of this home by adjusting the details. Changes won't be saved.Climate risks
Neighborhood: 51104
Nearby schools
Schools provided by the listing agent
- Elementary: Perry Creek
- Middle: North Middle
- High: North High
Source: Northwest Iowa Regional BOR. This data may not be complete. We recommend contacting the local school district to confirm school assignments for this home.
Similar homes
- $185,0003 bd2 ba1k sqft1308 Hill Ave, Sioux City, IA 51104For Sale
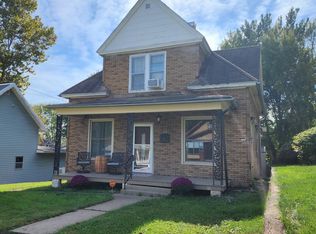
 MLS ID #834373, Dixie Cripe, United Real Estate Solutions. Northwest Iowa Regional BOR
 - $173,0002 bd2 ba1.2k sqft3415 Concordia Dr, Sioux City, IA 51104For Sale
 MLS ID #834369, Stephanie Dattolico, Gateway Real Estate Advisors. Northwest Iowa Regional BOR
 - $199,0004 bd2 ba1.4k sqft24 Congress Ave, Sioux City, IA 51104For Sale
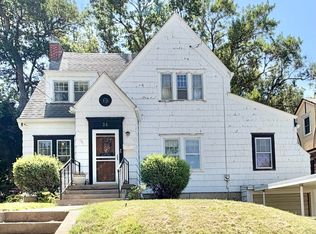 MLS ID #833952, Kristie Drent, Keller Williams Siouxland. Northwest Iowa Regional BOR
 - $185,0004 bd2 ba1.8k sqft5 Stewart Ave, Sioux City, IA 51104For Sale
 MLS ID #834282, Daniel Nguyen, United Real Estate Solutions. Northwest Iowa Regional BOR
 - $189,0004 bd2 ba1.8k sqft921 34th St, Sioux City, IA 51104For SaleMLS ID #832267, Kathy Gastro, Coldwell Banker Associated Brokers. Northwest Iowa Regional BOR
- $219,9503 bd2 ba1.9k sqft3201 Dearborn Blvd, Sioux City, IA 51104For SaleMLS ID #834695, Dana Kruse-Lenz, Coldwell Banker Associated Brokers. Northwest Iowa Regional BOR
- $165,0003 bd2 ba1.3k sqft2101 Jennings St, Sioux City, IA 51104For SaleMLS ID #833168, Lisa Guerra, United Real Estate Solutions. Northwest Iowa Regional BOR
- $200,0003 bd2 ba1.2k sqft2739 Morgan St, Sioux City, IA 51104For SaleMLS ID #832753, Diego Hernandez, United Real Estate Solutions. Northwest Iowa Regional BOR
- $189,5003 bd2 ba1.1k sqft609 8th Ave, South Sioux City, NE 68776For SaleMLS ID #834973, Scott Delperdang, Berkshire Hathaway HomeServices Midwest Realty. Northwest Iowa Regional BOR
- $225,0003 bd2 ba1.7k sqft2963 Stone Park Blvd, Sioux City, IA 51104For SaleMLS ID #834490, Bobbi Ricker, Keller Williams Siouxland. Northwest Iowa Regional BOR
- $182,0003 bd2 ba1.7k sqft1607 Virginia St, Sioux City, IA 51105For SaleMLS ID #834834, Rosa Garcia Cabrales, Coldwell Banker Associated Brokers. Northwest Iowa Regional BOR
- $229,0004 bd2 ba1.8k sqft809 38th St, Sioux City, IA 51104For SaleMLS ID #834519, Tori Jackson, Riverstone Realty. Northwest Iowa Regional BOR
- $220,0004 bd1 ba1.2k sqft1701 27th St, Sioux City, IA 51104For SaleMLS ID #834442, Bobbi Ricker, Keller Williams Siouxland. Northwest Iowa Regional BOR
- $215,0003 bd2 ba1.7k sqft3914 Peters Ave, Sioux City, IA 51106For SaleMLS ID #835018, Kameron Pope, Century 21 ProLink. Northwest Iowa Regional BOR
- $188,0003 bd2 ba1.9k sqft2012 Helmer St, Sioux City, IA 51103For SaleMLS ID #833956, Greg Gregerson, Keller Williams Siouxland. Northwest Iowa Regional BOR
- $240,0003 bd2 ba1k sqft3305 Douglas St, Sioux City, IA 51104For SaleMLS ID #834540, Jesse Derrick, Riverstone Realty. Northwest Iowa Regional BOR
- $179,9004 bd1 ba1.3k sqft1119 S Linn St, Sioux City, IA 51106For SaleMLS ID #834568, Stephanie Dattolico, Gateway Real Estate Advisors. Northwest Iowa Regional BOR
- $180,0002 bd1 ba872 sqft2063 Ross St, Sioux City, IA 51103For SaleMLS ID #834520, Rosa Garcia Cabrales, Coldwell Banker Associated Brokers. Northwest Iowa Regional BOR
- $179,9004 bd2 ba1.5k sqft2320 S Henry St, Sioux City, IA 51106For SaleMLS ID #834919, Kim Stephens, Realty One Group Sterling. Northwest Iowa Regional BOR
- $159,0752 bd1 ba1.4k sqft2055 Ross St, Sioux City, IA 51103For SaleMLS ID #834763, Ivonet Torres De Alba, Century 21 ProLink. Northwest Iowa Regional BOR
