Step into a true mid-century gem with unmistakable Malibu vibes! This classic ranch is packed with authentic architectural details that are becoming increasingly rare. Original redwood-paneled walls and ceilings, exposed redwood beams, and gorgeous oak pegged hardwood floors create a warm, timeless aesthetic that mid-century enthusiasts will instantly appreciate. With exceptional bones and endless potential, this home is ready to become a stunning Mid-Mod showpiece while preserving the craftsmanship that makes it so special. The main floor offers three bedrooms, comfortable living spaces, and abundant natural light that highlights the home's original character. Outside, a wraparound deck extends the living space and provides the perfect place to relax or entertain while enjoying the surrounding views. The basement offers tremendous flexibility for additional living space, hobbies, or recreation, and the two-stall tuck-under garage completes this classic design. If you've been searching for an authentic mid-century ranch with incredible architectural integrity, timeless style, and the opportunity to create something truly spectacular, 2012 Helmer Street is a rare find.
For sale
Price cut: $10K (9/25)
$188,000
2012 Helmer St, Sioux City, IA 51103
3beds
2baths
1,904sqft
Single Family Residence, Residential
Built in 1952
6,534 Square Feet Lot
$182,600 Zestimate®
$99/sqft
$-- HOA
What's special
Comfortable living spacesAbundant natural lightSurrounding viewsWarm timeless aestheticThree bedroomsAuthentic architectural detailsTwo-stall tuck-under garage
- 82 days
- 516
- 24
Likely to sell faster than
Zillow last checked:
Listing updated:
Listed by:
Greg Gregerson 712-253-2792,
Keller Williams Siouxland
Source: Northwest Iowa Regional BOR,MLS#: 833956
Facts & features
Interior
Bedrooms & bathrooms
- Bedrooms: 3
- Bathrooms: 2
- Main level bathrooms: 1
- Main level bedrooms: 3
Rooms
- Room types: Living Room, Kitchen, Family, Bedroom, Full Bath, 3/4 Bath, Laundry
Heating
- Forced Air
Cooling
- Central Air
Appliances
- Included: Water Softener: None
- Laundry: In Basement
Features
- Flooring: Hardwood
- Basement: Full
- Number of fireplaces: 1
Interior area
- Total structure area: 1,904
- Total interior livable area: 1,904 sqft
- Finished area above ground: 1,304
- Finished area below ground: 600
Property
Parking
- Total spaces: 2
- Parking features: Tuck-Under, Garage Door Opener, Concrete
- Attached garage spaces: 2
Features
- Patio & porch: Deck
Lot
- Size: 6,534 Square Feet
Details
- Parcel number: 19193894719429001
- Zoning: res
- Zoning description: res
Construction
Type & style
- Home type: SingleFamily
- Architectural style: Ranch
- Property subtype: Single Family Residence, Residential
Materials
- Hardboard
- Roof: Shingle
Condition
- New construction: No
- Year built: 1952
Utilities & green energy
- Sewer: Public Sewer
- Water: City
Community & HOA
Location
- Region: Sioux City
Financial & listing details
- Price per square foot: $99/sqft
- Tax assessed value: $184,200
- Annual tax amount: $3,224
- Price range: $188K - $188K
- Date on market: 7/27/2026
- Inclusions: Kitchen appliances
Estimated market value
$182,600
$173,000 - $192,000
$1,654/mo
Price history
| Date | Event | Price |
|---|---|---|
| 9/25/2026 | Price change | $188,000-5.1%$99/sqft |
Source:  Northwest Iowa Regional BOR #833956 Report a problem Northwest Iowa Regional BOR #833956 Report a problem | ||
| 7/27/2026 | Listed for sale | $198,000$104/sqft |
Source: Northwest Iowa Regional BOR #833956 Report a problem | ||
Public tax history
| Year | Property taxes | Tax assessment |
|---|---|---|
| 2025 | $3,040 +4.4% | $184,200 -1.4% |
| 2024 | $2,912 -0.1% | $186,800 |
| 2023 | $2,916 +7.1% | $186,800 +18.5% |
| 2022 | $2,722 +8.8% | $157,600 +4.7% |
| 2021 | $2,502 -12.4% | $150,500 +10.1% |
| 2020 | $2,857 +6.8% | $136,700 -4.8% |
| 2019 | $2,675 +9.4% | $143,640 +18% |
| 2018 | $2,444 | $121,700 +12.9% |
| 2017 | $2,444 +13.9% | $107,800 |
| 2016 | $2,146 | $107,800 |
| 2015 | $2,146 +7.9% | $107,800 +8.5% |
| 2014 | $1,988 +4.3% | $99,400 |
| 2013 | $1,906 +1.5% | $99,400 |
| 2012 | $1,878 -3.9% | -- |
| 2011 | $1,954 +0.2% | -- |
| 2010 | $1,950 +9.8% | -- |
| 2009 | $1,776 +1.5% | -- |
| 2008 | $1,750 -2.5% | -- |
| 2007 | $1,794 | -- |
Find assessor info on the county website
Monthly payment
Est. payment
Payment breakdown
Explore the cost of this home by adjusting the details. Changes won't be saved.Climate risks
Neighborhood: 51103
Nearby schools
Schools provided by the listing agent
- Elementary: Loess Hills
- Middle: West Middle
- High: West High
Source: Northwest Iowa Regional BOR. This data may not be complete. We recommend contacting the local school district to confirm school assignments for this home.

Similar homes
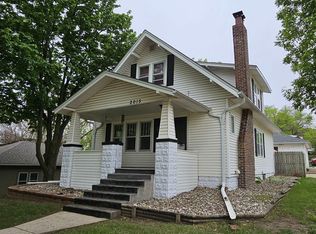
- $190,0004 bd2 ba1.5k sqft2858 Isabella St, Sioux City, IA 51103For Sale

 MLS ID #834866, Chance Eaton, Keller Williams Siouxland. Northwest Iowa Regional BOR
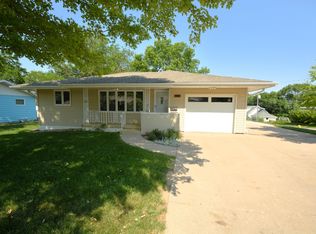
 - $159,0752 bd1 ba1.4k sqft2055 Ross St, Sioux City, IA 51103For Sale
 MLS ID #834763, Ivonet Torres De Alba, Century 21 ProLink. Northwest Iowa Regional BOR
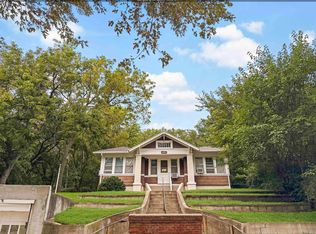
 - $212,0002 bd2 ba1.7k sqft301 S Collins St, Sioux City, IA 51103For Sale
 MLS ID #834689, Jamie Upton, Keller Williams Siouxland. Northwest Iowa Regional BOR
 - $189,5003 bd2 ba1.1k sqft609 8th Ave, South Sioux City, NE 68776For Sale
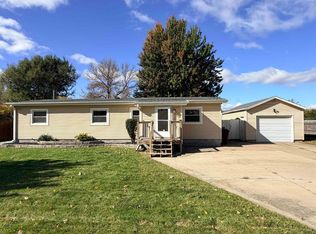 MLS ID #834973, Scott Delperdang, Berkshire Hathaway HomeServices Midwest Realty. Northwest Iowa Regional BOR
 - $185,0004 bd2 ba1.8k sqft5 Stewart Ave, Sioux City, IA 51104For SaleMLS ID #834282, Daniel Nguyen, United Real Estate Solutions. Northwest Iowa Regional BOR
- $209,0002 bd2 ba1.2k sqft3710 Grandview Blvd, Sioux City, IA 51104For SaleMLS ID #834962, Ashley Divis, Riverstone Realty. Northwest Iowa Regional BOR
- $270,0003 bd2 ba2.1k sqft1515 W 26th St, Sioux City, IA 51103For SaleMLS ID #834831, Toni Delfs, Keller Williams Siouxland. Northwest Iowa Regional BOR
- $164,9503 bd2 ba1.2k sqft1600 W 5th St, Sioux City, IA 51103For SaleMLS ID #833955, Hannah Dolan, Keller Williams Siouxland. Northwest Iowa Regional BOR
- $155,0003 bd1 ba1k sqft1720 Myrtle St, Sioux City, IA 51103For SaleMLS ID #834670, Bobbi Ricker, Keller Williams Siouxland. Northwest Iowa Regional BOR
- $200,0004 bd2 ba1.9k sqft2916 Pierce St, Sioux City, IA 51104For SaleMLS ID #834771, Kimberly Chavez, Keller Williams Siouxland. Northwest Iowa Regional BOR
- $182,0003 bd2 ba1.7k sqft1607 Virginia St, Sioux City, IA 51105For SaleMLS ID #834834, Rosa Garcia Cabrales, Coldwell Banker Associated Brokers. Northwest Iowa Regional BOR
- $199,0004 bd2 ba1.4k sqft24 Congress Ave, Sioux City, IA 51104For SaleMLS ID #833952, Kristie Drent, Keller Williams Siouxland. Northwest Iowa Regional BOR
- $200,0005 bd3 ba2.6k sqft1523 Jackson St, Sioux City, IA 51105For SaleMLS ID #834778, Peggy La, LPT Realty, LLC. Northwest Iowa Regional BOR
- $185,0004 bd2 ba2.7k sqft1105 Jennings St, Sioux City, IA 51105For SaleMLS ID #833973, Lisa Guerra, United Real Estate Solutions. Northwest Iowa Regional BOR
- $170,0003 bd1 ba1.5k sqft3213 Virginia St, Sioux City, IA 51104For SaleMLS ID #834634, Toni Delfs, Keller Williams Siouxland. Northwest Iowa Regional BOR
- $149,0003 bd2 ba1.4k sqft2007 W 5th St, Sioux City, IA 51103For SaleMLS ID #833040, Scott Delperdang, Berkshire Hathaway HomeServices Midwest Realty. Northwest Iowa Regional BOR
- $175,0002 bd1 ba1.2k sqft604 W 3rd St, Sioux City, IA 51103For SaleMLS ID #834476, Rachel Carlson, RE/MAX Experience. Northwest Iowa Regional BOR
- $160,0004 bd2 ba1.9k sqft2013 Grandview Blvd, Sioux City, IA 51104For SaleMLS ID #833495, Kylie Petty, Century 21 ProLink - Le Mars. Northwest Iowa Regional BOR
- $229,0003 bd2 ba2.2k sqft322 W 27th St, Sioux City, IA 51104For SaleMLS ID #833758, Michael Wojcik, United Real Estate Solutions. Northwest Iowa Regional BOR
- $185,0003 bd2 ba1k sqft1308 Hill Ave, Sioux City, IA 51104For SaleMLS ID #834373, Dixie Cripe, United Real Estate Solutions. Northwest Iowa Regional BOR
