Welcome to this cozy and exceptionally well-maintained bungalow offering 1,442 total finished square feet and showcasing pride of ownership throughout. This very clean home features beautiful original hardwood floors that have been refinished and are in excellent condition, adding warmth and character throughout much of the home. The updated kitchen, refreshed main-floor bathroom, and comfortable main-floor bedroom provide both style and functionality, along with the convenience of main-floor laundry. The upstairs dormer is currently used as an additional bedroom, offering flexible living space. The partially finished basement includes a bedroom with an egress window and a bathroom featuring a tiled shower, making it ideal for guests. Outside, you’ll find a backyard shed for extra storage and a property that has been lovingly cared for inside and out.
For sale
$149,000
2007 W 5th St, Sioux City, IA 51103
3beds
2baths
1,442sqft
Single Family Residence, Residential
Built in 1924
4,791 Square Feet Lot
$144,700 Zestimate®
$103/sqft
$-- HOA
What's special
Partially finished basementBeautiful original hardwood floorsMain-floor laundryRefreshed main-floor bathroomUpdated kitchenComfortable main-floor bedroom
- 151 days
- 128
- 10
Zillow last checked:
Listing updated:
Listed by:
Scott Delperdang 712-898-3869,
Berkshire Hathaway HomeServices Midwest Realty
Source: Northwest Iowa Regional BOR,MLS#: 833040
Facts & features
Interior
Bedrooms & bathrooms
- Bedrooms: 3
- Bathrooms: 2
- Main level bathrooms: 1
- Main level bedrooms: 1
Rooms
- Room types: Kitchen, Living, Bedroom, Full Bath, Laundry, Den, Half Bath
Heating
- Forced Air
Cooling
- Central Air
Appliances
- Included: Water Softener: Rented
- Laundry: Main Level
Features
- Eat-in Kitchen
- Flooring: Hardwood
- Basement: Full,Partially Finished
Interior area
- Total structure area: 1,442
- Total interior livable area: 1,442 sqft
- Finished area above ground: 1,132
- Finished area below ground: 310
Property
Parking
- Parking features: No Garage
Features
- Patio & porch: Deck, Patio
Lot
- Size: 4,791 Square Feet
- Features: Retaining Wall
Details
- Additional structures: Storage Shed
- Parcel number: 894730234019
- Zoning: RES
- Zoning description: RES
Construction
Type & style
- Home type: SingleFamily
- Architectural style: Bungalow
- Property subtype: Single Family Residence, Residential
Materials
- Hardboard, Vinyl Siding
- Roof: Shingle
Condition
- New construction: No
- Year built: 1924
Utilities & green energy
- Sewer: Public Sewer
- Water: City
Community & HOA
Community
- Security: Smoke Detector(s)
Location
- Region: Sioux City
Financial & listing details
- Price per square foot: $103/sqft
- Tax assessed value: $108,600
- Annual tax amount: $1,498
- Price range: $149K - $149K
- Date on market: 5/19/2026
- Inclusions: All kitchen appliances, washer, dryer
Estimated market value
$144,700
$137,000 - $152,000
$1,665/mo
Price history
| Date | Event | Price |
|---|---|---|
| 6/3/2026 | Price change | $149,000-6.3%$103/sqft |
Source:  Northwest Iowa Regional BOR #833040 Report a problem Northwest Iowa Regional BOR #833040 Report a problem | ||
| 5/19/2026 | Listed for sale | $159,000+117.8%$110/sqft |
Source: Northwest Iowa Regional BOR #833040 Report a problem | ||
| 8/10/2017 | Sold | $73,000$51/sqft |
Source: Public Record Report a problem | ||
| 7/12/2017 | Pending sale | $73,000$51/sqft |
Source: United Real Estate Solutions #718538 Report a problem | ||
| 7/4/2017 | Listed for sale | $73,000+73.8%$51/sqft |
Source: United Real Estate Solutions #718538 Report a problem | ||
| 10/29/2009 | Sold | $42,000$29/sqft |
Source: Public Record Report a problem | ||
Public tax history
| Year | Property taxes | Tax assessment |
|---|---|---|
| 2025 | $1,498 +4% | $108,600 +31% |
| 2024 | $1,440 -6.1% | $82,900 |
| 2023 | $1,534 +1.7% | $82,900 +8.4% |
| 2022 | $1,508 +19.5% | $76,500 |
| 2021 | $1,262 -1.6% | $76,500 +21.4% |
| 2020 | $1,283 -4.4% | $63,000 +0.1% |
| 2019 | $1,341 +95% | $62,964 +6% |
| 2018 | $688 | $59,400 +66.4% |
| 2017 | $688 -14% | $35,700 |
| 2016 | $800 | $35,700 |
| 2015 | $800 -1.7% | $35,700 -0.3% |
| 2014 | $814 +60.2% | $35,800 |
| 2013 | $508 -3.4% | $35,800 |
| 2012 | $526 +19% | -- |
| 2011 | $442 -14.3% | -- |
| 2010 | $516 -11% | -- |
| 2009 | $580 +1.8% | -- |
| 2008 | $570 +3.3% | -- |
| 2007 | $552 | -- |
Find assessor info on the county website
Monthly payment
Est. payment
Payment breakdown
Explore the cost of this home by adjusting the details. Changes won't be saved.Climate risks
Neighborhood: 51103
Nearby schools
Schools provided by the listing agent
- Elementary: Loess Hills
- Middle: West Middle
- High: West High
Source: Northwest Iowa Regional BOR. This data may not be complete. We recommend contacting the local school district to confirm school assignments for this home.

Similar homes
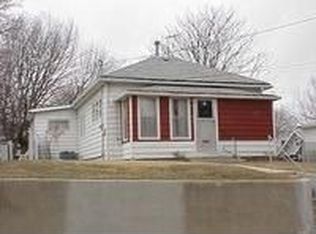
- $164,9503 bd2 ba1.2k sqft1600 W 5th St, Sioux City, IA 51103For Sale

 MLS ID #833955, Hannah Dolan, Keller Williams Siouxland. Northwest Iowa Regional BOR
 - $149,9503 bd1 ba1k sqft117 13th St, Sioux City, IA 51103For Sale
 MLS ID #834084, Bobbi Ricker, Keller Williams Siouxland. Northwest Iowa Regional BOR
 - $159,0752 bd1 ba1.4k sqft2055 Ross St, Sioux City, IA 51103For Sale
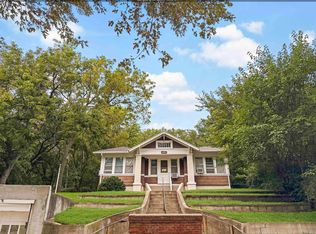 MLS ID #834763, Ivonet Torres De Alba, Century 21 ProLink. Northwest Iowa Regional BOR
 - $155,0003 bd1 ba1k sqft1720 Myrtle St, Sioux City, IA 51103For Sale
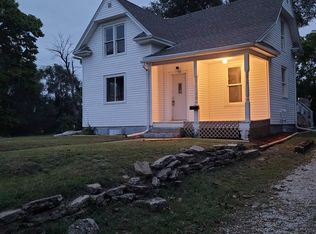 MLS ID #834670, Bobbi Ricker, Keller Williams Siouxland. Northwest Iowa Regional BOR
 - $140,0004 bd2 ba1.4k sqft1818 W Palmer Ave, Sioux City, IA 51103For SaleMLS ID #834211, Brooke Pedersen, Keller Williams Siouxland. Northwest Iowa Regional BOR
- $155,0004 bd1 ba1k sqft1210 Villa Ave, Sioux City, IA 51103For SaleMLS ID #834715, Elizabeth Diaz-Cruz, Berkshire Hathaway HomeServices Midwest Realty. Northwest Iowa Regional BOR
- $160,0002 bd1 ba1.2k sqft2612 Center St, Sioux City, IA 51103For SaleMLS ID #833704, Barb Maxon, Century 21 ProLink. Northwest Iowa Regional BOR
- $165,0003 bd2 ba1.3k sqft2101 Jennings St, Sioux City, IA 51104For SaleMLS ID #833168, Lisa Guerra, United Real Estate Solutions. Northwest Iowa Regional BOR
- $160,0004 bd2 ba1.9k sqft2013 Grandview Blvd, Sioux City, IA 51104For SaleMLS ID #833495, Kylie Petty, Century 21 ProLink - Le Mars. Northwest Iowa Regional BOR
- $150,0003 bd2 ba1.8k sqft1502 Jackson St, Sioux City, IA 51105For SaleMLS ID #833726, Kimberly Chavez, Keller Williams Siouxland. Northwest Iowa Regional BOR
- $190,0004 bd2 ba1.5k sqft2858 Isabella St, Sioux City, IA 51103For SaleMLS ID #834866, Chance Eaton, Keller Williams Siouxland. Northwest Iowa Regional BOR
- $165,0003 bd2 ba1.3k sqft1513 S Fairmount St, Sioux City, IA 51106For SaleMLS ID #834304, Juan Garcia, United Real Estate Solutions. Northwest Iowa Regional BOR
- $175,0002 bd1 ba1.2k sqft604 W 3rd St, Sioux City, IA 51103For SaleMLS ID #834476, Rachel Carlson, RE/MAX Experience. Northwest Iowa Regional BOR
- $79,9505 bd2 ba1.6k sqft512 Rebecca St, Sioux City, IA 51103For SaleMLS ID #834914, Ryan Akerberg, Keller Williams Siouxland. Northwest Iowa Regional BOR
- $159,5004 bd2 ba1.4k sqft1221 Morningside Ave, Sioux City, IA 51106For SaleMLS ID #833417, Kristie Drent, Keller Williams Siouxland. Northwest Iowa Regional BOR
- $170,0003 bd1 ba1.5k sqft3213 Virginia St, Sioux City, IA 51104For SaleMLS ID #834634, Toni Delfs, Keller Williams Siouxland. Northwest Iowa Regional BOR
- $130,0002 bd1 ba1k sqft418 Omaha St, Sioux City, IA 51103For SaleMLS ID #834106, Hillary Estrada, Keller Williams Siouxland. Northwest Iowa Regional BOR
- $188,0003 bd2 ba1.9k sqft2012 Helmer St, Sioux City, IA 51103For SaleMLS ID #833956, Greg Gregerson, Keller Williams Siouxland. Northwest Iowa Regional BOR
- $189,5003 bd2 ba1.1k sqft609 8th Ave, South Sioux City, NE 68776For SaleMLS ID #834973, Scott Delperdang, Berkshire Hathaway HomeServices Midwest Realty. Northwest Iowa Regional BOR
