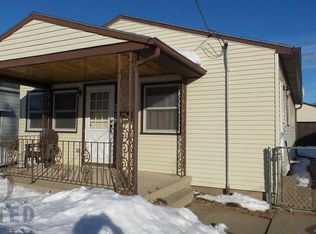
Sitting on a nicely landscaped, fenced, flat lot is this 2 + bedroom, 1 bathroom bungalow home with dormer and a detached 3 car garage with access off alley plus a shed. Welcoming front porch brings you in to the living room and dining room both with new lvp floor. At the back of the home is a large eat in kitchen with access to the sunroom and basement. The main floor bedroom has new carpet and a double closet. A 3/4 bathroom completes the main floor. Main floor just repainted. The dormer has carpet and closets. Lower level is unfinished. Stove, frig, washer and dryer included. Exterior siding is colorlok on the house.
For sale
$160,000
2612 Center St, Sioux City, IA 51103
2beds
1baths
1,223sqft
Single Family Residence, Residential
Built in 1920
6,098 Square Feet Lot
$-- Zestimate®
$131/sqft
$-- HOA
What's special
Access to the sunroomWelcoming front porchExterior siding is colorlok
- 105 days
- 216
- 11
Zillow last checked:
Listing updated:
Listed by:
Barb Maxon 712-253-3647,
Century 21 ProLink
Source: Northwest Iowa Regional BOR,MLS#: 833704
Facts & features
Interior
Bedrooms & bathrooms
- Bedrooms: 2
- Bathrooms: 1
- Main level bathrooms: 1
- Main level bedrooms: 1
Rooms
- Room types: Living Room, Dining, Kitchen, Bedroom, 3/4 Bath
Heating
- Forced Air
Cooling
- Central Air
Appliances
- Included: Water Softener: None
Features
- Eat-in Kitchen
- Flooring: Luxury Vinyl
- Basement: Full,Unfinished
Interior area
- Total structure area: 1,223
- Total interior livable area: 1,223 sqft
- Finished area above ground: 1,223
- Finished area below ground: 0
Property
Parking
- Total spaces: 3
- Parking features: Detached, Triple, Oversized, Concrete
- Garage spaces: 3
Features
- Patio & porch: 3 Season Porch, Porch
- Fencing: Fenced
Lot
- Size: 6,098 Square Feet
- Features: Landscaped, Level
Details
- Additional structures: Storage Shed
- Parcel number: 894720137005
- Zoning: NC.4
- Zoning description: NC.4
Construction
Type & style
- Home type: SingleFamily
- Architectural style: Bungalow
- Property subtype: Single Family Residence, Residential
Materials
- Hardboard
- Roof: Shingle
Condition
- New construction: No
- Year built: 1920
Utilities & green energy
- Sewer: Public Sewer
- Water: City
Community & HOA
Location
- Region: Sioux City
Financial & listing details
- Price per square foot: $131/sqft
- Tax assessed value: $159,300
- Annual tax amount: $2,769
- Price range: $160K - $160K
- Date on market: 7/7/2026
- Inclusions: stove, frig, washer, dryer
Estimated market value
Not available
Estimated sales range
Not available
$1,088/mo
Price history
| Date | Event | Price |
|---|---|---|
| 8/4/2026 | Listed for sale | $160,000$131/sqft |
Source:  Northwest Iowa Regional BOR #833704 Report a problem Northwest Iowa Regional BOR #833704 Report a problem | ||
| 7/31/2026 | Pending sale | $160,000$131/sqft |
Source: Northwest Iowa Regional BOR #833704 Report a problem | ||
| 7/16/2026 | Listed for sale | $160,000$131/sqft |
Source: Northwest Iowa Regional BOR #833704 Report a problem | ||
| 7/13/2026 | Pending sale | $160,000$131/sqft |
Source: Northwest Iowa Regional BOR #833704 Report a problem | ||
| 7/7/2026 | Listed for sale | $160,000$131/sqft |
Source: Northwest Iowa Regional BOR #833704 Report a problem | ||
Public tax history
| Year | Property taxes | Tax assessment |
|---|---|---|
| 2025 | $2,020 -1% | $159,300 +4% |
| 2024 | $2,040 -8.8% | $153,200 |
| 2023 | $2,238 +26% | $153,200 +27.2% |
| 2022 | $1,776 +13.7% | $120,400 +4.2% |
| 2021 | $1,562 -12.7% | $115,500 +12.2% |
| 2020 | $1,789 +6.5% | $102,900 +17.2% |
| 2019 | $1,680 +14.8% | $87,804 +18% |
| 2018 | $1,464 | $74,400 +14.1% |
| 2017 | $1,464 +15.6% | $65,200 |
| 2016 | $1,266 | $65,200 |
| 2015 | $1,266 +2.8% | $65,200 +3.8% |
| 2014 | $1,232 +4.6% | $62,800 |
| 2013 | $1,178 | $62,800 |
| 2012 | $1,178 -3.1% | -- |
| 2011 | $1,216 +0.3% | -- |
| 2010 | $1,212 +13.9% | -- |
| 2009 | $1,064 +1.3% | -- |
| 2008 | $1,050 -2.2% | -- |
| 2007 | $1,074 | -- |
Find assessor info on the county website
Monthly payment
Est. payment
Payment breakdown
Explore the cost of this home by adjusting the details. Changes won't be saved.Climate risks
Neighborhood: 51103
Nearby schools
Schools provided by the listing agent
- Elementary: Perry Creek
- Middle: West Middle
- High: West High
Source: Northwest Iowa Regional BOR. This data may not be complete. We recommend contacting the local school district to confirm school assignments for this home.

Similar homes
- $159,0752 bd1 ba1.4k sqft2055 Ross St, Sioux City, IA 51103For Sale
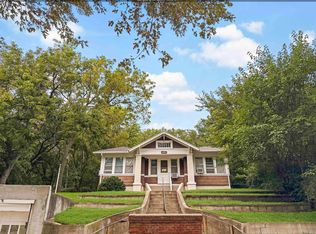
 MLS ID #834763, Ivonet Torres De Alba, Century 21 ProLink. Northwest Iowa Regional BOR
 - $155,0003 bd1 ba1k sqft1720 Myrtle St, Sioux City, IA 51103For Sale
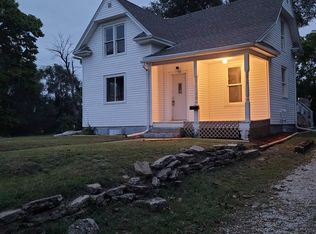 MLS ID #834670, Bobbi Ricker, Keller Williams Siouxland. Northwest Iowa Regional BOR
 - $180,0004 bd2 ba1.5k sqft2858 Isabella St, Sioux City, IA 51103For Sale
 MLS ID #834866, Chance Eaton, Keller Williams Siouxland. Northwest Iowa Regional BOR
 - $149,9503 bd1 ba1k sqft117 13th St, Sioux City, IA 51103For Sale
 MLS ID #834084, Bobbi Ricker, Keller Williams Siouxland. Northwest Iowa Regional BOR
 - $164,9503 bd2 ba1.2k sqft1600 W 5th St, Sioux City, IA 51103For SaleMLS ID #833955, Hannah Dolan, Keller Williams Siouxland. Northwest Iowa Regional BOR
- $149,0003 bd2 ba1.4k sqft2007 W 5th St, Sioux City, IA 51103For SaleMLS ID #833040, Scott Delperdang, Berkshire Hathaway HomeServices Midwest Realty. Northwest Iowa Regional BOR
- $175,0002 bd1 ba1.2k sqft604 W 3rd St, Sioux City, IA 51103For SaleMLS ID #834476, Rachel Carlson, RE/MAX Experience. Northwest Iowa Regional BOR
- $155,0004 bd1 ba1k sqft1210 Villa Ave, Sioux City, IA 51103For SaleMLS ID #834715, Elizabeth Diaz-Cruz, Berkshire Hathaway HomeServices Midwest Realty. Northwest Iowa Regional BOR
- $180,0002 bd1 ba872 sqft2063 Ross St, Sioux City, IA 51103For SaleMLS ID #834520, Rosa Garcia Cabrales, Coldwell Banker Associated Brokers. Northwest Iowa Regional BOR
- $159,9502 bd1 ba1.1k sqft814 34th St, Sioux City, IA 51104For SaleMLS ID #834185, Madison Ouradnik, Century 21 ProLink. Northwest Iowa Regional BOR
- $165,0003 bd2 ba1.3k sqft1513 S Fairmount St, Sioux City, IA 51106For SaleMLS ID #834304, Juan Garcia, United Real Estate Solutions. Northwest Iowa Regional BOR
- $129,9502 bd1 ba856 sqft2508 Myrtle St, Sioux City, IA 51103For SaleMLS ID #832231, Norma Karnes, LPT Realty, LLC. Northwest Iowa Regional BOR
- $165,0003 bd2 ba1.3k sqft2101 Jennings St, Sioux City, IA 51104For SaleMLS ID #833168, Lisa Guerra, United Real Estate Solutions. Northwest Iowa Regional BOR
- $165,0002 bd1 ba1.1k sqft2116 S Paxton St, Sioux City, IA 51106For SaleMLS ID #834887, Toni Delfs, Keller Williams Siouxland. Northwest Iowa Regional BOR
- $130,0002 bd1 ba1k sqft418 Omaha St, Sioux City, IA 51103For SaleMLS ID #834106, Hillary Estrada, Keller Williams Siouxland. Northwest Iowa Regional BOR
- $155,0002 bd1 ba1.1k sqft2804 Dodge Ave, Sioux City, IA 51106For SaleMLS ID #834095, Tori Jackson, Riverstone Realty. Northwest Iowa Regional BOR
- $185,0003 bd2 ba1k sqft1308 Hill Ave, Sioux City, IA 51104For SaleMLS ID #834373, Dixie Cripe, United Real Estate Solutions. Northwest Iowa Regional BOR
- $177,9002 bd2 ba1.2k sqft3415 Concordia Dr, Sioux City, IA 51104For SaleMLS ID #834369, Stephanie Dattolico, Gateway Real Estate Advisors. Northwest Iowa Regional BOR
- $165,0002 bd1 ba947 sqft2809 Leech Ave, Sioux City, IA 51106For SaleMLS ID #834094, Tori Jackson, Riverstone Realty. Northwest Iowa Regional BOR
- $165,0003 bd2 ba1k sqft3006 S Lakeport St, Sioux City, IA 51106For SaleMLS ID #834363, Brittini Fergen, Century 21 ProLink. Northwest Iowa Regional BOR
