Welcome to this cozy bungalow in a fantastic northwest location! Conveniently situated near Hamilton Blvd, you’ll love being close to stores, restaurants, and everyday amenities. Offering 2 bedrooms and 1 bath, this home features an updated kitchen, spacious dining room, and comfortable living area—perfect for everyday living or entertaining. Enjoy the convenience of main floor laundry, plus a large backyard and off-street parking.
For sale
Price cut: $5K (9/17)
$129,950
2508 Myrtle St, Sioux City, IA 51103
2beds
1baths
856sqft
Single Family Residence, Residential
Built in 1900
6,098 Square Feet Lot
$-- Zestimate®
$152/sqft
$-- HOA
What's special
Off-street parkingMain floor laundryUpdated kitchenLarge backyardCozy bungalowSpacious dining room
- 205 days
- 302
- 27
Zillow last checked:
Listing updated:
Listed by:
Norma Karnes 712-490-7104,
LPT Realty, LLC
Source: Northwest Iowa Regional BOR,MLS#: 832231
Facts & features
Interior
Bedrooms & bathrooms
- Bedrooms: 2
- Bathrooms: 1
- Main level bathrooms: 1
- Main level bedrooms: 2
Rooms
- Room types: Living Room, Dining, Bedroom, Full Bath, Other
Heating
- Forced Air
Cooling
- Central Air
Appliances
- Included: Water Softener: None
Features
- Basement: Unfinished
Interior area
- Total structure area: 856
- Total interior livable area: 856 sqft
- Finished area above ground: 856
- Finished area below ground: 0
Property
Parking
- Parking features: No Garage, Gravel
Features
- Fencing: Fenced
Lot
- Size: 6,098 Square Feet
- Features: Level
Details
- Additional structures: Storage Shed
- Parcel number: 894720140004
Construction
Type & style
- Home type: SingleFamily
- Architectural style: Bungalow
- Property subtype: Single Family Residence, Residential
Materials
- Vinyl Siding
- Roof: Shingle
Condition
- New construction: No
- Year built: 1900
Utilities & green energy
- Sewer: Public Sewer
- Water: City
Community & HOA
Location
- Region: Sioux City
Financial & listing details
- Price per square foot: $152/sqft
- Tax assessed value: $103,300
- Annual tax amount: $1,726
- Price range: $130K - $130K
- Date on market: 3/27/2026
- Inclusions: Appliances are negotiable
Estimated market value
Not available
Estimated sales range
Not available
$1,133/mo
Price history
| Date | Event | Price |
|---|---|---|
| 9/17/2026 | Price change | $129,950-3.7%$152/sqft |
Source:  Northwest Iowa Regional BOR #832231 Report a problem Northwest Iowa Regional BOR #832231 Report a problem | ||
| 6/5/2026 | Price change | $134,950-5.6%$158/sqft |
Source: Northwest Iowa Regional BOR #832231 Report a problem | ||
| 4/24/2026 | Price change | $142,950-4.7%$167/sqft |
Source: Northwest Iowa Regional BOR #832231 Report a problem | ||
| 3/27/2026 | Listed for sale | $149,950+649.8%$175/sqft |
Source: Northwest Iowa Regional BOR #832231 Report a problem | ||
| 11/20/2015 | Sold | $20,000-37.5%$23/sqft |
Source: Northwest Iowa Regional BOR #712407 Report a problem | ||
| 9/2/2015 | Listed for sale | $31,999-23.8%$37/sqft |
Source: Coldwell Banker Premier Realty Group #712407 Report a problem | ||
| 10/24/2014 | Listing removed | $42,000$49/sqft |
Source: Coldwell Banker Associated Brokers Realty, Inc. #706337 Report a problem | ||
| 3/27/2014 | Price change | $42,000-16%$49/sqft |
Source: Coldwell Banker Associated Brokers Realty, Inc. #706337 Report a problem | ||
| 12/13/2013 | Price change | $50,000-9.1%$58/sqft |
Source: Coldwell Banker Associated Brokers Realty, Inc. #706337 Report a problem | ||
| 10/24/2013 | Listed for sale | $55,000$64/sqft |
Source: Coldwell Banker Associated Brokers Realty, Inc. #706337 Report a problem | ||
Public tax history
| Year | Property taxes | Tax assessment |
|---|---|---|
| 2025 | $1,726 +4.1% | $103,300 +8.2% |
| 2024 | $1,658 +19.5% | $95,500 |
| 2023 | $1,388 +5.8% | $95,500 +38% |
| 2022 | $1,312 +7.7% | $69,200 +3.9% |
| 2021 | $1,218 +26.4% | $66,600 +9.5% |
| 2020 | $964 +5.4% | $60,800 +28.5% |
| 2019 | $915 +1.2% | $47,304 +16.8% |
| 2018 | $904 | $40,500 +12.8% |
| 2017 | $904 +12.4% | $35,900 |
| 2016 | $804 | $35,900 |
| 2015 | $804 +30.9% | $35,900 +0.6% |
| 2014 | $614 +3.5% | $35,700 |
| 2013 | $593 -1.5% | $35,700 |
| 2012 | $602 +0.3% | -- |
| 2011 | $600 +0.7% | -- |
| 2010 | $596 -14.6% | -- |
| 2009 | $698 -0.7% | -- |
| 2008 | $703 -0.4% | -- |
| 2007 | $706 | -- |
Find assessor info on the county website
Monthly payment
Est. payment
Payment breakdown
Explore the cost of this home by adjusting the details. Changes won't be saved.Climate risks
Neighborhood: 51103
Nearby schools
Schools provided by the listing agent
- Elementary: Perry Creek
- Middle: Westside Middle
- High: West High
Source: Northwest Iowa Regional BOR. This data may not be complete. We recommend contacting the local school district to confirm school assignments for this home.
Similar homes
- $130,0002 bd1 ba1k sqft418 Omaha St, Sioux City, IA 51103For Sale
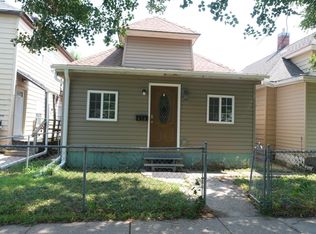
 MLS ID #834106, Hillary Estrada, Keller Williams Siouxland. Northwest Iowa Regional BOR
 - $160,0002 bd1 ba1.2k sqft2612 Center St, Sioux City, IA 51103For Sale
 MLS ID #833704, Barb Maxon, Century 21 ProLink. Northwest Iowa Regional BOR
 - $155,0003 bd1 ba1k sqft1720 Myrtle St, Sioux City, IA 51103For Sale
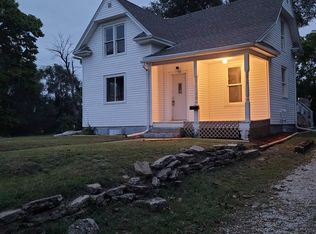 MLS ID #834670, Bobbi Ricker, Keller Williams Siouxland. Northwest Iowa Regional BOR
 - $120,4002 bd1 ba680 sqft2516 W 6th St, Sioux City, IA 51103For Sale
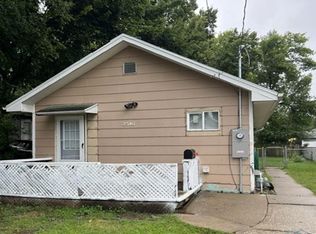 MLS ID #834603, Kathy Gastro, Coldwell Banker Associated Brokers. Northwest Iowa Regional BOR
 - $129,5002 bd1 ba864 sqft415 S Rustin St, Sioux City, IA 51106For SaleMLS ID #834258, James Lamoureux, Plains Asset Group. Northwest Iowa Regional BOR
- $130,0002 bd1 ba762 sqft1714 S Alice St, Sioux City, IA 51106For SaleMLS ID #833985, Denise Philpotts, Century 21 ProLink. Northwest Iowa Regional BOR
- $180,0002 bd1 ba872 sqft2063 Ross St, Sioux City, IA 51103For SaleMLS ID #834520, Rosa Garcia Cabrales, Coldwell Banker Associated Brokers. Northwest Iowa Regional BOR
- $155,0004 bd1 ba1k sqft1210 Villa Ave, Sioux City, IA 51103For SaleMLS ID #834715, Elizabeth Diaz-Cruz, Berkshire Hathaway HomeServices Midwest Realty. Northwest Iowa Regional BOR
- $149,9503 bd1 ba1k sqft117 13th St, Sioux City, IA 51103For SaleMLS ID #834084, Bobbi Ricker, Keller Williams Siouxland. Northwest Iowa Regional BOR
- $139,5002 bd1 ba842 sqft1213 S Helen St, Sioux City, IA 51106For SaleMLS ID #834828, Jeff Carlson, RE/MAX Experience. Northwest Iowa Regional BOR
- $115,0002 bd1 ba872 sqft814 16th St, Sioux City, IA 51105For SaleMLS ID #834407, Mallori Hoffert, Century 21 ProLink. Northwest Iowa Regional BOR
- $139,9502 bd1 ba864 sqft1011 Goldie Ave, Sioux City, IA 51109For SaleMLS ID #834559, Pamela Kavanaugh Edwards, Dunes Realty, LLC. Northwest Iowa Regional BOR
- $164,9503 bd2 ba1.2k sqft1600 W 5th St, Sioux City, IA 51103For SaleMLS ID #833955, Hannah Dolan, Keller Williams Siouxland. Northwest Iowa Regional BOR
- $135,0002 bd1 ba844 sqft3327 Athlone Ave, Sioux City, IA 51105For SaleMLS ID #834120, Chris Oberg, Premier Realty Group. Northwest Iowa Regional BOR
- $140,0002 bd2 ba921 sqft1607 S Helen St, Sioux City, IA 51106For SaleMLS ID #833435, Aaron Rager, eXp Realty Nebraska. Northwest Iowa Regional BOR
- $124,9002 bd1 ba672 sqft3232 Park View Blvd, Sioux City, IA 51105For SaleMLS ID #833157, Chris Oberg, Premier Realty Group. Northwest Iowa Regional BOR
- $110,0002 bd1 ba912 sqft2101 Fairbanks St, Sioux City, IA 51109For SaleMLS ID #834302, Emily Brewer, Cardinal City Realty, Inc.. Northwest Iowa Regional BOR
- $159,9502 bd1 ba1.1k sqft814 34th St, Sioux City, IA 51104For SaleMLS ID #834185, Madison Ouradnik, Century 21 ProLink. Northwest Iowa Regional BOR
- $120,0002 bd1 ba806 sqft2706 S Glass St, Sioux City, IA 51106For SaleMLS ID #834499, Mark Vos, Keller Williams Siouxland. Northwest Iowa Regional BOR
- $149,9503 bd1 ba924 sqft3514 Macomb Ave, Sioux City, IA 51106For SaleMLS ID #834186, Jeff Nelson, United Real Estate Solutions. Northwest Iowa Regional BOR
