Well-maintained raised ranch nestled in a desirable Northside Sioux City neighborhood. This 3-bedroom, 2-bath home reflects pride of ownership throughout and offers a combination of comfort, functionality, and low-maintenance living. Recent updates include beautiful hardwood flooring that adds warmth and character to the main living areas and bedrooms. The spacious layout features three generously sized bedrooms, an open-concept kitchen and dining area, and plenty of natural light. Sliding glass doors lead directly to the composite deck and fully fenced backyard, creating the perfect space for outdoor entertaining, pets, or relaxation.The exterior is designed for easy upkeep with durable vinyl siding, an attached storage shed, and a double-wide driveway providing ample off-street parking. The finished lower level offers additional living space, a ¾ bathroom, laundry area, and flexible room for a family room, home office, workout space, or guest area. Originally built with a tuck-under garage, the space has been converted to finished living area and could potentially be restored to garage use by a future owner if desired. Conveniently located near schools, parks, shopping, and local amenities, this move-in-ready home offers a practical floor plan, thoughtful storage solutions, and a location you'll love.
For sale
$219,950
3236 Jennings St, Sioux City, IA 51104
3beds
2baths
2,066sqft
:
Get pre-qualified$1,625/mo
Single Family Residence, Residential
Built in 1953
7,405 Square Feet Lot
$217,600 Zestimate®
$106/sqft
$-- HOA
What's special
Laundry areaPractical floor planThoughtful storage solutionsThree generously sized bedroomsPlenty of natural lightBeautiful hardwood flooringSpacious layout
- 56 days |
- 468 |
- 10 |
Zillow last checked:
Listing updated:
Listed by:
Norma Karnes 712-490-7104,
LPT Realty, LLC
Source: Northwest Iowa Regional BOR,MLS#: 833174
Facts & features
Interior
Bedrooms & bathrooms
- Bedrooms: 3
- Bathrooms: 2
- Main level bathrooms: 1
- Main level bedrooms: 3
Rooms
- Room types: Living Room, Kitchen, Dining, Master, Bedroom, Full Bath, Family, 3/4 Bath, Other
Heating
- Forced Air
Cooling
- Central Air
Appliances
- Included: Water Softener: None
Features
- Built-in Features, Eat-in Kitchen
- Flooring: Hardwood
- Basement: Finished
Interior area
- Total structure area: 2,066
- Total interior livable area: 2,066 sqft
- Finished area above ground: 1,166
- Finished area below ground: 900
Property
Parking
- Parking features: Tuck-Under, Concrete
- Has attached garage: Yes
Features
- Fencing: Fenced
Lot
- Size: 7,405 Square Feet
- Features: Landscaped
Details
- Additional structures: Storage Shed
- Parcel number: 894716402007
Construction
Type & style
- Home type: SingleFamily
- Architectural style: Raised Ranch
- Property subtype: Single Family Residence, Residential
Materials
- Vinyl Siding
- Roof: Shingle
Condition
- New construction: No
- Year built: 1953
Utilities & green energy
- Sewer: Public Sewer
- Water: City
Community & HOA
Location
- Region: Sioux City
Financial & listing details
- Price per square foot: $106/sqft
- Tax assessed value: $191,000
- Annual tax amount: $2,832
- Price range: $220K - $220K
- Date on market: 6/1/2026
- Inclusions: Appliances Negotiable
Estimated market value
$217,600
$207,000 - $228,000
$2,203/mo
Price history
| Date | Event | Price |
|---|---|---|
| 7/10/2026 | Listed for sale | $219,950$106/sqft |
Source:  Northwest Iowa Regional BOR #833174 Report a problem Northwest Iowa Regional BOR #833174 Report a problem | ||
| 6/5/2026 | Pending sale | $219,950$106/sqft |
Source: Northwest Iowa Regional BOR #833174 Report a problem | ||
| 6/1/2026 | Listed for sale | $219,950$106/sqft |
Source: Northwest Iowa Regional BOR #833174 Report a problem | ||
| 5/27/2026 | Listing removed | $219,950$106/sqft |
Source: Northwest Iowa Regional BOR #831661 Report a problem | ||
| 4/24/2026 | Price change | $219,950-2.2%$106/sqft |
Source: Northwest Iowa Regional BOR #831661 Report a problem | ||
| 2/1/2026 | Listed for sale | $224,950+18.4%$109/sqft |
Source: Northwest Iowa Regional BOR #831661 Report a problem | ||
| 6/8/2023 | Sold | $190,000+5.6%$92/sqft |
Source: Northwest Iowa Regional BOR #820614 Report a problem | ||
| 4/25/2023 | Pending sale | $180,000$87/sqft |
Source: Northwest Iowa Regional BOR #820614 Report a problem | ||
| 4/24/2023 | Listed for sale | $180,000+45.2%$87/sqft |
Source: Northwest Iowa Regional BOR #820614 Report a problem | ||
| 10/6/2014 | Sold | $124,000-0.7%$60/sqft |
Source: Public Record Report a problem | ||
| 7/30/2014 | Pending sale | $124,900$60/sqft |
Source: United Real Estate Solutions #708742 Report a problem | ||
| 7/17/2014 | Listed for sale | $124,900$60/sqft |
Source: United Real Estate Solutions #708742 Report a problem | ||
Public tax history
| Year | Property taxes | Tax assessment |
|---|---|---|
| 2025 | $2,832 +4.4% | $191,000 +21.9% |
| 2024 | $2,712 -11.2% | $156,700 +0.4% |
| 2023 | $3,054 +6% | $156,100 +2.5% |
| 2022 | $2,880 +2.1% | $152,300 +4.2% |
| 2021 | $2,822 -6.2% | $146,100 +3.8% |
| 2020 | $3,007 +2.4% | $140,800 -4.6% |
| 2019 | $2,936 +8.6% | $147,636 +13.6% |
| 2018 | $2,704 | $130,000 +11.8% |
| 2017 | $2,704 +3.7% | $116,300 |
| 2016 | $2,608 | $116,300 |
| 2015 | $2,608 +36.8% | $116,300 +25.7% |
| 2014 | $1,906 +70.2% | $92,500 |
| 2013 | $1,120 -4.4% | $92,500 |
| 2012 | $1,172 +7.6% | -- |
| 2011 | $1,089 -14.1% | -- |
| 2010 | $1,268 +31% | -- |
| 2009 | $968 -1.2% | -- |
| 2008 | $980 -3.2% | -- |
| 2007 | $1,012 | -- |
Find assessor info on the county website
Monthly payment
Est. payment
Payment breakdown
Explore the cost of this home by adjusting the details. Changes won't be saved.Climate risks
Neighborhood: 51104
Nearby schools
GreatSchools rating
- 4/10Bryant Elementary SchoolGrades: PK-5Distance: 0.3 mi
- 4/10North Middle SchoolGrades: 6-8Distance: 1.4 mi
- 3/10North High SchoolGrades: 9-12Distance: 1.2 mi
Schools provided by the listing agent
- Elementary: Bryant
- Middle: North Middle
- High: North High
Source: Northwest Iowa Regional BOR. This data may not be complete. We recommend contacting the local school district to confirm school assignments for this home.
- $210,0002 bd2 ba1.4k sqft3232 Jennings St, Sioux City, IA 51104Sold

- $190,0003 bd2 ba1.1k sqft3240 Jennings St, Sioux City, IA 51104Sold
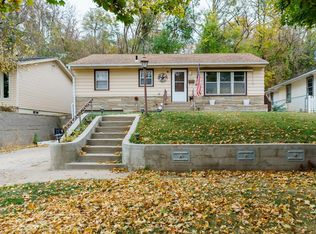
- $231,4003 bd2 ba1.4k sqft3244 Jennings St, Sioux City, IA 51104Off Market
- $233,3003 bd2 ba2k sqft3230 Jennings St, Sioux City, IA 51104Off Market

- $256,9004 bd3 ba2k sqft3248 Jennings St, Sioux City, IA 51104Off Market
- $211,7003 bd2 ba1.1k sqft3224 Jennings St, Sioux City, IA 51104Off Market
- $235,0003 bd2 ba2k sqft3235 Jennings St, Sioux City, IA 51104Sold
- $222,4004 bd2 ba1.8k sqft3237 Jennings St, Sioux City, IA 51104Off Market
A local agent can set up tours, give advice and negotiate with sellers.
Similar homes
- $229,5003 bd2 ba2.2k sqft322 W 27th St, Sioux City, IA 51104For Sale
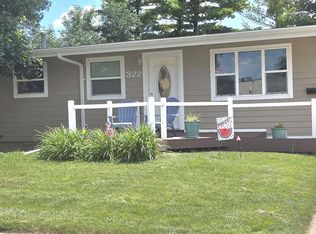
 MLS ID #833758, Michael Wojcik, United Real Estate Solutions. Northwest Iowa Regional BOR
 - $274,0003 bd3 ba2k sqft3309 Court St, Sioux City, IA 51104For Sale
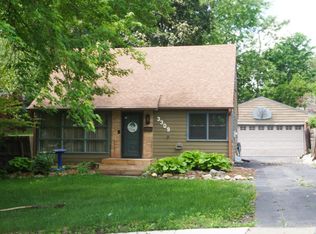 MLS ID #833166, Lisa Guerra, United Real Estate Solutions. Northwest Iowa Regional BOR
 - $235,0003 bd2 ba2.1k sqft2605 Jones St, Sioux City, IA 51104For Sale
 MLS ID #833586, Bilal Yusuf, Keller Williams Siouxland. Northwest Iowa Regional BOR
 - $199,4504 bd2 ba1.8k sqft921 34th St, Sioux City, IA 51104For Sale
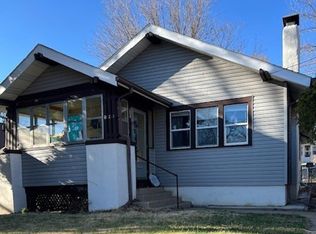 MLS ID #832267, Kathy Gastro, Coldwell Banker Associated Brokers. Northwest Iowa Regional BOR
 - $215,0004 bd2 ba1.6k sqft1505 Ruby St, Sioux City, IA 51103For SaleMLS ID #833738, Taylor Wright, United Real Estate Solutions. Northwest Iowa Regional BOR
- $282,5004 bd2 ba1.8k sqft3229 Jackson St, Sioux City, IA 51104For SaleMLS ID #833730, Vanessa Lefler-Larned, Keller Williams Siouxland. Northwest Iowa Regional BOR
- $200,0003 bd2 ba1.2k sqft2739 Morgan St, Sioux City, IA 51104For SaleMLS ID #832753, Diego Hernandez, United Real Estate Solutions. Northwest Iowa Regional BOR
- $189,0004 bd2 ba1.9k sqft2013 Grandview Blvd, Sioux City, IA 51104For SaleMLS ID #833495, Kylie Petty, Century 21 ProLink - Le Mars. Northwest Iowa Regional BOR
- $185,0003 bd1 ba1.3k sqft3711 Summit St, Sioux City, IA 51104For SaleMLS ID #832288, Audrey Hoekstra, Gateway Real Estate Advisors. Northwest Iowa Regional BOR
- $189,8003 bd1 ba1.4k sqft911 32nd St, Sioux City, IA 51104For SaleMLS ID #832387, Elizabeth Diaz-Cruz, Berkshire Hathaway HomeServices Midwest Realty. Northwest Iowa Regional BOR
- $249,9993 bd3 ba2.4k sqft3805 Chippewa Ct, Sioux City, IA 51104For SaleMLS ID #833379, Michelle White, Century 21 ProLink. Northwest Iowa Regional BOR
- $189,9002 bd2 ba1.2k sqft3415 Concordia Dr, Sioux City, IA 51104For SaleMLS ID #832356, Stephanie Dattolico, Gateway Real Estate Advisors. Northwest Iowa Regional BOR
- $214,9003 bd2 ba1k sqft1420 W Lunah Ave, Sioux City, IA 51103For SaleMLS ID #832116, Aaron Bircher, Keller Williams Siouxland. Northwest Iowa Regional BOR
- $250,0004 bd2 ba1.9k sqft1905 Douglas St, Sioux City, IA 51104For SaleMLS ID #833853, Rosa Garcia Cabrales, Coldwell Banker Associated Brokers. Northwest Iowa Regional BOR
- $282,5004 bd2 ba1.5k sqft3339 Nebraska St, Sioux City, IA 51104For SaleMLS ID #832278, Denise Philpotts, Century 21 ProLink. Northwest Iowa Regional BOR
- $255,0003 bd2 ba1.7k sqft2411 Allan St, Sioux City, IA 51103For SaleMLS ID #833327, Haley Zahren, RE/MAX Experience. Northwest Iowa Regional BOR
- $229,0003 bd2 ba1.7k sqft1209 S Glass St, Sioux City, IA 51106For SaleMLS ID #833304, Kevin Archer, Keller Williams Siouxland. Northwest Iowa Regional BOR
- $188,0003 bd3 ba1.6k sqft2508 Wall St, Sioux City, IA 51104For SaleMLS ID #833335, Peggy La, LPT Realty, LLC. Northwest Iowa Regional BOR
- $223,5002 bd1 ba1.4k sqft1101 Cecelia St, Sioux City, IA 51105For SaleMLS ID #832777, Sheryl Ford, United Real Estate Solutions. Northwest Iowa Regional BOR
- $246,0002 bd3 ba2.1k sqft1327 Hiawatha Trl, Sioux City, IA 51104For SaleMLS ID #832909, Greg Gregerson, Keller Williams Siouxland. Northwest Iowa Regional BOR
