Welcome home to this beautifully updated 3-bedroom, 3-bath home located on the desirable north side of town in a quiet, established neighborhood. From the moment you step inside, you’ll appreciate the spacious living room featuring new hard-surface flooring and an inviting layout. The remodeled kitchen offers bright white cabinetry, updated finishes, and an open-concept design that flows seamlessly into the second living area. This cozy gathering space features new flooring, a wood-burning fireplace, oversized picture windows, and a sliding glass door leading to the private backyard. Enjoy outdoor living in the secluded backyard with a patio, perfect for entertaining or relaxing. The main floor includes three bedrooms, including a primary suite with its own attached bathroom, as well as a full hall bathroom. The thoughtfully redesigned basement features a relocated staircase that creates a more functional floor plan. Downstairs you’ll find a spacious family room with new carpet, a versatile den or office space, a 3/4 bathroom, and a large unfinished storage room with plenty of space for all your extras. Additional highlights include a two-stall tuck-under garage and a charming half wraparound front porch, adding curb appeal and a welcoming place to unwind. This move-in-ready home combines modern updates, generous living space, and a fantastic location—don’t miss your opportunity to make it yours!
For sale
Price cut: $5.1K (9/21)
$349,900
4708 Perry Way, Sioux City, IA 51104
3beds
3baths
3,176sqft
Single Family Residence, Residential
Built in 1968
0.41 Acres Lot
$344,300 Zestimate®
$110/sqft
$-- HOA
What's special
Cozy gathering spaceCurb appealOpen-concept designInviting layoutUpdated finishesThoughtfully redesigned basementRemodeled kitchen
- 56 days
- 458
- 30
Zillow last checked:
Listing updated:
Listed by:
Justin Merchant 712-226-1900,
Keller Williams Siouxland
Source: Northwest Iowa Regional BOR,MLS#: 834152
Facts & features
Interior
Bedrooms & bathrooms
- Bedrooms: 3
- Bathrooms: 3
- Main level bathrooms: 2
- Main level bedrooms: 3
Rooms
- Room types: Living Room, Kitchen, Dining, Living, Laundry, Bedroom, Master, 3/4 Bath, Family, Den, Other
Heating
- Forced Air
Cooling
- 2 Central
Appliances
- Included: Water Softener: Rented
- Laundry: Main Level
Features
- Basement: Block,Partially Finished
- Number of fireplaces: 1
- Fireplace features: Wood Burning
Interior area
- Total structure area: 3,176
- Total interior livable area: 3,176 sqft
- Finished area above ground: 1,976
- Finished area below ground: 1,200
Property
Parking
- Total spaces: 2
- Parking features: Tuck-Under, Concrete
- Attached garage spaces: 2
Features
- Levels: Split
Lot
- Size: 0.41 Acres
Details
- Parcel number: 894705429007
Construction
Type & style
- Home type: SingleFamily
- Property subtype: Single Family Residence, Residential
Materials
- Hardboard
- Roof: Shingle
Condition
- New construction: No
- Year built: 1968
Utilities & green energy
- Sewer: Public Sewer
- Water: City
Community & HOA
Location
- Region: Sioux City
Financial & listing details
- Price per square foot: $110/sqft
- Tax assessed value: $275,100
- Annual tax amount: $4,614
- Price range: $349.9K - $349.9K
- Date on market: 8/10/2026
- Inclusions: negotiable
Estimated market value
$344,300
$327,000 - $362,000
$2,253/mo
Price history
| Date | Event | Price |
|---|---|---|
| 9/21/2026 | Price change | $349,900-1.4%$110/sqft |
Source:  Northwest Iowa Regional BOR #834152 Report a problem Northwest Iowa Regional BOR #834152 Report a problem | ||
| 9/4/2026 | Price change | $355,000-1.4%$112/sqft |
Source: Northwest Iowa Regional BOR #834152 Report a problem | ||
| 8/20/2026 | Price change | $360,000-2.7%$113/sqft |
Source: Northwest Iowa Regional BOR #834152 Report a problem | ||
| 8/10/2026 | Listed for sale | $370,000+51%$116/sqft |
Source: Northwest Iowa Regional BOR #834152 Report a problem | ||
| 4/30/2021 | Sold | $245,000-7.5%$77/sqft |
Source: Northwest Iowa Regional BOR #811962 Report a problem | ||
| 2/1/2021 | Listed for sale | $265,000+13.5%$83/sqft |
Source: Keller Williams Siouxland #811962 Report a problem | ||
| 2/12/2018 | Sold | $233,500-2.7%$74/sqft |
Source: Northwest Iowa Regional BOR #719370 Report a problem | ||
| 9/29/2017 | Listed for sale | $240,000$76/sqft |
Source: CENTURY 21 ProLink #719370 Report a problem | ||
Public tax history
| Year | Property taxes | Tax assessment |
|---|---|---|
| 2025 | $4,614 +4.1% | $275,100 +7.8% |
| 2024 | $4,434 +4% | $255,300 |
| 2023 | $4,264 +1.8% | $255,300 +20.1% |
| 2022 | $4,190 -6% | $212,600 |
| 2021 | $4,458 -11.8% | $212,600 -9.3% |
| 2020 | $5,057 +0.3% | $234,400 -6.9% |
| 2019 | $5,043 +0.6% | $251,640 +11.1% |
| 2018 | $5,014 | $226,600 +5.6% |
| 2017 | $5,014 +8.6% | $214,600 |
| 2016 | $4,616 | $214,600 |
| 2015 | $4,616 +156.2% | $214,600 +3.9% |
| 2014 | $1,802 -14.4% | $206,600 |
| 2013 | $2,105 -4.5% | $206,600 |
| 2012 | $2,205 +8.2% | -- |
| 2011 | $2,037 -21.1% | -- |
| 2010 | $2,583 -13% | -- |
| 2009 | $2,969 +35% | -- |
| 2008 | $2,200 -18.5% | -- |
| 2007 | $2,698 | -- |
Find assessor info on the county website
Monthly payment
Est. payment
Payment breakdown
Explore the cost of this home by adjusting the details. Changes won't be saved.Climate risks
Neighborhood: 51104
Nearby schools
Schools provided by the listing agent
- Elementary: Perry Creek
- Middle: North Middle
- High: North High
Source: Northwest Iowa Regional BOR. This data may not be complete. We recommend contacting the local school district to confirm school assignments for this home.

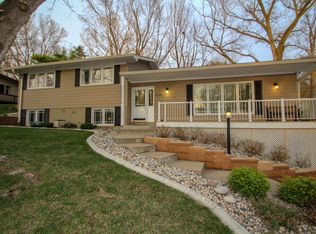
Similar homes
- $355,0004 bd3 ba2.7k sqft3601 Pawnee Pl, Sioux City, IA 51104For Sale

 MLS ID #834313, Alisha Stewart, Goldfinch Realty Group. Northwest Iowa Regional BOR
 - $335,0003 bd2 ba2.8k sqft3463 Lindenwood St, Sioux City, IA 51104For Sale
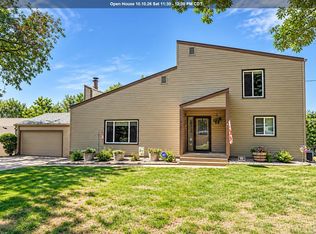 MLS ID #834567, Kylie Petty, Century 21 ProLink - Le Mars. Northwest Iowa Regional BOR
 - $405,0003 bd3 ba2.3k sqft22147 C80, Sioux City, IA 51108For Sale
 MLS ID #834475, Jaymie Bral, Real Estate Specialists of Storm Lake, Inc. Northwest Iowa Regional BOR
 - $265,0003 bd3 ba2k sqft3309 Court St, Sioux City, IA 51104For Sale
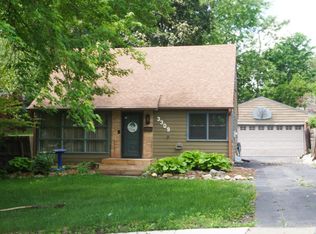 MLS ID #833166, Lisa Guerra, United Real Estate Solutions. Northwest Iowa Regional BOR
 - $284,9904 bd3 ba1.8k sqft3232 Viking Dr, Sioux City, IA 51104For SaleMLS ID #833816, Dixie Cripe, United Real Estate Solutions. Northwest Iowa Regional BOR
- $289,9003 bd2 ba2.4k sqft2911 Sunset Cir, Sioux City, IA 51104For SaleMLS ID #834296, Vanessa Lefler-Larned, Keller Williams Siouxland. Northwest Iowa Regional BOR
- $305,0004 bd2 ba2.6k sqft724 33rd St, Sioux City, IA 51104For SaleMLS ID #834525, Chance Eaton, Keller Williams Siouxland. Northwest Iowa Regional BOR
- $425,0004 bd4 ba4.3k sqft3725 Lindenwood St, Sioux City, IA 51104For SaleMLS ID #826767, Scott Miller, United Real Estate Solutions. Northwest Iowa Regional BOR
- $229,0004 bd2 ba2.9k sqft3420 Broken Kettle Rd, Sioux City, IA 51104For SaleMLS ID #833483, Chon Plascencia, Century 21 ProLink. Northwest Iowa Regional BOR
- $380,0003 bd3 ba2.8k sqft423 Golf Rd, South Sioux City, NE 68776For SaleMLS ID #833868, Gina Anderson, Cardinal City Realty, Inc.. Northwest Iowa Regional BOR
- $335,0003 bd3 ba2.8k sqft1605 F St, South Sioux City, NE 68776For SaleMLS ID #834668, Juan Garcia, United Real Estate Solutions. Northwest Iowa Regional BOR
- $399,9504 bd3 ba3k sqft5425 Bushnell Ave, Sioux City, IA 51106For SaleMLS ID #834806, Norma Karnes, LPT Realty, LLC. Northwest Iowa Regional BOR
- $324,5003 bd3 ba1.9k sqft3131 S Oleander St, Sioux City, IA 51106For SaleMLS ID #834782, Kylee Lukes-Negron, Riverstone Realty. Northwest Iowa Regional BOR
- $270,0003 bd2 ba2.1k sqft1515 W 26th St, Sioux City, IA 51103For SaleMLS ID #834831, Toni Delfs, Keller Williams Siouxland. Northwest Iowa Regional BOR
- $269,9503 bd3 ba1.8k sqft2319 Jackson St, Sioux City, IA 51104For SaleMLS ID #834342, Kevin Archer, Keller Williams Siouxland. Northwest Iowa Regional BOR
- $349,0004 bd2 ba1.7k sqft408 Broadmoor Dr, South Sioux City, NE 68776For SaleMLS ID #834065, Alma Vaca de Salcido, Cardinal City Realty, Inc.. Northwest Iowa Regional BOR
- $249,9002 bd2 ba1.9k sqft3602 Pierce Pl, Sioux City, IA 51104For SaleMLS ID #834546, Janel Pearson, NextHome Tri State Realty. Northwest Iowa Regional BOR
- $229,0003 bd2 ba2.2k sqft322 W 27th St, Sioux City, IA 51104For SaleMLS ID #833758, Michael Wojcik, United Real Estate Solutions. Northwest Iowa Regional BOR
- $249,9504 bd3 ba2.6k sqft511 23rd St, Sioux City, IA 51104For SaleMLS ID #834669, Alex Imming, Keller Williams Siouxland. Northwest Iowa Regional BOR
- $229,9503 bd2 ba1.9k sqft3201 Dearborn Blvd, Sioux City, IA 51104For SaleMLS ID #834695, Dana Kruse-Lenz, Coldwell Banker Associated Brokers. Northwest Iowa Regional BOR
