Amazing charm in this quality home, and all new updates!! New vinyl windows from top to bottom, Every inch is new new new!! This home is located in a quiet neighborhood and close to schools. You have heard it before, but this is a must see! Wood burning fireplace in living room, so cozy and warm. All mechanics have been updated.
For sale
$320,000
2811 Jennings St, Sioux City, IA 51104
4beds
2baths
2,649sqft
Single Family Residence, Residential
Built in 1916
7,405 Square Feet Lot
$311,600 Zestimate®
$121/sqft
$-- HOA
What's special
- 9 days
- 381
- 25
Zillow last checked:
Listing updated:
Listed by:
Patti Robinson 712-301-9355,
United Real Estate Solutions
Source: Northwest Iowa Regional BOR,MLS#: 835118
Facts & features
Interior
Bedrooms & bathrooms
- Bedrooms: 4
- Bathrooms: 2
Rooms
- Room types: Other, Living, Dining, Kitchen, Bedroom, Master, Full Bath, Family, Laundry
Heating
- Forced Air
Cooling
- Central Air
Appliances
- Included: Water Softener: None
- Laundry: In Basement
Features
- Basement: Finished
- Number of fireplaces: 1
- Fireplace features: Wood Burning
Interior area
- Total structure area: 2,649
- Total interior livable area: 2,649 sqft
- Finished area above ground: 1,894
- Finished area below ground: 755
Property
Parking
- Total spaces: 1
- Parking features: Detached
- Garage spaces: 1
Features
- Levels: Two
- Stories: 2
Lot
- Size: 7,405 Square Feet
- Features: Landscaped, Level, Wooded
Details
- Parcel number: 894716457008
- Zoning: res
- Zoning description: res
Construction
Type & style
- Home type: SingleFamily
- Property subtype: Single Family Residence, Residential
Materials
- Stucco
- Roof: Shingle
Condition
- New construction: No
- Year built: 1916
Utilities & green energy
- Sewer: Public Sewer
- Water: City
Community & HOA
Location
- Region: Sioux City
Financial & listing details
- Price per square foot: $121/sqft
- Tax assessed value: $249,200
- Annual tax amount: $4,039
- Price range: $320K - $320K
- Date on market: 10/27/2026
- Inclusions: ALL Kitchen appliances, and washer and dryer.
Estimated market value
$311,600
$296,000 - $327,000
$1,964/mo
Price history
| Date | Event | Price |
|---|---|---|
| 10/27/2026 | Listed for sale | $320,000+1.6%$121/sqft |
Source:  Northwest Iowa Regional BOR #835118 Report a problem | ||
| 1/2/2026 | Listing removed | $314,900$119/sqft |
Source: Northwest Iowa Regional BOR #829833 Report a problem | ||
| 10/6/2025 | Price change | $314,900-1.6%$119/sqft |
Source: Northwest Iowa Regional BOR #829833 Report a problem | ||
| 8/11/2025 | Listed for sale | $319,900+4.9%$121/sqft |
Source: Northwest Iowa Regional BOR #829833 Report a problem | ||
| 3/18/2024 | Sold | $305,000-2.2%$115/sqft |
Source: Northwest Iowa Regional BOR #823651 Report a problem | ||
| 2/23/2024 | Pending sale | $312,000$118/sqft |
Source: Northwest Iowa Regional BOR #823651 Report a problem | ||
| 2/13/2024 | Listed for sale | $312,000+183.6%$118/sqft |
Source: Northwest Iowa Regional BOR #823651 Report a problem | ||
| 9/1/2022 | Sold | $110,000+10%$42/sqft |
Source: Public Record Report a problem | ||
| 3/24/2021 | Listing removed | -- |
Source: Owner Report a problem | ||
| 4/6/2018 | Listing removed | $100,000$38/sqft |
Source: Owner Report a problem | ||
| 3/28/2018 | Listed for sale | $100,000+33%$38/sqft |
Source: Owner Report a problem | ||
| 10/18/2012 | Sold | $75,175+0.2%$28/sqft |
Source: Northwest Iowa Regional BOR #700441 Report a problem | ||
| 6/3/2008 | Sold | $75,000$28/sqft |
Source: Northwest Iowa Regional BOR #534987 Report a problem | ||
Public tax history
| Year | Property taxes | Tax assessment |
|---|---|---|
| 2025 | $2,584 +4.1% | $249,200 +74.4% |
| 2024 | $2,482 -10.3% | $142,900 |
| 2023 | $2,766 +6% | $142,900 +3.6% |
| 2022 | $2,610 +2.4% | $137,900 +4.2% |
| 2021 | $2,550 -6.2% | $132,400 +4% |
| 2020 | $2,719 +2.7% | $127,300 -4.6% |
| 2019 | $2,649 +1.3% | $133,488 +13.8% |
| 2018 | $2,616 | $117,300 +11.4% |
| 2017 | $2,616 +10.8% | $105,300 |
| 2016 | $2,360 | $105,300 |
| 2015 | $2,360 +10.9% | $105,300 +12.6% |
| 2014 | $2,128 +14.8% | $93,500 |
| 2013 | $1,854 +1.2% | $93,500 |
| 2012 | $1,832 -0.2% | -- |
| 2011 | $1,836 +0.1% | -- |
| 2010 | $1,834 +23.6% | -- |
| 2009 | $1,484 +1.2% | -- |
| 2008 | $1,466 -2.3% | -- |
| 2007 | $1,500 | -- |
Find assessor info on the county website
Monthly payment
Est. payment
Payment breakdown
Explore the cost of this home by adjusting the details. Changes won't be saved.Climate risks
Neighborhood: 51104
Nearby schools
Schools provided by the listing agent
- Elementary: Bryant
- Middle: North Middle
- High: North High
Source: Northwest Iowa Regional BOR. This data may not be complete. We recommend contacting the local school district to confirm school assignments for this home.


Similar homes
- $319,0006 bd3 ba2.7k sqft2216 Jackson St, Sioux City, IA 51104For Sale

 MLS ID #833797, Greg Gregerson, Keller Williams Siouxland. Northwest Iowa Regional BOR
- $290,0004 bd2 ba2.6k sqft724 33rd St, Sioux City, IA 51104For Sale
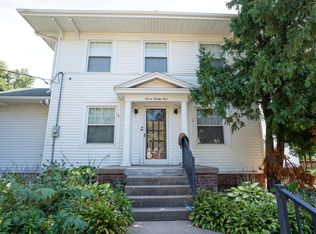 MLS ID #834525, Chance Eaton, Keller Williams Siouxland. Northwest Iowa Regional BOR
- $310,0004 bd4 ba3.3k sqft3103 Valley Dr, Sioux City, IA 51104For Sale
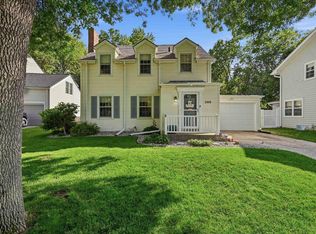 MLS ID #833537, Hannah Dolan, Keller Williams Siouxland. Northwest Iowa Regional BOR
- $289,0003 bd2 ba1.7k sqft511 31st St, Sioux City, IA 51104For Sale
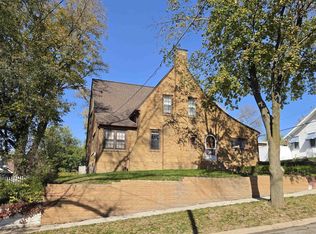 MLS ID #835097, Deanna Cloud, Keller Williams Siouxland. Northwest Iowa Regional BOR
- $285,0006 bd3 ba2.7k sqft2147 Summit St, Sioux City, IA 51104For SaleMLS ID #835032, Sheryl Ford, United Real Estate Solutions. Northwest Iowa Regional BOR
- $355,0004 bd3 ba2.7k sqft3601 Pawnee Pl, Sioux City, IA 51104For SaleMLS ID #834313, Alisha Stewart, Goldfinch Realty Group. Northwest Iowa Regional BOR
- $249,9504 bd3 ba2.6k sqft511 23rd St, Sioux City, IA 51104For SaleMLS ID #834669, Alex Imming, Keller Williams Siouxland. Northwest Iowa Regional BOR
- $275,0005 bd2 ba2.6k sqft2100 Heights Ave, Sioux City, IA 51104For SaleMLS ID #833604, Lisa Sissel, Century 21 ProLink. Northwest Iowa Regional BOR
- $195,0004 bd2 ba1.9k sqft2916 Pierce St, Sioux City, IA 51104For SaleMLS ID #834771, Kimberly Chavez, Keller Williams Siouxland. Northwest Iowa Regional BOR
- $258,0503 bd3 ba2.7k sqft4016 Hiawatha St W, Sioux City, IA 51104For SaleMLS ID #835210, Crystal Unkel, Century 21 ProLink. Northwest Iowa Regional BOR
- $399,9004 bd4 ba3.7k sqft2131 Summit St, Sioux City, IA 51104For SaleMLS ID #834948, Aaron Bircher, Keller Williams Siouxland. Northwest Iowa Regional BOR
- $234,9002 bd2 ba1.4k sqft1908 McDonald St, Sioux City, IA 51104For SaleMLS ID #835146, Vanessa Lefler-Larned, Keller Williams Siouxland. Northwest Iowa Regional BOR
- $255,9003 bd3 ba2k sqft3309 Court St, Sioux City, IA 51104For SaleMLS ID #833166, Lisa Guerra, United Real Estate Solutions. Northwest Iowa Regional BOR
- $397,4004 bd3 ba2.2k sqft4860 Skyline Dr, Sioux City, IA 51104For SaleMLS ID #834733, Vanessa Lefler-Larned, Keller Williams Siouxland. Northwest Iowa Regional BOR
- $225,0003 bd2 ba1.7k sqft2963 Stone Park Blvd, Sioux City, IA 51104For SaleMLS ID #834490, Bobbi Ricker, Keller Williams Siouxland. Northwest Iowa Regional BOR
- $294,5003 bd3 ba2.8k sqft2500 Shields Ave, Sioux City, IA 51106For SaleMLS ID #835060, Audrey Hoekstra, Gateway Real Estate Advisors. Northwest Iowa Regional BOR
- $214,9004 bd2 ba2.9k sqft3420 Broken Kettle Rd, Sioux City, IA 51104For SaleMLS ID #833483, Chon Plascencia, Century 21 ProLink. Northwest Iowa Regional BOR
- $240,0003 bd2 ba1.7k sqft1217 22nd St, Sioux City, IA 51104For SaleMLS ID #834134, Juan Garcia, United Real Estate Solutions. Northwest Iowa Regional BOR
- $230,0006 bd2 ba2k sqft112 16th St, Sioux City, IA 51103For SaleMLS ID #834875, Mallori Hoffert, Century 21 ProLink. Northwest Iowa Regional BOR
- $299,9994 bd3 ba2k sqft1600 S Patterson St, Sioux City, IA 51106For SaleMLS ID #834352, Bobbi Ricker, Keller Williams Siouxland. Northwest Iowa Regional BOR
