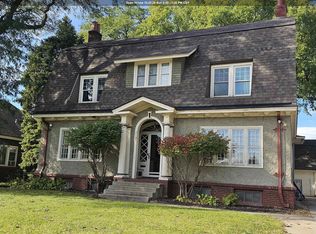
Classic charm meets a fresh new look in this beautifully renovated two-story foursquare! Offering approximately 2,200 square feet, this spacious home has received an extensive facelift by the current owner while retaining its character. Updates include new carpet and LVP flooring throughout the main and second stories, fresh paint, updated bathrooms and new windows throughout. The kitchen features freshly painted cabinets, new hardware and butcher block countertops. Two main-floor living rooms, a formal dining room and an eat-in kitchen provide plenty of space to gather, entertain or spread out. With 5-6 bedrooms, there’s flexibility for guests, a home office or hobbies. A convenient main-floor half bath is a standout bonus for a home of this era! The basement offers potential for additional finished space, while the large .34-acre lot and detached garage round out the property. Full of personality and move-in ready!
For sale
Price cut: $5K (10/19)
$230,000
112 16th St, Sioux City, IA 51103
6beds
2baths
2,072sqft
Single Family Residence, Residential
Built in 1900
0.34 Acres Lot
$221,100 Zestimate®
$111/sqft
$-- HOA
What's special
Formal dining roomDetached garageUpdated bathroomsConvenient main-floor half bathFresh paintBeautifully renovated two-story foursquareNew windows throughout
- 7 days
- 394
- 33
Zillow last checked:
Listing updated:
Listed by:
Mallori Hoffert 712-251-4359,
Century 21 ProLink
Source: Northwest Iowa Regional BOR,MLS#: 834875
Facts & features
Interior
Bedrooms & bathrooms
- Bedrooms: 6
- Bathrooms: 2
- Main level bathrooms: 1
Rooms
- Room types: Other, Living, Half Bath, Family, Dining, Bedroom, Full Bath
Heating
- Forced Air
Cooling
- Central Air
Appliances
- Included: Water Softener: None
Features
- Eat-in Kitchen, Entrance Foyer, New Bath
- Flooring: Luxury Vinyl
- Doors: French Doors
- Basement: Full,Unfinished
Interior area
- Total structure area: 2,072
- Total interior livable area: 2,072 sqft
- Finished area above ground: 2,072
- Finished area below ground: 0
Property
Parking
- Total spaces: 1
- Parking features: Detached, Concrete, Gravel
- Garage spaces: 1
Features
- Levels: Two
- Stories: 2
- Patio & porch: Porch
Lot
- Size: 0.34 Acres
- Features: Landscaped, Wooded
Details
- Parcel number: 894721356002
Construction
Type & style
- Home type: SingleFamily
- Property subtype: Single Family Residence, Residential
Materials
- Vinyl Siding
- Roof: Shingle
Condition
- New construction: No
- Year built: 1900
Utilities & green energy
- Sewer: Public Sewer
- Water: City
Community & HOA
Location
- Region: Sioux City
Financial & listing details
- Price per square foot: $111/sqft
- Tax assessed value: $216,200
- Annual tax amount: $3,504
- Price range: $230K - $230K
- Date on market: 10/12/2026
- Inclusions: Stove, dishwasher
Estimated market value
$221,100
$210,000 - $232,000
$1,775/mo
Price history
| Date | Event | Price |
|---|---|---|
| 10/19/2026 | Price change | $230,000-2.1%$111/sqft |
Source:  Northwest Iowa Regional BOR #834875 Report a problem | ||
| 10/12/2026 | Listed for sale | $235,000+291.7%$113/sqft |
Source: Northwest Iowa Regional BOR #834875 Report a problem | ||
| 3/31/2005 | Sold | $60,000$29/sqft |
Source: Public Record Report a problem | ||
Public tax history
| Year | Property taxes | Tax assessment |
|---|---|---|
| 2025 | $2,750 +4.2% | $216,200 +33.1% |
| 2024 | $2,638 +32.7% | $162,400 |
| 2023 | $1,988 +11.6% | $162,400 +50.4% |
| 2022 | $1,782 +16.5% | $108,000 +8.7% |
| 2021 | $1,530 -13.6% | $99,400 +16.9% |
| 2020 | $1,771 +2.4% | $85,000 -2.2% |
| 2019 | $1,730 +14.3% | $86,940 -2.6% |
| 2018 | $1,514 | $89,300 +29% |
| 2017 | $1,514 +11.7% | $69,200 |
| 2016 | $1,356 | $69,200 -15.5% |
| 2015 | $1,356 +1% | $81,900 +1.9% |
| 2014 | $1,342 -9.2% | $80,400 +18.8% |
| 2013 | $1,478 +0.7% | $67,700 |
| 2012 | $1,468 +9.1% | -- |
| 2011 | $1,346 -15.3% | -- |
| 2010 | $1,590 +1.4% | -- |
| 2009 | $1,568 +1.3% | -- |
| 2008 | $1,548 -11.3% | -- |
| 2007 | $1,746 | -- |
Find assessor info on the county website
Monthly payment
Est. payment
Payment breakdown
Explore the cost of this home by adjusting the details. Changes won't be saved.Climate risks
Neighborhood: 51103
Nearby schools
Schools provided by the listing agent
- Elementary: Hunt
- Middle: North Middle
- High: North High
Source: Northwest Iowa Regional BOR. This data may not be complete. We recommend contacting the local school district to confirm school assignments for this home.


Similar homes
- $200,0005 bd3 ba2.6k sqft1523 Jackson St, Sioux City, IA 51105For Sale

 MLS ID #834778, Peggy La, LPT Realty, LLC. Northwest Iowa Regional BOR
- $285,0006 bd3 ba2.7k sqft2147 Summit St, Sioux City, IA 51104For Sale
 MLS ID #835032, Sheryl Ford, United Real Estate Solutions. Northwest Iowa Regional BOR
- $215,0003 bd2 ba1.7k sqft3914 Peters Ave, Sioux City, IA 51106For Sale
 MLS ID #835018, Kameron Pope, Century 21 ProLink. Northwest Iowa Regional BOR
- $210,0005 bd2 ba2.1k sqft2033 Jennings St, Sioux City, IA 51104For Sale
 MLS ID #834716, Peggy La, LPT Realty, LLC. Northwest Iowa Regional BOR
- $260,0005 bd2 ba1.9k sqft1010 S Alice St, Sioux City, IA 51106For SaleMLS ID #834963, Chance Eaton, Keller Williams Siouxland. Northwest Iowa Regional BOR
- $225,0003 bd2 ba1.7k sqft2963 Stone Park Blvd, Sioux City, IA 51104For SaleMLS ID #834490, Bobbi Ricker, Keller Williams Siouxland. Northwest Iowa Regional BOR
- $229,0003 bd2 ba2.2k sqft322 W 27th St, Sioux City, IA 51104For SaleMLS ID #833758, Michael Wojcik, United Real Estate Solutions. Northwest Iowa Regional BOR
- $265,0003 bd3 ba2.2k sqft3500 W Palmer Ave, Sioux City, IA 51103For SaleMLS ID #834781, Barb Maxon, Century 21 ProLink. Northwest Iowa Regional BOR
- $265,0004 bd2 ba1.9k sqft218 S Colon St, Sioux City, IA 51103For SaleMLS ID #834788, Dana Kruse-Lenz, Coldwell Banker Associated Brokers. Northwest Iowa Regional BOR
- $240,0003 bd2 ba1.7k sqft1217 22nd St, Sioux City, IA 51104For SaleMLS ID #834134, Juan Garcia, United Real Estate Solutions. Northwest Iowa Regional BOR
- $270,0003 bd2 ba2.1k sqft1515 W 26th St, Sioux City, IA 51103For SaleMLS ID #834831, Toni Delfs, Keller Williams Siouxland. Northwest Iowa Regional BOR
- $212,5003 bd2 ba1.2k sqft3814 Elmdale Ave, Sioux City, IA 51103For SaleMLS ID #833951, Ashley Lewis, Keller Williams Siouxland. Northwest Iowa Regional BOR
- $299,9504 bd2 ba2.3k sqft3245 Viking Dr, Sioux City, IA 51104For SaleMLS ID #835006, Alex Imming, Keller Williams Siouxland. Northwest Iowa Regional BOR
- $219,9503 bd2 ba1.9k sqft3201 Dearborn Blvd, Sioux City, IA 51104For SaleMLS ID #834695, Dana Kruse-Lenz, Coldwell Banker Associated Brokers. Northwest Iowa Regional BOR
- $180,0004 bd2 ba1.5k sqft2858 Isabella St, Sioux City, IA 51103For SaleMLS ID #834866, Chance Eaton, Keller Williams Siouxland. Northwest Iowa Regional BOR
- $200,0004 bd2 ba1.9k sqft2916 Pierce St, Sioux City, IA 51104For SaleMLS ID #834771, Kimberly Chavez, Keller Williams Siouxland. Northwest Iowa Regional BOR
- $199,0003 bd2 ba1.2k sqft2919 Rebecca St, Sioux City, IA 51103For SaleMLS ID #834720, Jessica Tadlock, Century 21 ProLink. Northwest Iowa Regional BOR
- $250,0004 bd2 ba1.9k sqft1905 Douglas St, Sioux City, IA 51104For SaleMLS ID #833853, Rosa Garcia Cabrales, Coldwell Banker Associated Brokers. Northwest Iowa Regional BOR
- $229,0004 bd2 ba1.8k sqft809 38th St, Sioux City, IA 51104For SaleMLS ID #834519, Tori Jackson, Riverstone Realty. Northwest Iowa Regional BOR
