This great westside walk out Ranch style home has so much to offer. All new energy efficient vinyl windows thoughout the house and the shed. Tasetful color Steel siding on the house. The shed has vinyl siding. Plumbing and electrical updates. All LED lighting troughout the house with many dimmer switches for that set the mood feeling on movie nights or just relaxing. LED lights are longer lasting and energy efficient. All new ceiling fans throughout. The living room has a bay window that gives a bright roomy feel. The kitchen has a breakfast bar, pantry, backsplash, laminate flooring, recessed lighting and shares the dining area which has sliders to a large deck overlooking a plush green yard with a 5ft iron fence and that barn shaped shed for fantastic storage or a game/party room. 3 bedrooms on the main level all with hardwood flooring, ceiling fans and those efficient vinyl windows. 4 piece bathroom with heated tile flooring, this is a great feature especially on cold days. 1 bedroom on the lower level with an egress window, 2 family rooms. One has nice big windows and a brick wood burning fireplace. The other family room could be an office, game room or whatever your heart desires. A half bath room for added convenience and a large utility room with the laundry and a shower. The walkout is great for entertaining with a large patio. There is also a huge bonus space for storage under the garage with back yard access. 2 stall garage with storage, And great curb appeal.
For sale
$265,000
218 S Colon St, Sioux City, IA 51103
4beds
2baths
1,996sqft
Single Family Residence, Residential
Built in 1966
9,147 Square Feet Lot
$258,700 Zestimate®
$133/sqft
$-- HOA
What's special
Great curb appealNew ceiling fans throughoutRecessed lightingLaminate flooring
- 20 days
- 627
- 44
Likely to sell faster than
Zillow last checked:
Listing updated:
Listed by:
Dana Kruse-Lenz 712-202-6375,
Coldwell Banker Associated Brokers
Source: Northwest Iowa Regional BOR,MLS#: 834788
Facts & features
Interior
Bedrooms & bathrooms
- Bedrooms: 4
- Bathrooms: 2
- Main level bathrooms: 1
- Main level bedrooms: 3
Rooms
- Room types: Living Room, Dining, Kitchen, Master, Full Bath, Bedroom, Family, Half Bath, Other
Heating
- Forced Air
Cooling
- Central Air
Appliances
- Included: Water Softener: Included
Features
- Built-in Features, Eat-in Kitchen, Kitchen Island
- Flooring: Hardwood
- Basement: Finished,Walk-out
- Number of fireplaces: 1
- Fireplace features: Wood Burning
Interior area
- Total structure area: 1,996
- Total interior livable area: 1,996 sqft
- Finished area above ground: 1,146
- Finished area below ground: 850
Property
Parking
- Total spaces: 2
- Parking features: Attached, Garage Door Opener, Concrete
- Attached garage spaces: 2
Features
- Patio & porch: Deck, Patio, Porch
- Fencing: Fenced
Lot
- Size: 9,147 Square Feet
- Features: Landscaped, Level
Details
- Additional structures: Storage Shed
- Parcel number: 89473030400
Construction
Type & style
- Home type: SingleFamily
- Architectural style: Ranch
- Property subtype: Single Family Residence, Residential
Materials
- Steel Siding
- Roof: Shingle
Condition
- New construction: No
- Year built: 1966
Utilities & green energy
- Sewer: Public Sewer
- Water: City
Community & HOA
Community
- Security: Smoke Detector(s)
Location
- Region: Sioux City
Financial & listing details
- Price per square foot: $133/sqft
- Tax assessed value: $259,500
- Annual tax amount: $4,206
- Price range: $265K - $265K
- Date on market: 9/28/2026
- Inclusions: Big barn shaped shed, Appliances, water softener
Estimated market value
$258,700
$246,000 - $272,000
$1,761/mo
Price history
| Date | Event | Price |
|---|---|---|
| 9/28/2026 | Listed for sale | $265,000+82.8%$133/sqft |
Source:  Northwest Iowa Regional BOR #834788 Report a problem | ||
| 3/24/2021 | Listing removed | -- |
Source: Owner Report a problem | ||
| 6/17/2014 | Listing removed | $145,000$73/sqft |
Source: Owner Report a problem | ||
| 6/17/2014 | Listed for sale | $145,000+3.6%$73/sqft |
Source: Owner Report a problem | ||
| 5/30/2014 | Sold | $140,000-3.4%$70/sqft |
Source: Public Record Report a problem | ||
| 4/15/2014 | Pending sale | $145,000$73/sqft |
Source: Owner Report a problem | ||
| 4/10/2014 | Listed for sale | $145,000+116.4%$73/sqft |
Source: Owner Report a problem | ||
| 1/24/2008 | Sold | $67,000$34/sqft |
Source: Northwest Iowa Regional BOR #534414 Report a problem | ||
Public tax history
| Year | Property taxes | Tax assessment |
|---|---|---|
| 2025 | $3,498 +4.2% | $259,500 +27.4% |
| 2024 | $3,356 -2.9% | $203,700 |
| 2023 | $3,456 +12.9% | $203,700 +12.4% |
| 2022 | $3,060 +4.9% | $181,200 +10.4% |
| 2021 | $2,916 -14.6% | $164,200 +6.6% |
| 2020 | $3,414 +6.5% | $154,100 -8.1% |
| 2019 | $3,207 +7.9% | $167,616 +2.6% |
| 2018 | $2,972 | $163,300 +36.4% |
| 2017 | $2,972 +19.5% | $119,700 |
| 2016 | $2,488 | $119,700 -15.1% |
| 2015 | $2,488 -3.4% | $141,000 +15.7% |
| 2014 | $2,576 +4% | $121,900 |
| 2013 | $2,478 +1.7% | $121,900 |
| 2012 | $2,436 +6.7% | -- |
| 2011 | $2,284 +0.1% | -- |
| 2010 | $2,282 -6.2% | -- |
| 2009 | $2,434 +10.1% | -- |
| 2008 | $2,210 | -- |
Find assessor info on the county website
Monthly payment
Est. payment
Payment breakdown
Explore the cost of this home by adjusting the details. Changes won't be saved.Climate risks
Neighborhood: 51103
Nearby schools
Schools provided by the listing agent
- Elementary: Loess Hills
- Middle: West Middle
- High: West High
Source: Northwest Iowa Regional BOR. This data may not be complete. We recommend contacting the local school district to confirm school assignments for this home.
Similar homes
- $285,0004 bd2 ba2k sqft3100 4th Avenue Pl, Sioux City, IA 51106For Sale
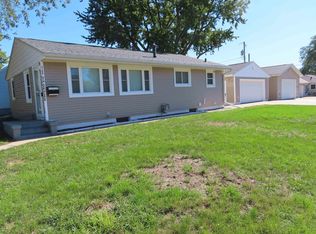
 MLS ID #834890, LaNay Welch, Keller Williams Siouxland. Northwest Iowa Regional BOR
- $265,0003 bd3 ba2k sqft3309 Court St, Sioux City, IA 51104For Sale
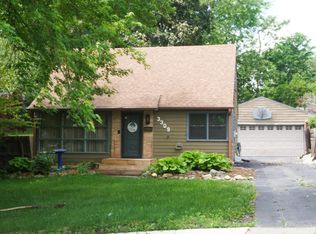 MLS ID #833166, Lisa Guerra, United Real Estate Solutions. Northwest Iowa Regional BOR
- $255,0004 bd2 ba1.6k sqft3704 Seger Ave, Sioux City, IA 51106For Sale
 MLS ID #834896, Alex Imming, Keller Williams Siouxland. Northwest Iowa Regional BOR
- $212,0002 bd2 ba1.7k sqft301 S Collins St, Sioux City, IA 51103For Sale
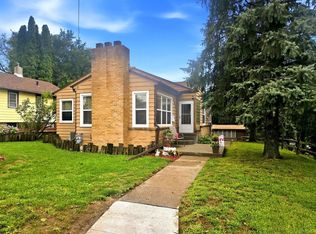 MLS ID #834689, Jamie Upton, Keller Williams Siouxland. Northwest Iowa Regional BOR
- $259,9954 bd3 ba2.1k sqft507 38th St, Sioux City, IA 51104For SaleMLS ID #834743, Adam Stokes, United Real Estate Solutions. Northwest Iowa Regional BOR
- $280,0004 bd2 ba1.5k sqft500 E 30th St, South Sioux City, NE 68776For SaleMLS ID #834885, Lisa Guerra, United Real Estate Solutions. Northwest Iowa Regional BOR
- $284,9904 bd3 ba1.8k sqft3232 Viking Dr, Sioux City, IA 51104For SaleMLS ID #833816, Dixie Cripe, United Real Estate Solutions. Northwest Iowa Regional BOR
- $229,0004 bd2 ba2.9k sqft3420 Broken Kettle Rd, Sioux City, IA 51104For SaleMLS ID #833483, Chon Plascencia, Century 21 ProLink. Northwest Iowa Regional BOR
- $255,0003 bd2 ba2k sqft4511 Arthur St, Sioux City, IA 51108For SaleMLS ID #834917, Mark O'Neill, Keller Williams Siouxland. Northwest Iowa Regional BOR
- $269,9503 bd3 ba1.8k sqft2319 Jackson St, Sioux City, IA 51104For SaleMLS ID #834342, Kevin Archer, Keller Williams Siouxland. Northwest Iowa Regional BOR
- $295,0003 bd2 ba1.6k sqft3416 Chicago Ave, Sioux City, IA 51106For SaleMLS ID #834856, Michael Wojcik, United Real Estate Solutions. Northwest Iowa Regional BOR
- $229,0003 bd2 ba2.2k sqft322 W 27th St, Sioux City, IA 51104For SaleMLS ID #833758, Michael Wojcik, United Real Estate Solutions. Northwest Iowa Regional BOR
- $255,0003 bd2 ba1.2k sqft1921 Fairbanks St, Sioux City, IA 51109For SaleMLS ID #834671, Michele Protzman, Coldwell Banker Associated Brokers. Northwest Iowa Regional BOR
- $284,9003 bd2 ba2.4k sqft2911 Sunset Cir, Sioux City, IA 51104For SaleMLS ID #834296, Vanessa Lefler-Larned, Keller Williams Siouxland. Northwest Iowa Regional BOR
- $395,0004 bd3 ba2.4k sqft4000 Normandy St, Sioux City, IA 51103For SaleMLS ID #834514, Janel Pearson, NextHome Tri State Realty. Northwest Iowa Regional BOR
- $285,0003 bd3 ba1.7k sqft4009 Vegas Ct, Sioux City, IA 51106For SaleMLS ID #834688, Deanna Cloud, Keller Williams Siouxland. Northwest Iowa Regional BOR
- $239,5004 bd1 ba1.5k sqft1711 S Palmetto St, Sioux City, IA 51106For SaleMLS ID #834854, Julie Stevenson Fischer, Premier Realty Group. Northwest Iowa Regional BOR
- $304,9994 bd3 ba2k sqft1600 S Patterson St, Sioux City, IA 51106For SaleMLS ID #834352, Bobbi Ricker, Keller Williams Siouxland. Northwest Iowa Regional BOR
- $239,0002 bd2 ba1.9k sqft1812 Elm St, Dakota City, NE 68731For SaleMLS ID #834996, Michael Wojcik, United Real Estate Solutions. Northwest Iowa Regional BOR
