Let l’s take a look at 4000 Normandy St., Sioux City, Ia 51103. A Remarkable Handicap-Accessible 4-Bedroom Home with Exceptional Space & Features! Designed with accessibility and comfort in mind, this impressive 4-bedroom home offers an abundance of thoughtful features and spacious living areas throughout. The main floor features a beautiful kitchen with cherry cabinetry, abundant counter space, and newer appliances, including a convenient warming drawer. The spacious primary suite offers a large walk-in closet and an oversized bathroom, while the main-floor laundry is conveniently accessible from both the hallway and primary bedroom. Two additional generously sized bedrooms and a full bathroom complete the main level. Wide hallways and doorways throughout the home provide excellent accessibility and ease of movement. The finished walkout basement offers even more room to spread out, featuring a huge family room, fourth bedroom, office/playroom, third bathroom, and ample storage/utility space. With walkout access, the lower level provides excellent flexibility for family, guests, hobbies, or additional living space. Additional features include a heat pump with UV light for allergen reduction, Ring doorbell and security cameras, and a Nest thermostat. The driveway also offers potential for future heating, adding another level of convenience. A rare combination of accessibility, spacious living, thoughtful design, and modern amenities makes this home a must-see!!! 2 apple trees, one honey-crisp & one McIntosh- plus a blueberry bush. Seller reserves the right to accept any offer at anytime!!! This could be your next home!!!
For sale
Price cut: $10K (9/17)
$405,000
4000 Normandy St, Sioux City, IA 51103
4beds
3baths
2,485sqft
Single Family Residence, Residential
Built in 2008
9,583 Square Feet Lot
$399,300 Zestimate®
$163/sqft
$-- HOA
What's special
Finished walkout basementHuge family roomOversized bathroomBlueberry bushSpacious primary suiteAbundant counter spaceConvenient warming drawer
- 34 days
- 608
- 35
Likely to sell faster than
Zillow last checked:
Listing updated:
Listed by:
Janel Pearson 712-552-7102,
NextHome Tri State Realty
Source: Northwest Iowa Regional BOR,MLS#: 834514
Facts & features
Interior
Bedrooms & bathrooms
- Bedrooms: 4
- Bathrooms: 3
- Main level bathrooms: 1
- Main level bedrooms: 5
Rooms
- Room types: Other, Living, Dining, Kitchen, Master, Laundry, Bedroom, Full Bath, Family, Den
Heating
- Heat Pump
Cooling
- Heat Pump
Appliances
- Included: Water Softener: Included
- Laundry: Main Level
Features
- Brick Accent, Entrance Foyer, Master Bath, Master WI Closet
- Flooring: Hardwood
- Basement: Finished,Full,Walk-Out Access,Walk-out
Interior area
- Total structure area: 2,485
- Total interior livable area: 2,485 sqft
- Finished area above ground: 1,605
- Finished area below ground: 880
Property
Parking
- Total spaces: 2
- Parking features: Attached, Garage Door Opener, Concrete
- Attached garage spaces: 2
Accessibility
- Accessibility features: Handicap Access
Features
- Patio & porch: Deck, Patio, Porch
- Fencing: Fenced
Lot
- Size: 9,583 Square Feet
- Features: Garden, Landscaped, Lawn Sprinkler System, Retaining Wall, Wooded, See Remarks
Details
- Parcel number: 894825132011
Construction
Type & style
- Home type: SingleFamily
- Architectural style: Ranch
- Property subtype: Single Family Residence, Residential
Materials
- Stone, Vinyl Siding
- Roof: Shingle
Condition
- New construction: No
- Year built: 2008
Utilities & green energy
- Sewer: Public Sewer
- Water: City
Community & HOA
Community
- Security: Security System
Location
- Region: Sioux City
Financial & listing details
- Price per square foot: $163/sqft
- Tax assessed value: $355,500
- Annual tax amount: $5,586
- Price range: $405K - $405K
- Date on market: 9/8/2026
- Inclusions: Stove, fridge, dw, microwave hood, washer, dryer, swingset, security cameras
Estimated market value
$399,300
$379,000 - $419,000
$2,378/mo
Price history
| Date | Event | Price |
|---|---|---|
| 9/17/2026 | Price change | $405,000-2.4%$163/sqft |
Source:  Northwest Iowa Regional BOR #834514 Report a problem Northwest Iowa Regional BOR #834514 Report a problem | ||
| 9/8/2026 | Listed for sale | $415,000+56%$167/sqft |
Source: Northwest Iowa Regional BOR #834514 Report a problem | ||
| 8/28/2020 | Sold | $266,000+2.3%$107/sqft |
Source: Northwest Iowa Regional BOR #810081 Report a problem | ||
| 7/29/2020 | Pending sale | $259,950$105/sqft |
Source: Century 21 ProLink #810081 Report a problem | ||
| 7/24/2020 | Listed for sale | $259,950+10.6%$105/sqft |
Source: Century 21 ProLink #810081 Report a problem | ||
| 5/4/2017 | Sold | $235,000+0%$95/sqft |
Source: Northwest Iowa Regional BOR #717335 Report a problem | ||
| 4/11/2017 | Pending sale | $234,950$95/sqft |
Source: Keller Williams - Siouxland #717335 Report a problem | ||
| 3/13/2017 | Price change | $234,950-1.9%$95/sqft |
Source: Keller Williams - Siouxland #717335 Report a problem | ||
| 1/31/2017 | Listed for sale | $239,500+26.1%$96/sqft |
Source: Owner Report a problem | ||
| 5/22/2013 | Sold | $190,000+2.7%$76/sqft |
Source: Public Record Report a problem | ||
| 4/30/2013 | Pending sale | $184,950$74/sqft |
Source: United Real Estate Solutions #704508 Report a problem | ||
| 4/23/2013 | Listed for sale | $184,950+4.8%$74/sqft |
Source: United Real Estate Solutions #704508 Report a problem | ||
| 3/12/2009 | Sold | $176,500$71/sqft |
Source: Public Record Report a problem | ||
Public tax history
| Year | Property taxes | Tax assessment |
|---|---|---|
| 2025 | $5,604 +4.2% | $355,500 +11% |
| 2024 | $5,380 +4.8% | $320,200 |
| 2023 | $5,134 +1.8% | $320,200 +20.9% |
| 2022 | $5,044 +4% | $264,800 |
| 2021 | $4,848 -10.4% | $264,800 +5.7% |
| 2020 | $5,410 +1.1% | $250,500 -5.7% |
| 2019 | $5,350 +5.1% | $265,572 +12.1% |
| 2018 | $5,088 +9.7% | $236,900 +11.2% |
| 2017 | $4,640 +1.3% | $213,000 |
| 2016 | $4,580 +6.3% | $213,000 |
| 2015 | $4,310 +815.2% | $213,000 +12.5% |
| 2014 | $471 +86.9% | $189,400 +819.4% |
| 2013 | $252 -10% | $20,600 |
| 2012 | $280 -91.9% | -- |
| 2011 | $3,446 +149% | -- |
| 2010 | $1,384 +309.5% | -- |
| 2009 | $338 | -- |
Find assessor info on the county website
Monthly payment
Est. payment
Payment breakdown
Explore the cost of this home by adjusting the details. Changes won't be saved.Climate risks
Neighborhood: 51103
Nearby schools
Schools provided by the listing agent
- Elementary: Loess Hills
- Middle: West Middle
- High: West High
Source: Northwest Iowa Regional BOR. This data may not be complete. We recommend contacting the local school district to confirm school assignments for this home.


Similar homes
- $418,0005 bd3 ba2.7k sqft4266 Fieldcrest Dr, Sioux City, IA 51103For Sale
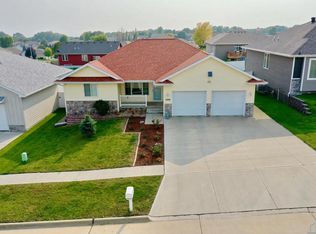
 MLS ID #832700, Peggy La, LPT Realty, LLC. Northwest Iowa Regional BOR
 - $345,0003 bd2 ba1.4k sqft4037 Manchester St, Sioux City, IA 51103For Sale
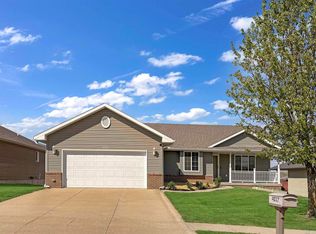 MLS ID #832774, Christine Stultz, Century 21 ProLink. Northwest Iowa Regional BOR
 - $429,0004 bd3 ba2.5k sqft641 Hawk Cir, Dakota Dunes, SD 57049For Sale
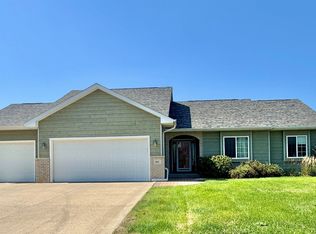 MLS ID #834340, Mindy Mullen, Keller Williams Siouxland. Northwest Iowa Regional BOR
 - $399,9505 bd3 ba2.5k sqft618 Prairie Blvd, Dakota Dunes, SD 57049For Sale
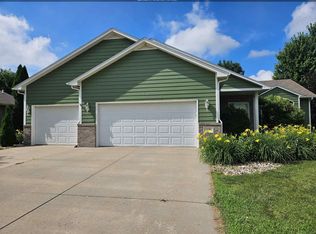 MLS ID #833780, Pamela Kavanaugh Edwards, Dunes Realty, LLC. Northwest Iowa Regional BOR
 - $265,0004 bd2 ba1.9k sqft218 S Colon St, Sioux City, IA 51103For SaleMLS ID #834788, Dana Kruse-Lenz, Coldwell Banker Associated Brokers. Northwest Iowa Regional BOR
- $399,9004 bd3 ba2.2k sqft4860 Skyline Dr, Sioux City, IA 51104For SaleMLS ID #834733, Vanessa Lefler-Larned, Keller Williams Siouxland. Northwest Iowa Regional BOR
- $395,0003 bd3 ba2.3k sqft22147 C80, Sioux City, IA 51108For SaleMLS ID #834475, Jaymie Bral, Real Estate Specialists of Storm Lake, Inc. Northwest Iowa Regional BOR
- $395,0004 bd2 ba2.4k sqft608 1/2 Lakeshore Dr, McCook Lake, SD 57049For SaleMLS ID #834483, Elizabeth Deurloo, United Real Estate Solutions. Northwest Iowa Regional BOR
- $399,9504 bd3 ba3k sqft5425 Bushnell Ave, Sioux City, IA 51106For SaleMLS ID #834806, Norma Karnes, LPT Realty, LLC. Northwest Iowa Regional BOR
- $380,0003 bd3 ba2.8k sqft423 Golf Rd, South Sioux City, NE 68776For SaleMLS ID #833868, Gina Anderson, Cardinal City Realty, Inc.. Northwest Iowa Regional BOR
- $435,0003 bd3 ba1.9k sqft11 Vista Hills Dr, Sioux City, IA 51109For SaleMLS ID #834888, Eric Banks, Century 21 ProLink. Northwest Iowa Regional BOR
- $355,0004 bd3 ba2.7k sqft3601 Pawnee Pl, Sioux City, IA 51104For SaleMLS ID #834313, Alisha Stewart, Goldfinch Realty Group. Northwest Iowa Regional BOR
- $395,0003 bd4 ba2.5k sqft372 Bluestem Trl, Dakota Dunes, SD 57049For SaleMLS ID #833464, Brandi Jorgensen, J & M Real Estate Group Inc.. Northwest Iowa Regional BOR
- $270,0003 bd2 ba2.1k sqft1515 W 26th St, Sioux City, IA 51103For SaleMLS ID #834831, Toni Delfs, Keller Williams Siouxland. Northwest Iowa Regional BOR
- $349,9003 bd3 ba3.1k sqft4708 Perry Way, Sioux City, IA 51104For SaleMLS ID #834152, Justin Merchant, Keller Williams Siouxland. Northwest Iowa Regional BOR
- $389,9005 bd3 ba2.6k sqft4724 S Lakeport St, Sioux City, IA 51106For SaleMLS ID #834050, David Pepin, United Real Estate Solutions. Northwest Iowa Regional BOR
- $335,0003 bd2 ba2.8k sqft3463 Lindenwood St, Sioux City, IA 51104For SaleMLS ID #834567, Kylie Petty, Century 21 ProLink - Le Mars. Northwest Iowa Regional BOR
- $339,9503 bd3 ba1.4k sqft825 E 37th St, South Sioux City, NE 68776For SaleMLS ID #834928, Jeff Nelson, United Real Estate Solutions. Northwest Iowa Regional BOR
- $430,0005 bd3 ba2.5k sqft418 Coniston Cir, Sergeant Bluff, IA 51054For SaleMLS ID #834480, Kylee Lukes-Negron, Riverstone Realty. Northwest Iowa Regional BOR
- $335,0003 bd3 ba2.8k sqft1605 F St, South Sioux City, NE 68776For SaleMLS ID #834668, Juan Garcia, United Real Estate Solutions. Northwest Iowa Regional BOR
