Welcome to this beautifully maintained ranch home in Sioux City's highly desirable Singing Hills neighborhood. Built in 2019, this move-in ready home offers the perfect blend of modern finishes, functional living space, and an outstanding location just minutes from shopping, restaurants, parks, schools, and easy highway access. The inviting main level features vaulted ceilings, durable luxury vinyl plank flooring, and an open-concept layout designed for both everyday living and entertaining. The spacious kitchen offers a large center island with seating and sink, abundant cabinetry, and flows seamlessly into the dining area and bright living room. The private primary suite includes its own bathroom, while two additional main-floor bedrooms, another full bath, and convenient main-floor laundry provide comfortable one-level living. Since purchasing the home, the sellers have significantly expanded the finished living space by completing the lower level. The basement now features two additional bedrooms, a spacious family room perfect for movie nights, game days, or entertaining, plus a ¾ bathroom, giving the home the flexibility to accommodate guests or a home office. The attached three-stall garage is insulated, offering excellent space for vehicles, storage, or hobbies. With five bedrooms, three bathrooms, modern construction, and a sought-after Singing Hills location, this home delivers the space, convenience, and low-maintenance lifestyle today's buyers are looking for. Tax abatement still available on this property.
For sale
$400,000
4724 S Lakeport St, Sioux City, IA 51106
5beds
3baths
2,682sqft
Single Family Residence, Residential
Built in 2019
0.26 Acres Lot
$392,000 Zestimate®
$149/sqft
$-- HOA
What's special
Modern finishesOpen-concept layoutFunctional living spaceTwo additional main-floor bedroomsConvenient main-floor laundryVaulted ceilingsSpacious kitchen
- 19 days |
- 1,081 |
- 42 |
Likely to sell faster than
Zillow last checked:
Listing updated:
Listed by:
David Pepin 712-635-5945,
United Real Estate Solutions
Source: Northwest Iowa Regional BOR,MLS#: 834050
Facts & features
Interior
Bedrooms & bathrooms
- Bedrooms: 5
- Bathrooms: 3
- Main level bathrooms: 2
- Main level bedrooms: 3
Rooms
- Room types: Kitchen, Dining, Laundry, Master, Full Bath, Bedroom, Family
Heating
- Forced Air
Cooling
- Central Air
Appliances
- Included: Water Softener: Rented
- Laundry: Main Level
Features
- Master Bath, Master WI Closet, Kitchen Island, Pantry, Vaulted/Tray Ceilings
- Flooring: Luxury Vinyl
- Basement: Finished,Full
Interior area
- Total structure area: 2,682
- Total interior livable area: 2,682 sqft
- Finished area above ground: 1,482
- Finished area below ground: 1,200
Property
Parking
- Total spaces: 3
- Parking features: Attached, Triple, Garage Door Opener, Concrete
- Attached garage spaces: 3
Features
- Patio & porch: Deck, Patio
- Fencing: Fenced
Lot
- Size: 0.26 Acres
- Features: Landscaped, Lawn Sprinkler System
Details
- Additional structures: Storage Shed
- Parcel number: 884717353012
Construction
Type & style
- Home type: SingleFamily
- Architectural style: Ranch
- Property subtype: Single Family Residence, Residential
Materials
- Vinyl Siding
- Roof: Shingle
Condition
- New construction: No
- Year built: 2019
Utilities & green energy
- Sewer: Public Sewer
- Water: City
Community & HOA
Location
- Region: Sioux City
Financial & listing details
- Price per square foot: $149/sqft
- Tax assessed value: $318,800
- Annual tax amount: $3,732
- Price range: $400K - $400K
- Date on market: 8/7/2026
- Inclusions: Stove, Refrigerator, Washer, Dryer, Microwave, Dishwasher
Estimated market value
$392,000
$372,000 - $412,000
$3,035/mo
Price history
| Date | Event | Price |
|---|---|---|
| 8/7/2026 | Listed for sale | $400,000+23.1%$149/sqft |
Source:  Northwest Iowa Regional BOR #834050 Report a problem Northwest Iowa Regional BOR #834050 Report a problem | ||
| 8/13/2021 | Listing removed | -- |
Source: Northwest Iowa Regional BOR Report a problem | ||
| 7/22/2021 | Listed for sale | $325,000+27.5%$121/sqft |
Source: Northwest Iowa Regional BOR #814104 Report a problem | ||
| 4/30/2020 | Sold | $255,000+844.4%$95/sqft |
Source: Public Record Report a problem | ||
| 10/24/2019 | Sold | $27,000$10/sqft |
Source: Public Record Report a problem | ||
| 7/12/2019 | Sold | $27,000-9.7%$10/sqft |
Source: Northwest Iowa Regional BOR #802374 Report a problem | ||
| 9/4/2018 | Listed for sale | $29,900+42.4%$11/sqft |
Source: Century 21 ProLink #802374 Report a problem | ||
| 6/29/2017 | Sold | $21,000$8/sqft |
Source: Northwest Iowa Regional BOR #718011 Report a problem | ||
Public tax history
| Year | Property taxes | Tax assessment |
|---|---|---|
| 2025 | $3,548 +15.2% | $244,000 +18.2% |
| 2024 | $3,080 +49.8% | $206,500 +10% |
| 2023 | $2,056 +53.7% | $187,800 +68.6% |
| 2022 | $1,338 -27.3% | $111,400 +45.1% |
| 2021 | $1,840 +182.6% | $76,800 -23.5% |
| 2020 | $651 -18.3% | $100,400 +214.1% |
| 2019 | $797 +1.2% | $31,968 -9.4% |
| 2018 | $788 | $35,300 +28.8% |
| 2017 | $788 +28.3% | $27,400 |
| 2016 | $614 | $27,400 |
| 2015 | $614 -52.7% | $27,400 -3.5% |
| 2014 | $1,299 | $28,400 |
Find assessor info on the county website
Monthly payment
Est. payment
Payment breakdown
Explore the cost of this home by adjusting the details. Changes won't be saved.Climate risks
Neighborhood: 51106
Nearby schools
GreatSchools rating
- NANodland Elementary SchoolGrades: K-2Distance: 1.3 mi
- 7/10East Middle SchoolGrades: 6-8Distance: 2 mi
- 5/10East High SchoolGrades: 9-12Distance: 1.5 mi
Schools provided by the listing agent
- Elementary: Nodland
- Middle: East Middle
- High: East High
Source: Northwest Iowa Regional BOR. This data may not be complete. We recommend contacting the local school district to confirm school assignments for this home.
- $397,1004 bd2 ba1.3k sqft4718 S Lakeport St, Sioux City, IA 51106Off Market
- $402,9005 bd2 ba2.4k sqft4734 S Lakeport St, Sioux City, IA 51106Off Market
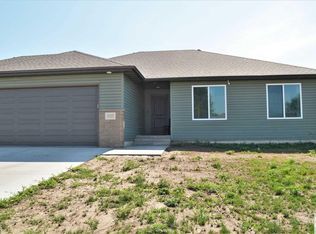
- $410,700-- bd-- ba1.6k sqft4712 S Lakeport St, Sioux City, IA 51106Off Market
- $509,3000.41 acres4736 S Lakeport St, Sioux City, IA 51106Off Market
- $327,8003 bd2 ba1.4k sqft4607 Fieldstone Ct, Sioux City, IA 51106Off Market
- $482,6004 bd4 ba2.2k sqft4839 Bradford Ln, Sioux City, IA 51106Off Market
- $345,4003 bd2 ba1.5k sqft4612 Fieldstone Ct, Sioux City, IA 51106Off Market
- $494,3004 bd2 ba2.6k sqft4843 Bradford Ln, Sioux City, IA 51106Off Market
A local agent can set up tours, give advice and negotiate with sellers.
Similar homes
- $399,9504 bd4 ba2.5k sqft4600 Fieldstone Ct, Sioux City, IA 51106For Sale

 MLS ID #834148, Rick Arnold, United Real Estate Solutions. Northwest Iowa Regional BOR
 - $369,9505 bd3 ba2.2k sqft3120 Lemon Ct, Sioux City, IA 51106For Sale
 MLS ID #833993, Alex Imming, Keller Williams Siouxland. Northwest Iowa Regional BOR
 - $450,0004 bd4 ba3.2k sqft2921 S Lyons St, Sioux City, IA 51106For Sale
 MLS ID #833959, Barb Maxon, Century 21 ProLink. Northwest Iowa Regional BOR
 - $320,0003 bd3 ba2k sqft1600 S Patterson St, Sioux City, IA 51106For Sale
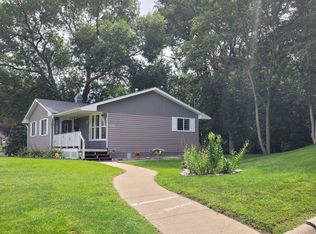 MLS ID #834352, Bobbi Ricker, Keller Williams Siouxland. Northwest Iowa Regional BOR
 - $365,0003 bd3 ba2.1k sqft6712 Timberline Cir, Sioux City, IA 51106For Sale By Owner
- $529,9005 bd4 ba3.4k sqft5606 Lyons Ct, Sioux City, IA 51106For SaleMLS ID #834143, Stephanie Dattolico, Gateway Real Estate Advisors. Northwest Iowa Regional BOR
- $389,0006 bd3 ba3.2k sqft112 Settler Dr, Sergeant Bluff, IA 51054For SaleMLS ID #834136, Markie McGinty, RE/MAX Experience. Northwest Iowa Regional BOR
- $364,9004 bd3 ba2.7k sqft3601 Pawnee Pl, Sioux City, IA 51104For SaleMLS ID #834313, Alisha Stewart, Goldfinch Realty Group. Northwest Iowa Regional BOR
- $365,0004 bd3 ba1.7k sqft3000 Sergeant Rd Suite 12, Sioux City, IA 51106For SaleMLS ID #833944, Jeff Nelson, United Real Estate Solutions. Northwest Iowa Regional BOR
- $529,9994 bd3 ba2.8k sqft102 Sandy Ln, Sioux City, IA 51106For SaleMLS ID #833970, Hank Baker, United Real Estate Solutions. Northwest Iowa Regional BOR
- $305,0003 bd3 ba2.4k sqft5401 Sunnybrook Dr, Sioux City, IA 51106For SaleMLS ID #834037, Erika Herrera, Keller Williams Siouxland. Northwest Iowa Regional BOR
- $473,9504 bd3 ba2.4k sqft5224 Lynx Ct, Sioux City, IA 51106For SaleMLS ID #833291, Joseph Krage, United Real Estate Solutions. Northwest Iowa Regional BOR
- $425,0005 bd4 ba3.7k sqft403 Wild Plum Way, Sergeant Bluff, IA 51054For SaleMLS ID #833340, Barb Maxon, Century 21 ProLink. Northwest Iowa Regional BOR
- $307,5003 bd3 ba2.5k sqft2615 S Maple St, Sioux City, IA 51106For SaleMLS ID #833827, Kathie Pfaffle, Haus of Home. Northwest Iowa Regional BOR
- $299,9992 bd2 ba1.9k sqft4412 Applewood Ave, Sioux City, IA 51106For SaleMLS ID #834293, Bobbi Ricker, Keller Williams Siouxland. Northwest Iowa Regional BOR
- $367,0004 bd3 ba2.2k sqft122 Pioneer Valley Dr, Sergeant Bluff, IA 51054For SaleMLS ID #833468, Jeff Nelson, United Real Estate Solutions. Northwest Iowa Regional BOR
- $--4 bd2 ba2.6k sqft2811 Jennings St, Sioux City, IA 51104AuctionXome
- $439,5005 bd4 ba3.4k sqft901 Rockwood Ct, Sergeant Bluff, IA 51054For SaleMLS ID #833878, Haley Markle, Coldwell Banker Associated Brokers. Northwest Iowa Regional BOR
- $295,0003 bd2 ba1.7k sqft2930 S Cypress St, Sioux City, IA 51106For SaleMLS ID #834252, Troy Donnelly, Herrity & Associates. Northwest Iowa Regional BOR
- $539,9505 bd3 ba2.8k sqft904 Clairmont Cir, Sergeant Bluff, IA 51054For SaleMLS ID #834216, Christine Stultz, Century 21 ProLink. Northwest Iowa Regional BOR
