Exceptional 2.45-acre acreage located just east of Sioux City with convenient access to Highway 20. Situated at the end of a cul-de-sac, this well-maintained ranch-style residence offers 5 bedrooms, 3 bathrooms, and a thoughtfully designed floor plan that balances functionality with comfortable living. The main level features a spacious country kitchen with abundant cabinetry, ample workspace, a pantry, and an adjoining dining area. A sliding glass door leads to the three-season room and deck overlooking the beautifully landscaped backyard and in-ground pool. Additional main-level amenities include a large living room, formal dining room, two guest bedrooms, a full bathroom, and a primary suite with a private bath and generous closet storage. New windows have been installed throughout the main floor. The finished walk-out lower level provides a spacious family room with a wood-burning fireplace, direct access to the in-ground pool and outdoor entertaining area. There are two additional bedrooms, a versatile flex room suitable for a variety of uses, a three-quarter bathroom, laundry room, and utility room. Complementing the property is a 52' x 42' Harlan outbuilding featuring two 10-foot overhead doors, a partial concrete floor, and abundant space for storage, recreational equipment, workshop activities, or vehicle parking. Offering a desirable combination of indoor comfort, outdoor amenities, and exceptional utility, this move-in-ready property presents a rare acreage opportunity in a highly convenient location. New central air conditioning installed in 2026. New roof installed in 2026. New pool liner to be installed prior to Closing. HOA dues cover road maintenance & central well. Property has its own well.
For sale
Price cut: $10.5K (9/15)
$519,500
102 Sandy Ln, Sioux City, IA 51106
4beds
3baths
2,812sqft
Single Family Residence, Residential
Built in 1976
2.43 Acres Lot
$505,800 Zestimate®
$185/sqft
$83/mo HOA
What's special
In-ground poolFormal dining roomAdjoining dining areaFinished walk-out lower levelUtility roomThree-season roomAmple workspace
- 78 days
- 573
- 25
Zillow last checked:
Listing updated:
Listed by:
Hank Baker 712-490-6621,
United Real Estate Solutions
Source: Northwest Iowa Regional BOR,MLS#: 833970
Facts & features
Interior
Bedrooms & bathrooms
- Bedrooms: 4
- Bathrooms: 3
- Main level bathrooms: 2
- Main level bedrooms: 3
Rooms
- Room types: Living Room, Dining, Kitchen, Bedroom, Full Bath, Family, Other, 3/4 Bath, Laundry
Heating
- Radiant
Cooling
- Central Air
Appliances
- Included: Water Softener: None
- Laundry: In Basement
Features
- Built-in Features, Master Bath
- Basement: Finished,Full
- Number of fireplaces: 1
- Fireplace features: Wood Burning
Interior area
- Total structure area: 2,812
- Total interior livable area: 2,812 sqft
- Finished area above ground: 1,406
- Finished area below ground: 1,406
Property
Parking
- Total spaces: 2
- Parking features: Detached, Garage Door Opener, Concrete, Gravel
- Garage spaces: 2
Features
- Patio & porch: 3 Season Porch, Deck, Porch
Lot
- Size: 2.43 Acres
- Features: Cul-De-Sac, Garden, Landscaped, Wooded
Details
- Additional structures: Storage Shed
- Parcel number: 894631200007
- Zoning: RES
- Zoning description: RES
Construction
Type & style
- Home type: SingleFamily
- Architectural style: Ranch
- Property subtype: Single Family Residence, Residential
Materials
- Hardboard
- Roof: Shingle
Condition
- New construction: No
- Year built: 1976
Utilities & green energy
- Sewer: Septic Tank
- Water: Private Well
Community & HOA
Community
- Security: Smoke Detector(s)
HOA
- Has HOA: Yes
- HOA fee: $250 quarterly
Location
- Region: Sioux City
Financial & listing details
- Price per square foot: $185/sqft
- Tax assessed value: $411,510
- Annual tax amount: $3,632
- Price range: $519.5K - $519.5K
- Date on market: 7/28/2026
- Inclusions: Kitchen Appliances, Washer and Dryer, Window Treatments
- Exclusions: Lawn Tractor, ATV, Riding Lawn Mower.
Estimated market value
$505,800
$481,000 - $531,000
$2,733/mo
Price history
| Date | Event | Price |
|---|---|---|
| 9/15/2026 | Price change | $519,500-2%$185/sqft |
Source:  Northwest Iowa Regional BOR #833970 Report a problem Northwest Iowa Regional BOR #833970 Report a problem | ||
| 8/25/2026 | Price change | $529,999-0.9%$188/sqft |
Source: Northwest Iowa Regional BOR #833970 Report a problem | ||
| 7/28/2026 | Listed for sale | $535,000+69.9%$190/sqft |
Source: Northwest Iowa Regional BOR #833970 Report a problem | ||
| 7/7/2020 | Listing removed | $314,950$112/sqft |
Source: United Real Estate Solutions #809640 Report a problem | ||
| 6/23/2020 | Pending sale | $314,950$112/sqft |
Source: United Real Estate Solutions #809640 Report a problem | ||
| 6/22/2020 | Listed for sale | $314,950+37%$112/sqft |
Source: United Real Estate Solutions #809640 Report a problem | ||
| 7/15/2008 | Sold | $229,950$82/sqft |
Source: Agent Provided Report a problem | ||
Public tax history
| Year | Property taxes | Tax assessment |
|---|---|---|
| 2025 | $3,632 +0.8% | $411,510 +10% |
| 2024 | $3,604 +0.2% | $374,230 |
| 2023 | $3,598 -9.7% | $374,230 +27.1% |
| 2022 | $3,984 +0.6% | $294,430 +1.2% |
| 2021 | $3,960 -1.4% | $290,980 +6.9% |
| 2020 | $4,018 +2.4% | $272,270 |
| 2019 | $3,922 +6.5% | $272,270 +7.5% |
| 2018 | $3,682 -5.3% | $253,220 |
| 2017 | $3,890 +2.2% | $253,220 |
| 2016 | $3,806 +4% | $253,220 +7% |
| 2015 | $3,660 +0.1% | $236,650 |
| 2014 | $3,655 +7.6% | $236,650 |
| 2013 | $3,396 +14.7% | $236,650 |
| 2012 | $2,962 +2.6% | -- |
| 2011 | $2,888 +20.2% | -- |
| 2010 | $2,402 +8.2% | -- |
| 2009 | $2,220 -0.8% | -- |
| 2008 | $2,238 | -- |
Find assessor info on the county website
Monthly payment
Est. payment
Payment breakdown
Explore the cost of this home by adjusting the details. Changes won't be saved.Climate risks
Neighborhood: 51106
Nearby schools
Schools provided by the listing agent
- Elementary: Spalding
- Middle: East Middle
- High: East High
Source: Northwest Iowa Regional BOR. This data may not be complete. We recommend contacting the local school district to confirm school assignments for this home.
Similar homes
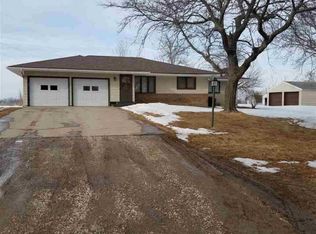
- $514,9005 bd4 ba3.4k sqft5606 Lyons Ct, Sioux City, IA 51106For Sale
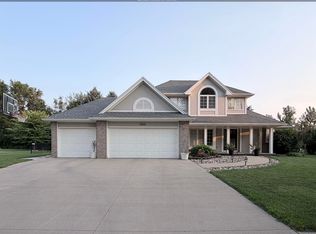
 MLS ID #834143, Stephanie Dattolico, Gateway Real Estate Advisors. Northwest Iowa Regional BOR
 - $399,9504 bd3 ba3k sqft5425 Bushnell Ave, Sioux City, IA 51106For Sale
 MLS ID #834806, Norma Karnes, LPT Realty, LLC. Northwest Iowa Regional BOR
 - $570,0005 bd3 ba3.3k sqft3440 Wanamaker Way, Sioux City, IA 51106For Sale
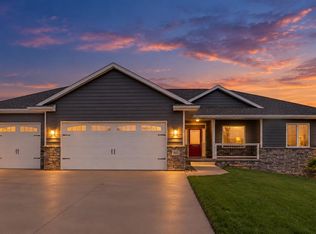 MLS ID #834826, Toni Delfs, Keller Williams Siouxland. Northwest Iowa Regional BOR
 - $589,0004 bd3 ba3.5k sqft3902 Smith River Rd, Sioux City, IA 51108For Sale
 MLS ID #833975, Jessica Tadlock, Century 21 ProLink. Northwest Iowa Regional BOR
 - $475,0004 bd4 ba2.8k sqft4843 Singing Hills Blvd, Sioux City, IA 51106For SaleMLS ID #834586, Mallori Hoffert, Century 21 ProLink. Northwest Iowa Regional BOR
- $535,0004 bd4 ba4.1k sqft33925 Johnson Dr, Sioux City, IA 51108For SaleMLS ID #834861, Priscilla Andersen, Century 21 ProLink. Northwest Iowa Regional BOR
- $549,9003 bd3 ba2.7k sqft12 Deer Haven Dr, Sioux City, IA 51104For SaleMLS ID #832296, Amy Kakacek, LPT Realty, LLC. Northwest Iowa Regional BOR
- $650,0005 bd3 ba3.6k sqft4358 Old Lakeport Rd, Sioux City, IA 51106New ConstructionMLS ID #834440, Dana Kruse-Lenz, Coldwell Banker Associated Brokers. Northwest Iowa Regional BOR
- $524,9954 bd3 ba3k sqft26800 Ash St, Hinton, IA 51024For SaleMLS ID #834212, Adam Stokes, United Real Estate Solutions. Northwest Iowa Regional BOR
- $304,9994 bd3 ba2k sqft1600 S Patterson St, Sioux City, IA 51106For SaleMLS ID #834352, Bobbi Ricker, Keller Williams Siouxland. Northwest Iowa Regional BOR
- $475,0003 bd3 ba2k sqft26613 Import Dr, Hinton, IA 51024For SaleMLS ID #834664, Lisa R Pageler, 1st Choice Realty. Northwest Iowa Regional BOR
- $525,0005 bd3 ba2.8k sqft2700 Bings Ct, Sioux City, IA 51108For SaleMLS ID #834446, Kathie Pfaffle, Haus of Home. Northwest Iowa Regional BOR
- $389,9005 bd3 ba2.6k sqft4724 S Lakeport St, Sioux City, IA 51106For SaleMLS ID #834050, David Pepin, United Real Estate Solutions. Northwest Iowa Regional BOR
- $277,5003 bd3 ba2.7k sqft2651 S Lyons St, Sioux City, IA 51106For SaleMLS ID #834336, Jason Geary, Century 21 ProLink. Northwest Iowa Regional BOR
- $435,0003 bd3 ba1.9k sqft11 Vista Hills Dr, Sioux City, IA 51109For SaleMLS ID #834888, Eric Banks, Century 21 ProLink. Northwest Iowa Regional BOR
- $585,0005 bd4 ba3.8k sqft924 46th St, Sioux City, IA 51104For SaleMLS ID #834436, Christy Conrad, CC Properties. Northwest Iowa Regional BOR
- $395,0003 bd3 ba2.3k sqft22147 C80, Sioux City, IA 51108For SaleMLS ID #834475, Jaymie Bral, Real Estate Specialists of Storm Lake, Inc. Northwest Iowa Regional BOR
- $399,9004 bd3 ba2.2k sqft4860 Skyline Dr, Sioux City, IA 51104For SaleMLS ID #834733, Vanessa Lefler-Larned, Keller Williams Siouxland. Northwest Iowa Regional BOR
- $299,9004 bd2 ba1.9k sqft2915 S Olive St, Sioux City, IA 51106For SaleMLS ID #833529, Tammy Bertrand, Keller Williams Siouxland. Northwest Iowa Regional BOR
- $463,9504 bd3 ba2.4k sqft5224 Lynx Ct, Sioux City, IA 51106For SaleMLS ID #833291, Joseph Krage, United Real Estate Solutions. Northwest Iowa Regional BOR
