Welcome home to this 4-bedroom, 2-bath multi-level gem nestled in one of Sioux City's most convenient locations boasting a large .32 acre lot! Just blocks from East Middle School and East High School, plus shopping and restaurants, this home checks every box for location. Proudly owned by only two families since it was built. The heart of the home is a large eat-in kitchen with an abundance of natural light and a convenient entrance to the side patio — perfect for outdoor cooking and entertaining. The unique multi-level design offers distinct living spaces across every floor, including a finished basement complete with a family room, bedroom, kitchenette, bathroom, fireplace and direct access to the large backyard. Whether you're hosting a barbecue, letting the pets roam, or simply unwinding after a long day, this outdoor space delivers. The upper patio also offers beautiful views overlooking the yard. An oversized 900 sq foot 2-car garage provides tons of storage and workspace, and the seller is sweetening the deal with a negotiable carpet allowance — giving you the freedom to choose your own flooring. Whether you're upsizing, relocating, or searching for the perfect blend of space, location, and lifestyle — this is the one. Showings Start 6/25/26
For sale
Price cut: $10.1K (8/5)
$309,900
2915 S Olive St, Sioux City, IA 51106
4beds
2baths
1,974sqft
:
Get pre-qualified$2,268/mo
Single Family Residence, Residential
Built in 1959
0.32 Acres Lot
$304,800 Zestimate®
$157/sqft
$-- HOA
What's special
- 47 days |
- 716 |
- 17 |
Likely to sell faster than
Zillow last checked:
Listing updated:
Listed by:
Tammy Bertrand 712-226-1900,
Keller Williams Siouxland
Source: Northwest Iowa Regional BOR,MLS#: 833529
Facts & features
Interior
Bedrooms & bathrooms
- Bedrooms: 4
- Bathrooms: 2
- Main level bathrooms: 1
- Main level bedrooms: 3
Rooms
- Room types: Kitchen, Living, Bedroom, Family, 3/4 Bath, Other
Heating
- Forced Air
Cooling
- Central Air
Appliances
- Included: Water Softener: None
Features
- Built-in Features, Eat-in Kitchen, Entrance Foyer
- Flooring: Luxury Vinyl
- Basement: Finished,Walk-out
- Number of fireplaces: 1
- Fireplace features: Wood Burning
Interior area
- Total structure area: 1,974
- Total interior livable area: 1,974 sqft
- Finished area above ground: 1,424
- Finished area below ground: 550
Property
Parking
- Total spaces: 2
- Parking features: Detached, Garage Door Opener, Oversized, Concrete
- Garage spaces: 2
Features
- Levels: Multi-Level 4+
- Patio & porch: Patio
- Fencing: Fenced
Lot
- Size: 0.32 Acres
- Features: Landscaped, Wooded
Details
- Additional structures: Workshop
- Parcel number: 884708202013
Construction
Type & style
- Home type: SingleFamily
- Property subtype: Single Family Residence, Residential
Materials
- Vinyl Siding
- Roof: Shingle
Condition
- New construction: No
- Year built: 1959
Utilities & green energy
- Sewer: Public Sewer
- Water: City
Community & HOA
Location
- Region: Sioux City
Financial & listing details
- Price per square foot: $157/sqft
- Tax assessed value: $275,400
- Annual tax amount: $4,216
- Price range: $309.9K - $309.9K
- Date on market: 6/24/2026
- Inclusions: Kitchen appliances
Estimated market value
$304,800
$290,000 - $320,000
$2,046/mo
Price history
| Date | Event | Price |
|---|---|---|
| 8/5/2026 | Price change | $309,900-3.2%$157/sqft |
Source:  Northwest Iowa Regional BOR #833529 Report a problem Northwest Iowa Regional BOR #833529 Report a problem | ||
| 7/13/2026 | Price change | $320,000-3%$162/sqft |
Source: Northwest Iowa Regional BOR #833529 Report a problem | ||
| 6/24/2026 | Listed for sale | $330,000+90.8%$167/sqft |
Source: Northwest Iowa Regional BOR #833529 Report a problem | ||
| 6/27/2017 | Sold | $173,000$88/sqft |
Source: Public Record Report a problem | ||
Public tax history
| Year | Property taxes | Tax assessment |
|---|---|---|
| 2025 | $4,216 +4.2% | $275,400 +13.1% |
| 2024 | $4,048 +6.9% | $243,500 |
| 2023 | $3,786 +6.2% | $243,500 +23.2% |
| 2022 | $3,566 +2.2% | $197,600 +4.1% |
| 2021 | $3,490 -9.5% | $189,900 +3.9% |
| 2020 | $3,854 +2.7% | $182,800 -3.4% |
| 2019 | $3,753 +6.9% | $189,216 +13.8% |
| 2018 | $3,512 | $166,200 +8.3% |
| 2017 | $3,512 +10.8% | $153,400 |
| 2016 | $3,170 | $153,400 |
| 2015 | $3,170 +3.5% | $153,400 +4.6% |
| 2014 | $3,062 +4% | $146,600 |
| 2013 | $2,944 +2.1% | $146,600 |
| 2012 | $2,884 +6.3% | -- |
| 2011 | $2,714 +0.1% | -- |
| 2010 | $2,710 +8.2% | -- |
| 2009 | $2,504 +1.4% | -- |
| 2008 | $2,470 +1.6% | -- |
| 2007 | $2,432 | -- |
Find assessor info on the county website
Monthly payment
Est. payment
Payment breakdown
Explore the cost of this home by adjusting the details. Changes won't be saved.Climate risks
Neighborhood: 51106
Nearby schools
GreatSchools rating
- 10/10Sunnyside Elementary SchoolGrades: 3-5Distance: 0.2 mi
- 7/10East Middle SchoolGrades: 6-8Distance: 0.1 mi
- 5/10East High SchoolGrades: 9-12Distance: 0.3 mi
Schools provided by the listing agent
- Elementary: Nodland/Sunnyside
- Middle: East Middle
- High: East High
Source: Northwest Iowa Regional BOR. This data may not be complete. We recommend contacting the local school district to confirm school assignments for this home.
- $350,0004 bd2 ba1.4k sqft2919 S Olive St, Sioux City, IA 51106Sold

- $223,8003 bd2 ba1k sqft2909 S Olive St, Sioux City, IA 51106Off Market
- $305,5005 bd3 ba2.5k sqft5240 Lorraine Ave, Sioux City, IA 51106Off Market
- $324,9003 bd3 ba2.5k sqft2923 S Olive St, Sioux City, IA 51106Off Market

- $267,1003 bd2 ba1.1k sqft5201 Wellington Ct, Sioux City, IA 51106Off Market
- $285,0003 bd3 ba1.7k sqft5207 Wellington Ct, Sioux City, IA 51106Sold
- $279,6003 bd2 ba1.2k sqft2908 S Olive St, Sioux City, IA 51106Off Market
- $261,0002 bd2 ba1.6k sqft2906 S Olive St, Sioux City, IA 51106Sold
A local agent can set up tours, give advice and negotiate with sellers.
Similar homes
- $308,0003 bd3 ba2.4k sqft5401 Sunnybrook Dr, Sioux City, IA 51106For Sale
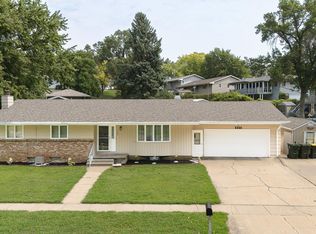
 MLS ID #834037, Erika Herrera, Keller Williams Siouxland. Northwest Iowa Regional BOR
 - $310,0004 bd2 ba2k sqft3001 S Martha St, Sioux City, IA 51106For Sale
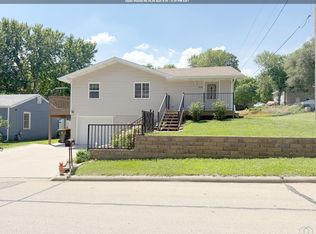 MLS ID #833846, Stephanie Dattolico, Gateway Real Estate Advisors. Northwest Iowa Regional BOR
 - $390,0005 bd3 ba2.2k sqft3120 Lemon Ct, Sioux City, IA 51106For Sale
 MLS ID #833993, Alex Imming, Keller Williams Siouxland. Northwest Iowa Regional BOR
 - $259,9003 bd3 ba1.8k sqft2708 S Lyons St, Sioux City, IA 51106For Sale
 MLS ID #833764, Cassie Chilton, RE/MAX Experience. Northwest Iowa Regional BOR
 - $296,0004 bd4 ba2k sqft4248-46 Harrison St, Sioux City, IA 51108For SaleMLS ID #834130, Samantha Tuton, United Real Estate Solutions. Northwest Iowa Regional BOR
- $275,0005 bd3 ba2.4k sqft3820 Orleans Ave, Sioux City, IA 51106For SaleMLS ID #834124, Nic Madsen, Gateway Real Estate Advisors. Northwest Iowa Regional BOR
- $260,0003 bd2 ba1.7k sqft3800-02 6th Ave, Sioux City, IA 51106For SaleMLS ID #833410, Stephanie Dattolico, Gateway Real Estate Advisors. Northwest Iowa Regional BOR
- $239,0002 bd2 ba1.2k sqft2633 S Olive St, Sioux City, IA 51106For SaleMLS ID #833551, Michael Wojcik, United Real Estate Solutions. Northwest Iowa Regional BOR
- $267,0003 bd2 ba2k sqft5107 Morningside Ave, Sioux City, IA 51106For SaleMLS ID #833687, Jeff Nelson, United Real Estate Solutions. Northwest Iowa Regional BOR
- $279,9504 bd2 ba2.4k sqft3231 Jackson St, Sioux City, IA 51104For SaleMLS ID #834122, Kristi Armstrong, Century 21 ProLink. Northwest Iowa Regional BOR
- $390,0004 bd3 ba2.5k sqft4832 Singing Hills Blvd, Sioux City, IA 51106For SaleMLS ID #833214, Scott Delperdang, Berkshire Hathaway HomeServices Midwest Realty. Northwest Iowa Regional BOR
- $349,0003 bd3 ba2.2k sqft4323 Vine Ave, Sioux City, IA 51106For SaleMLS ID #833196, Tori Jackson, Riverstone Realty. Northwest Iowa Regional BOR
- $307,5003 bd3 ba2.8k sqft2500 Shields Ave, Sioux City, IA 51106For SaleMLS ID #833552, Audrey Hoekstra, Gateway Real Estate Advisors. Northwest Iowa Regional BOR
- $229,9502 bd3 ba1.6k sqft2501 S Cleveland St, Sioux City, IA 51106For SaleMLS ID #833986, Kevin McManamy, United Real Estate Solutions. Northwest Iowa Regional BOR
- $215,0003 bd2 ba1.2k sqft1618 S Cypress St, Sioux City, IA 51106For SaleMLS ID #834043, Amy Kakacek, LPT Realty, LLC. Northwest Iowa Regional BOR
- $205,0003 bd2 ba1.2k sqft4316 Orleans Ave, Sioux City, IA 51106For SaleMLS ID #834140, Alex Imming, Keller Williams Siouxland. Northwest Iowa Regional BOR
- $225,0004 bd2 ba1.8k sqft2641 S Cornelia St, Sioux City, IA 51106For SaleMLS ID #832754, Patti Robinson, United Real Estate Solutions. Northwest Iowa Regional BOR
- $198,0004 bd2 ba1.3k sqft2323 S Cypress St, Sioux City, IA 51106For SaleMLS ID #834032, Hillary Estrada, Keller Williams Siouxland. Northwest Iowa Regional BOR
- $219,0003 bd2 ba1.3k sqft932 S Newton St, Sioux City, IA 51106For SaleMLS ID #834091, Vanessa Lefler-Larned, Keller Williams Siouxland. Northwest Iowa Regional BOR
- $209,9004 bd2 ba1.9k sqft2320 S Henry St, Sioux City, IA 51106For SaleMLS ID #833753, Jeff Hagel, Jeff Hagel Real Estate. Northwest Iowa Regional BOR
