**Welcome to this stunning 2-story home on a spacious double lot, where timeless character meets modern living! This beautifully renovated home offers 4 bedrooms, 4 bathrooms, plus a finished basement den. Rebuilt from the inside out, nearly every major component has been replaced, including new electrical, plumbing, windows, siding, drywall, flooring, fixtures, and brand-new heating and cooling systems, giving you the feel of a new home while preserving its original charm. The beautifully designed kitchen features a stunning marble tile backsplash, spacious walk-in pantry, all new appliances, and flows seamlessly into bright, inviting living spaces filled with natural light. The spacious primary bedroom offers a private large ensuite bath, while the private third-floor bedroom includes its own full bathroom, making it perfect for guests, a private retreat, or home office. Outside, enjoy the oversized double lot, concrete patio, storage shed, and plenty of space to entertain, play, or relax. AHS Shield Complete Home Warranty included with purchase. A rare opportunity to enjoy the charm of a classic home with the peace of mind and confidence of nearly everything being new simply move in and enjoy!
For sale
$296,000
4248-46 Harrison St, Sioux City, IA 51108
4beds
4baths
2,051sqft
:
Get pre-qualified$2,148/mo
Single Family Residence, Residential
Built in 1910
10,018 Square Feet Lot
$-- Zestimate®
$144/sqft
$-- HOA
What's special
Finished basement denSpacious double lotBeautifully renovated homeBeautifully designed kitchenStunning marble tile backsplashStorage shedNew electrical
- 22 hours |
- 204 |
- 7 |
Zillow last checked:
Listing updated:
Listed by:
Samantha Tuton,
United Real Estate Solutions
Source: Northwest Iowa Regional BOR,MLS#: 834130
Facts & features
Interior
Bedrooms & bathrooms
- Bedrooms: 4
- Bathrooms: 4
- Main level bathrooms: 2
Rooms
- Room types: Dining Room, Living, Kitchen, Half Bath, Other, Full Bath, Bedroom, Den
Heating
- Has Heating (Unspecified Type)
Cooling
- 2 Central
Appliances
- Included: Water Softener: None
Features
- Master Bath, Master WI Closet, New Bath, New Kitchen, Pantry
- Basement: Finished
Interior area
- Total structure area: 2,051
- Total interior livable area: 2,051 sqft
- Finished area above ground: 1,648
- Finished area below ground: 403
Property
Parking
- Parking features: No Garage, Blacktop
Features
- Levels: Two
- Stories: 2
Lot
- Size: 10,018 Square Feet
- Features: Level
Details
- Parcel number: 894711183001
- Zoning: NC4
- Zoning description: NC4
Construction
Type & style
- Home type: SingleFamily
- Property subtype: Single Family Residence, Residential
Materials
- Vinyl Siding
- Roof: Shingle
Condition
- New construction: No
- Year built: 1910
Utilities & green energy
- Sewer: Public Sewer
- Water: City
Community & HOA
Location
- Region: Sioux City
Financial & listing details
- Price per square foot: $144/sqft
- Annual tax amount: $3,786
- Price range: $296K - $296K
- Date on market: 8/7/2026
- Inclusions: Refrigerator, Dishwasher, Stove, Washer & Dryer- ALL NEW & UNDER WARRANTY
Estimated market value
Not available
Estimated sales range
Not available
Not available
Price history
| Date | Event | Price |
|---|---|---|
| 8/7/2026 | Listed for sale | $296,000$144/sqft |
Source:  Northwest Iowa Regional BOR #834130 Report a problem Northwest Iowa Regional BOR #834130 Report a problem | ||
Public tax history
Tax history is unavailable.
Monthly payment
Est. payment
Payment breakdown
Explore the cost of this home by adjusting the details. Changes won't be saved.Climate risks
Neighborhood: 51108
Nearby schools
GreatSchools rating
- 6/10Leeds Elementary SchoolGrades: PK-5Distance: 0.5 mi
- 4/10North Middle SchoolGrades: 6-8Distance: 1 mi
- 3/10North High SchoolGrades: 9-12Distance: 1.5 mi
Schools provided by the listing agent
- Elementary: Leeds
- Middle: North Middle
- High: North High
Source: Northwest Iowa Regional BOR. This data may not be complete. We recommend contacting the local school district to confirm school assignments for this home.
- $164,2004 bd2 ba1.6k sqft4248 Harrison St, Sioux City, IA 51108Off Market

- $10,800-- bd-- ba-- sqft4246 Harrison St, Sioux City, IA 51108Off Market
- $156,7005 bd1 ba896 sqft4238 Harrison St, Sioux City, IA 51108Off Market
- $161,2003 bd1 ba880 sqft3801 43rd St, Sioux City, IA 51108Off Market
- $118,2001 bd1 ba500 sqft3805 43rd St, Sioux City, IA 51108Off Market
- $143,3003 bd1 ba1.1k sqft3809 43rd St, Sioux City, IA 51108Off Market
- $58,9001 bd1 ba418 sqft3812 43rd St, Sioux City, IA 51108Off Market
- $208,1004 bd1 ba1.8k sqft4243 Harrison St, Sioux City, IA 51108Off Market
A local agent can set up tours, give advice and negotiate with sellers.
Similar homes
- $290,0004 bd4 ba3k sqft610 27th St, Sioux City, IA 51104For Sale
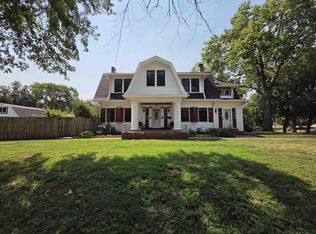
 MLS ID #834068, Jessica Shook, Century 21 ProLink. Northwest Iowa Regional BOR
 - $269,9504 bd3 ba2.1k sqft427 Kings Hwy, Sioux City, IA 51104For Sale
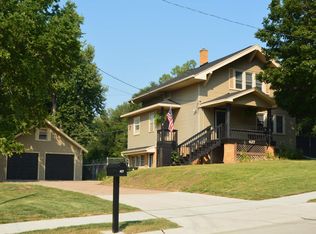 MLS ID #834126, Joseph Krage, United Real Estate Solutions. Northwest Iowa Regional BOR
 - $279,9504 bd2 ba2.4k sqft3231 Jackson St, Sioux City, IA 51104For Sale
 MLS ID #834122, Kristi Armstrong, Century 21 ProLink. Northwest Iowa Regional BOR
 - $275,0003 bd3 ba1.7k sqft3208 Cheyenne Blvd, Sioux City, IA 51104For Sale
 MLS ID #834105, Alex Imming, Keller Williams Siouxland. Northwest Iowa Regional BOR
 - $154,5003 bd2 ba1.3k sqft4228 Central St, Sioux City, IA 51108For SaleMLS ID #834137, Markie McGinty, RE/MAX Experience. Northwest Iowa Regional BOR
- $295,0003 bd4 ba2.8k sqft3801 Chippewa Ct, Sioux City, IA 51104For SaleMLS ID #834088, Lisa Sissel, Century 21 ProLink. Northwest Iowa Regional BOR
- $--4 bd2 ba2.6k sqft2811 Jennings St, Sioux City, IA 51104AuctionXome
- $294,0004 bd3 ba1.8k sqft3232 Viking Dr, Sioux City, IA 51104For SaleMLS ID #833816, Dixie Cripe, United Real Estate Solutions. Northwest Iowa Regional BOR
- $350,0005 bd3 ba2.4k sqft3315 Lindenwood St, Sioux City, IA 51104For SaleMLS ID #834075, David Pepin, United Real Estate Solutions. Northwest Iowa Regional BOR
- $240,0003 bd2 ba1.7k sqft1217 22nd St, Sioux City, IA 51104For SaleMLS ID #834134, Juan Garcia, United Real Estate Solutions. Northwest Iowa Regional BOR
- $--4 bd2 ba1.6k sqft409 Myrtle St, Sioux City, IA 51103AuctionAuction.com 1
- $280,0004 bd3 ba2.8k sqft2706 Nebraska St, Sioux City, IA 51104For SaleMLS ID #833874, Chance Eaton, Keller Williams Siouxland. Northwest Iowa Regional BOR
- $275,0005 bd3 ba2.4k sqft3820 Orleans Ave, Sioux City, IA 51106For SaleMLS ID #834124, Nic Madsen, Gateway Real Estate Advisors. Northwest Iowa Regional BOR
- $279,9004 bd2 ba1.8k sqft3229 Jackson St, Sioux City, IA 51104For SaleMLS ID #833730, Vanessa Lefler-Larned, Keller Williams Siouxland. Northwest Iowa Regional BOR
- $--5 bd3 ba1.2k sqft3606 Dupont St, Sioux City, IA 51104AuctionServiceLink Auction
- $415,0003 bd3 ba2.4k sqft22147 C80, Sioux City, IA 51108For Sale By Owner
- $265,0002 bd3 ba2.3k sqft1253 Hiawatha Trl, Sioux City, IA 51104For SaleMLS ID #834042, Michele Ivener, CRS, Century 21 ProLink. Northwest Iowa Regional BOR
- $269,0004 bd2 ba1.9k sqft1700 W 1st St, Sioux City, IA 51103For Sale By Owner
- $282,5004 bd2 ba1.5k sqft3339 Nebraska St, Sioux City, IA 51104For SaleMLS ID #832278, Denise Philpotts, Century 21 ProLink. Northwest Iowa Regional BOR
- $269,0003 bd3 ba2k sqft3309 Court St, Sioux City, IA 51104For SaleMLS ID #833166, Lisa Guerra, United Real Estate Solutions. Northwest Iowa Regional BOR
