If you've been searching for a home that feels like it belongs in a design magazine, this beautifully reimagined Northside raised ranch deserves your attention. Far more than a cosmetic remodel, nearly every space has been thoughtfully redesigned over the past several years to create an open, functional floor plan with today's buyer in mind. The heart of the home is the stunning open-concept kitchen featuring white cabinetry, quartz countertops, stainless steel appliances, a large island, pantry, coffee bar and beautiful engineered hardwood flooring that flows into the spacious living and dining areas. A custom shiplap fireplace wall, abundant natural light and modern farmhouse finishes create a warm, inviting atmosphere perfect for everyday living or entertaining. The primary suite has been completely transformed into a private retreat with a spa-inspired bath featuring a jetted tub/shower, custom walk-in closet and designer finishes. Two additional main-floor bedrooms, a beautifully updated hall bath and dedicated main-floor laundry offer convenience that's difficult to find in homes of this era. The finished lower level provides exceptional flexibility with a large family room, two additional bedroom/flex spaces with walk-in closets, a 3/4 bath, abundant storage and even a dedicated dog-wash station. Outside, the updates continue with newer vinyl siding, replacement windows, attractive wood accents, updated landscaping, fencing, painted brick, newer entry doors and numerous exterior improvements that give the home outstanding curb appeal. An attached two-car garage completes the package. With extensive renovations inside and out, this is a truly move-in-ready home where the hard work has already been done. Simply unpack, relax and enjoy everything this exceptional Northside home has to offer.
Pending
$350,000
3315 Lindenwood St, Sioux City, IA 51104
5beds
3baths
2,453sqft
Single Family Residence, Residential
Built in 1962
0.26 Acres Lot
$341,400 Zestimate®
$143/sqft
$-- HOA
What's special
Custom shiplap fireplace wallPainted brickAttractive wood accentsModern farmhouse finishesOpen functional floor planWarm inviting atmosphereReplacement windows
- 19 days |
- 1,216 |
- 81 |
Likely to sell faster than
Zillow last checked:
Listing updated:
Listed by:
David Pepin 712-635-5945,
United Real Estate Solutions
Source: Northwest Iowa Regional BOR,MLS#: 834075
Facts & features
Interior
Bedrooms & bathrooms
- Bedrooms: 5
- Bathrooms: 3
- Main level bathrooms: 2
- Main level bedrooms: 3
Rooms
- Room types: Kitchen, Living, Master, Full Bath, Bedroom, Laundry, Family, 3/4 Bath
Heating
- Forced Air
Cooling
- Central Air
Appliances
- Included: Water Softener: Owned
- Laundry: In Basement, Main Level
Features
- Eat-in Kitchen, Master Bath, Master WI Closet, New Bath, New Kitchen, Granite/Quartz, Kitchen Island
- Flooring: Luxury Vinyl
- Basement: Finished,Full,Walk-Out Access,Walk-out
- Number of fireplaces: 1
- Fireplace features: Electric
Interior area
- Total structure area: 2,453
- Total interior livable area: 2,453 sqft
- Finished area above ground: 1,652
- Finished area below ground: 801
Property
Parking
- Total spaces: 2
- Parking features: Attached, Tuck-Under, Garage Door Opener, Concrete
- Attached garage spaces: 2
Features
- Patio & porch: Patio
- Exterior features: Sports Court
- Fencing: Fenced
Lot
- Size: 0.26 Acres
- Features: Landscaped, Wooded, See Remarks
Details
- Additional structures: Storage Shed
- Parcel number: 19193894717255016
- Zoning: res
- Zoning description: res
Construction
Type & style
- Home type: SingleFamily
- Architectural style: Raised Ranch
- Property subtype: Single Family Residence, Residential
Materials
- Vinyl Siding
- Roof: Shingle
Condition
- New construction: No
- Year built: 1962
Utilities & green energy
- Sewer: Public Sewer
- Water: City
Community & HOA
Community
- Security: Smoke Detector(s)
Location
- Region: Sioux City
Financial & listing details
- Price per square foot: $143/sqft
- Tax assessed value: $275,700
- Annual tax amount: $4,298
- Price range: $350K - $350K
- Date on market: 8/7/2026
- Inclusions: Stove, refrigerator, washer, dryer, dishwasher, ceiling fans, 2 garage door opener remotes, 2 sets of laundry machines (up and down), TV wall mounts
- Exclusions: Televisions
Estimated market value
$341,400
$324,000 - $358,000
$2,341/mo
Price history
| Date | Event | Price |
|---|---|---|
| 8/10/2026 | Pending sale | $350,000$143/sqft |
Source:  Northwest Iowa Regional BOR #834075 Report a problem Northwest Iowa Regional BOR #834075 Report a problem | ||
| 8/7/2026 | Listed for sale | $350,000+84.2%$143/sqft |
Source: Northwest Iowa Regional BOR #834075 Report a problem | ||
| 5/11/2020 | Sold | $190,000-2.6%$77/sqft |
Source: Northwest Iowa Regional BOR #808525 Report a problem | ||
| 3/24/2020 | Price change | $195,000-4.9%$79/sqft |
Source: Keller Williams Siouxland #808525 Report a problem | ||
| 2/10/2020 | Price change | $205,000-5.1%$84/sqft |
Source: United Real Estate Solutions #806594 Report a problem | ||
| 1/3/2020 | Price change | $216,000-1.8%$88/sqft |
Source: United Real Estate Solutions #806594 Report a problem | ||
| 11/11/2019 | Listed for sale | $220,000$90/sqft |
Source: United Real Estate Solutions #806594 Report a problem | ||
| 10/1/2019 | Listing removed | $220,000$90/sqft |
Source: United Real Estate Solutions #806594 Report a problem | ||
| 9/25/2019 | Price change | $220,000-4.3%$90/sqft |
Source: United Real Estate Solutions #806594 Report a problem | ||
| 9/16/2019 | Listed for sale | $230,000+49.4%$94/sqft |
Source: United Real Estate Solutions #806594 Report a problem | ||
| 6/21/2013 | Sold | $153,950-2.5%$63/sqft |
Source: Agent Provided Report a problem | ||
| 5/16/2013 | Pending sale | $157,950$64/sqft |
Source: United Real Estate Solutions #704720 Report a problem | ||
| 5/11/2013 | Listed for sale | $157,950$64/sqft |
Source: United Real Estate Solutions #704720 Report a problem | ||
Public tax history
| Year | Property taxes | Tax assessment |
|---|---|---|
| 2025 | $4,474 +4.1% | $275,700 +11.4% |
| 2024 | $4,298 +1.8% | $247,500 |
| 2023 | $4,220 +8.6% | $247,500 +17.6% |
| 2022 | $3,886 -0.9% | $210,400 +6.7% |
| 2021 | $3,922 +4.8% | $197,100 +0.7% |
| 2020 | $3,742 +2.4% | $195,700 +6.5% |
| 2019 | $3,654 +1.3% | $183,708 +13.5% |
| 2018 | $3,608 | $161,800 +12.7% |
| 2017 | $3,608 +12% | $143,600 |
| 2016 | $3,220 | $143,600 |
| 2015 | $3,220 +12.4% | $143,600 +14.1% |
| 2014 | $2,864 +11.6% | $125,900 |
| 2013 | $2,566 +1.8% | $125,900 |
| 2012 | $2,520 +6% | -- |
| 2011 | $2,378 | -- |
| 2010 | $2,378 +9.6% | -- |
| 2009 | $2,170 +1.2% | -- |
| 2008 | $2,144 -2.2% | -- |
| 2007 | $2,192 | -- |
Find assessor info on the county website
Monthly payment
Est. payment
Payment breakdown
Explore the cost of this home by adjusting the details. Changes won't be saved.Climate risks
Neighborhood: 51104
Nearby schools
GreatSchools rating
- 6/10Perry Creek Elementary SchoolGrades: K-5Distance: 0.3 mi
- 4/10North Middle SchoolGrades: 6-8Distance: 2 mi
- 3/10North High SchoolGrades: 9-12Distance: 1.7 mi
Schools provided by the listing agent
- Elementary: Perry Creek
- Middle: West Middle
- High: West High
Source: Northwest Iowa Regional BOR. This data may not be complete. We recommend contacting the local school district to confirm school assignments for this home.
- $236,3002 bd2 ba1.6k sqft3319 Lindenwood St, Sioux City, IA 51104Off Market

- $347,3005 bd3 ba2.3k sqft3309 Lindenwood St, Sioux City, IA 51104Off Market
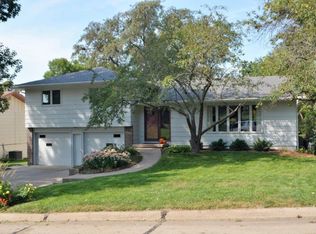
- $272,9003 bd3 ba2.1k sqft3303 Lindenwood St, Sioux City, IA 51104Off Market

- $241,3003 bd2 ba1.2k sqft3316 Lindenwood St, Sioux City, IA 51104Off Market

- $323,4004 bd3 ba2k sqft3401 Lindenwood St, Sioux City, IA 51104Off Market
- $271,9003 bd1 ba1.6k sqft3304 Lindenwood St, Sioux City, IA 51104Off Market
- $415,9002 bd4 ba4k sqft3306 Stone Park Blvd, Sioux City, IA 51104Off Market
- $297,1003 bd2 ba1.4k sqft3300 Stone Park Blvd, Sioux City, IA 51104Off Market
A local agent can set up tours, give advice and negotiate with sellers.
Similar homes
- $364,9004 bd3 ba2.7k sqft3601 Pawnee Pl, Sioux City, IA 51104For Sale

 MLS ID #834313, Alisha Stewart, Goldfinch Realty Group. Northwest Iowa Regional BOR
 - $--4 bd2 ba2.6k sqft2811 Jennings St, Sioux City, IA 51104AuctionXome
- $360,0003 bd3 ba3.1k sqft4708 Perry Way, Sioux City, IA 51104For Sale
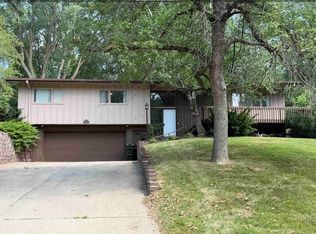 MLS ID #834152, Justin Merchant, Keller Williams Siouxland. Northwest Iowa Regional BOR
 - $239,0004 bd2 ba2.9k sqft3420 Broken Kettle Rd, Sioux City, IA 51104For Sale
 MLS ID #833483, Chon Plascencia, Century 21 ProLink. Northwest Iowa Regional BOR
 - $325,0003 bd3 ba2.4k sqft3414 Pawnee Pl, Sioux City, IA 51104For SaleMLS ID #834238, Eric Hoak, United Real Estate Solutions. Northwest Iowa Regional BOR
- $339,9504 bd3 ba3.3k sqft3264 Jackson St, Sioux City, IA 51104For SaleMLS ID #833163, Barbie Albenesius, Century 21 ProLink. Northwest Iowa Regional BOR
- $310,0004 bd4 ba3.3k sqft3103 Valley Dr, Sioux City, IA 51104For SaleMLS ID #833537, Hannah Dolan, Keller Williams Siouxland. Northwest Iowa Regional BOR
- $294,0003 bd2 ba2.4k sqft2911 Sunset Cir, Sioux City, IA 51104For SaleMLS ID #834296, Vanessa Lefler-Larned, Keller Williams Siouxland. Northwest Iowa Regional BOR
- $279,9504 bd2 ba2.4k sqft3231 Jackson St, Sioux City, IA 51104For SaleMLS ID #834122, Kristi Armstrong, Century 21 ProLink. Northwest Iowa Regional BOR
- $290,0004 bd4 ba3k sqft610 27th St, Sioux City, IA 51104For SaleMLS ID #834068, Jessica Shook, Century 21 ProLink. Northwest Iowa Regional BOR
- $294,0004 bd3 ba1.8k sqft3232 Viking Dr, Sioux City, IA 51104For SaleMLS ID #833816, Dixie Cripe, United Real Estate Solutions. Northwest Iowa Regional BOR
- $435,0003 bd4 ba2.9k sqft412 39th St, Sioux City, IA 51104For SaleMLS ID #833864, Jesse Derrick, Riverstone Realty. Northwest Iowa Regional BOR
- $280,0004 bd3 ba2.8k sqft2706 Nebraska St, Sioux City, IA 51104For SaleMLS ID #833874, Chance Eaton, Keller Williams Siouxland. Northwest Iowa Regional BOR
- $320,0003 bd3 ba2k sqft1600 S Patterson St, Sioux City, IA 51106For SaleMLS ID #834352, Bobbi Ricker, Keller Williams Siouxland. Northwest Iowa Regional BOR
- $249,5003 bd2 ba1.9k sqft3201 Dearborn Blvd, Sioux City, IA 51104For SaleMLS ID #834242, Dana Kruse-Lenz, Coldwell Banker Associated Brokers. Northwest Iowa Regional BOR
- $369,9505 bd3 ba2.2k sqft3120 Lemon Ct, Sioux City, IA 51106For SaleMLS ID #833993, Alex Imming, Keller Williams Siouxland. Northwest Iowa Regional BOR
- $295,0003 bd4 ba2.8k sqft3801 Chippewa Ct, Sioux City, IA 51104For SaleMLS ID #834088, Lisa Sissel, Century 21 ProLink. Northwest Iowa Regional BOR
- $229,5003 bd2 ba2.2k sqft322 W 27th St, Sioux City, IA 51104For SaleMLS ID #833758, Michael Wojcik, United Real Estate Solutions. Northwest Iowa Regional BOR
- $299,9004 bd2 ba2k sqft2 Alcoma Dr, McCook Lake, SD 57049For SaleMLS ID #834333, Julie Stevenson Fischer, Premier Realty Group. Northwest Iowa Regional BOR
- $250,0004 bd2 ba1.6k sqft1040 Hill Ave, Sioux City, IA 51104For SaleMLS ID #834215, Zach Friedel, Plains Asset Group. Northwest Iowa Regional BOR
