Classic bungalow style home located a couple blocks SE of Morningside College's campus. The exterior of the house has underwent numerous updates within the last ten years that include: new roof shingles in 2017, new HVAC in 2019, new sidewalk in 2019, new siding in 2020, and new vinyl windows in 2020. The fenced-in backyard consists of crushed rock and a brick pathway that will take you to the detached garage on the backside of the property. There are also steps that will take you up to the small deck that connects to the three season porch. When you enter the home through the front door you will encounter the living room and will notice the hardwood flooring and well preserved oak trim throughout the main floor. The living room also contains a brick wood-burning fireplace. The dining room is just beyond the living room and leads you to the kitchen, bedrooms, and main floor full bathroom. All three bedrooms on the main floor feature hardwood flooring and sizable closet space. The kitchen flows into the three season porch that shows windows surrounding the room with views of the backyard. The basement is wide open revealing additional shelving and storage space. There's also a half bathroom with a new stool in the basement. This is a very charming house in this price range!
For sale
Price cut: $7K (8/13)
$198,000
4316 Orleans Ave, Sioux City, IA 51106
3beds
2baths
1,270sqft
:
Get pre-qualified$1,449/mo
Single Family Residence, Residential
Built in 1920
6,098 Square Feet Lot
$193,100 Zestimate®
$156/sqft
$-- HOA
What's special
Detached garageSmall deckHardwood flooringFenced-in backyardBrick pathwayDining roomThree season porch
- 6 days |
- 1,067 |
- 48 |
Likely to sell faster than
Zillow last checked:
Listing updated:
Listed by:
Alex Imming 712-301-2556,
Keller Williams Siouxland,
Jessica Salcido,
Keller Williams Siouxland
Source: Northwest Iowa Regional BOR,MLS#: 834140
Facts & features
Interior
Bedrooms & bathrooms
- Bedrooms: 3
- Bathrooms: 2
- Main level bathrooms: 1
- Main level bedrooms: 3
Rooms
- Room types: Living Room, Dining, Bedroom, Full Bath, Kitchen, Other, Laundry, Half Bath
Heating
- Forced Air
Cooling
- Central Air
Appliances
- Included: Water Softener: None
- Laundry: In Basement
Features
- Crown Molding
- Flooring: Hardwood
- Basement: Full,Shelf,Unfinished
- Number of fireplaces: 1
- Fireplace features: Wood Burning
Interior area
- Total structure area: 1,270
- Total interior livable area: 1,270 sqft
- Finished area above ground: 1,270
- Finished area below ground: 0
Property
Parking
- Total spaces: 1
- Parking features: Detached, Crushed Rock
- Garage spaces: 1
Features
- Patio & porch: 3 Season Porch, Deck, Patio, Porch
- Exterior features: Lighting
- Fencing: Fenced
Lot
- Size: 6,098 Square Feet
- Features: Landscaped, Level, Wooded
Details
- Parcel number: 884706234011
Construction
Type & style
- Home type: SingleFamily
- Architectural style: Bungalow
- Property subtype: Single Family Residence, Residential
Materials
- Vinyl Siding
- Roof: Shingle
Condition
- New construction: No
- Year built: 1920
Utilities & green energy
- Sewer: Public Sewer
- Water: City
Community & HOA
Location
- Region: Sioux City
Financial & listing details
- Price per square foot: $156/sqft
- Tax assessed value: $151,500
- Annual tax amount: $2,936
- Price range: $198K - $198K
- Date on market: 8/7/2026
- Inclusions: Kitchen appliances
Estimated market value
$193,100
$183,000 - $203,000
$1,590/mo
Price history
| Date | Event | Price |
|---|---|---|
| 8/13/2026 | Price change | $198,000-3.4%$156/sqft |
Source:  Northwest Iowa Regional BOR #834140 Report a problem Northwest Iowa Regional BOR #834140 Report a problem | ||
| 8/7/2026 | Listed for sale | $205,000+153.9%$161/sqft |
Source: Northwest Iowa Regional BOR #834140 Report a problem | ||
| 12/19/2013 | Sold | $80,750-4.9%$64/sqft |
Source: Northwest Iowa Regional BOR #706369 Report a problem | ||
| 10/24/2013 | Listed for sale | $84,950$67/sqft |
Source: Coldwell Banker Associated Brokers Realty, Inc. #706369 Report a problem | ||
Public tax history
| Year | Property taxes | Tax assessment |
|---|---|---|
| 2025 | $2,936 +4.2% | $151,500 -12.3% |
| 2024 | $2,818 +18.2% | $172,700 |
| 2023 | $2,384 +8.4% | $172,700 +35.2% |
| 2022 | $2,200 +2.8% | $127,700 +5.9% |
| 2021 | $2,140 -8.9% | $120,600 +4.5% |
| 2020 | $2,350 +3.2% | $115,400 +0% |
| 2019 | $2,276 +10.8% | $115,344 +14.4% |
| 2018 | $2,054 | $100,800 +16.1% |
| 2017 | $2,054 +17.4% | $86,800 |
| 2016 | $1,750 | $86,800 |
| 2015 | $1,750 +2.6% | $86,800 +3.7% |
| 2014 | $1,706 +12.4% | $83,700 +7% |
| 2013 | $1,518 +0.8% | $78,200 |
| 2012 | $1,506 +2.4% | -- |
| 2011 | $1,470 +0.3% | -- |
| 2010 | $1,466 +7.5% | -- |
| 2009 | $1,364 +1.3% | -- |
| 2008 | $1,346 -2.3% | -- |
| 2007 | $1,378 | -- |
Find assessor info on the county website
Monthly payment
Est. payment
Payment breakdown
Explore the cost of this home by adjusting the details. Changes won't be saved.Climate risks
Neighborhood: 51106
Nearby schools
GreatSchools rating
- 5/10Spalding Park ElementaryGrades: PK-5Distance: 0.7 mi
- 7/10East Middle SchoolGrades: 6-8Distance: 1.1 mi
- 5/10East High SchoolGrades: 9-12Distance: 1.4 mi
Schools provided by the listing agent
- Elementary: Spalding
- Middle: East Middle
- High: East High
Source: Northwest Iowa Regional BOR. This data may not be complete. We recommend contacting the local school district to confirm school assignments for this home.
- $133,3003 bd2 ba1.4k sqft4310-12 Orleans Ave, Sioux City, IA 51106Off Market
- $151,5003 bd1 ba1.1k sqft4320 Orleans Ave, Sioux City, IA 51106Off Market
- $206,4003 bd2 ba1.5k sqft4306 Orleans Ave, Sioux City, IA 51106Off Market

- $135,4003 bd1 ba1.2k sqft4324 Orleans Ave, Sioux City, IA 51106Off Market
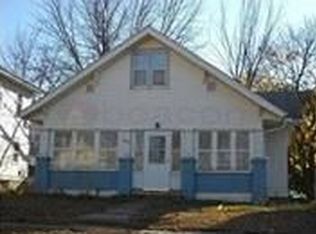
- $275,0004 bd3 ba2.1k sqft1901 S Nicollet St, Sioux City, IA 51106For Sale
- $164,2003 bd1 ba1.3k sqft1911 S Nicollet St, Sioux City, IA 51106Off Market
- $190,0005 bd3 ba2.7k sqft4232 Orleans Ave, Sioux City, IA 51106Sold
- $226,8005 bd2 ba1.6k sqft4315 Orleans Ave, Sioux City, IA 51106Off Market
A local agent can set up tours, give advice and negotiate with sellers.
Similar homes
- $215,0003 bd2 ba1.2k sqft1618 S Cypress St, Sioux City, IA 51106For Sale
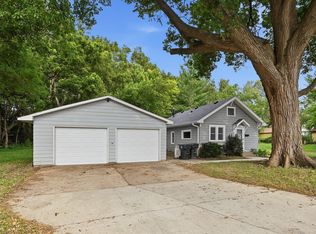
 MLS ID #834043, Amy Kakacek, LPT Realty, LLC. Northwest Iowa Regional BOR
 - $198,0004 bd2 ba1.3k sqft2323 S Cypress St, Sioux City, IA 51106For Sale
 MLS ID #834032, Hillary Estrada, Keller Williams Siouxland. Northwest Iowa Regional BOR
 - $165,0003 bd1 ba924 sqft3514 Macomb Ave, Sioux City, IA 51106For Sale
 MLS ID #834186, Jeff Nelson, United Real Estate Solutions. Northwest Iowa Regional BOR
 - $210,0002 bd2 ba1.3k sqft4103 Davis Ave, Sioux City, IA 51106For Sale
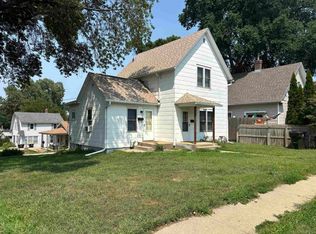 MLS ID #834096, Tori Jackson, Riverstone Realty. Northwest Iowa Regional BOR
 - $192,5003 bd1 ba1k sqft3508 Chicago Ave, Sioux City, IA 51106For SaleMLS ID #833935, Kevin Archer, Keller Williams Siouxland. Northwest Iowa Regional BOR
- $199,9002 bd1 ba1.3k sqft1705 S Palmetto St, Sioux City, IA 51106For SaleMLS ID #833357, Chon Plascencia, Century 21 ProLink. Northwest Iowa Regional BOR
- $219,0003 bd2 ba1.3k sqft932 S Newton St, Sioux City, IA 51106For SaleMLS ID #834091, Vanessa Lefler-Larned, Keller Williams Siouxland. Northwest Iowa Regional BOR
- $194,5002 bd2 ba980 sqft3222 4th Avenue Pl, Sioux City, IA 51106For SaleMLS ID #833774, Julie Stevenson Fischer, Premier Realty Group. Northwest Iowa Regional BOR
- $217,5003 bd2 ba1k sqft4405 5th Ave, Sioux City, IA 51106For SaleMLS ID #833567, Ashley Lewis, Keller Williams Siouxland. Northwest Iowa Regional BOR
- $219,9502 bd3 ba1.6k sqft2501 S Cleveland St, Sioux City, IA 51106For SaleMLS ID #833986, Kevin McManamy, United Real Estate Solutions. Northwest Iowa Regional BOR
- $229,0003 bd2 ba1.7k sqft1209 S Glass St, Sioux City, IA 51106For SaleMLS ID #833304, Kevin Archer, Keller Williams Siouxland. Northwest Iowa Regional BOR
- $199,0003 bd3 ba1.5k sqft518 S Helen St, Sioux City, IA 51106For SaleMLS ID #832750, Stephanie Dattolico, Gateway Real Estate Advisors. Northwest Iowa Regional BOR
- $189,9003 bd1 ba1.7k sqft1115 S Rustin St, Sioux City, IA 51106For SaleMLS ID #833050, Jeff Hagel, Jeff Hagel Real Estate. Northwest Iowa Regional BOR
- $179,0002 bd1 ba947 sqft2809 Leech Ave, Sioux City, IA 51106For SaleMLS ID #834094, Tori Jackson, Riverstone Realty. Northwest Iowa Regional BOR
- $175,0003 bd1 ba1k sqft1800 S Maple St, Sioux City, IA 51106For SaleMLS ID #832309, Vanessa Lefler-Larned, Keller Williams Siouxland. Northwest Iowa Regional BOR
- $155,0002 bd1 ba830 sqft1800 S Hennepin St, Sioux City, IA 51106For SaleMLS ID #834039, Eric Banks, Century 21 ProLink. Northwest Iowa Regional BOR
- $199,0002 bd1 ba861 sqft2547 S Saint Aubin St, Sioux City, IA 51106For SaleMLS ID #833781, Chance Eaton, Keller Williams Siouxland. Northwest Iowa Regional BOR
- $169,0002 bd1 ba1.1k sqft2804 Dodge Ave, Sioux City, IA 51106For SaleMLS ID #834095, Tori Jackson, Riverstone Realty. Northwest Iowa Regional BOR
- $220,0004 bd1 ba1.7k sqft3605 6th Ave, Sioux City, IA 51106For SaleMLS ID #832407, Jesse Derrick, Riverstone Realty. Northwest Iowa Regional BOR
- $164,9002 bd2 ba921 sqft1607 S Helen St, Sioux City, IA 51106For SaleMLS ID #833435, Aaron Rager, eXp Realty Nebraska. Northwest Iowa Regional BOR
