This inviting 2-bedroom, 2-bath home offers the perfect combination of comfort, functionality, and style. The open floor plan creates a bright and spacious living area that's ideal for both everyday living and entertaining. The well-designed layout provides seamless flow between the living, dining, and kitchen spaces, making it easy to gather with friends, as well as an inviting front porch! The finished lower level adds valuable living space that can be used as a family room, recreation area, home office, or workout room—offering flexibility to fit your lifestyle. Whether you're looking for your first home, downsizing, or simply searching for low-maintenance living with extra space, this home is ready to welcome you.
For sale
Price cut: $5K (7/20)
$194,500
3222 4th Avenue Pl, Sioux City, IA 51106
2beds
2baths
980sqft
Single Family Residence, Residential
Built in 1956
6,534 Square Feet Lot
$190,400 Zestimate®
$198/sqft
$-- HOA
What's special
Well-designed layoutOpen floor planInviting front porch
- 39 days |
- 196 |
- 1 |
Zillow last checked:
Listing updated:
Listed by:
Julie Stevenson Fischer 712-251-7506,
Premier Realty Group
Source: Northwest Iowa Regional BOR,MLS#: 833774
Facts & features
Interior
Bedrooms & bathrooms
- Bedrooms: 2
- Bathrooms: 2
- Main level bathrooms: 1
- Main level bedrooms: 2
Rooms
- Room types: Living Room, Kitchen, Other, Bedroom, 3/4 Bath
Heating
- Forced Air
Cooling
- Central Air
Appliances
- Included: Water Softener: Owned
Features
- Basement: Partially Finished
Interior area
- Total structure area: 980
- Total interior livable area: 980 sqft
- Finished area above ground: 784
- Finished area below ground: 196
Property
Parking
- Total spaces: 1
- Parking features: Detached, Garage Door Opener, Oversized, Concrete
- Garage spaces: 1
Features
- Patio & porch: 3 Season Porch, Porch
Lot
- Size: 6,534 Square Feet
- Features: Level
Details
- Parcel number: 88470615006
- Zoning: Residentia
- Zoning description: Residentia
Construction
Type & style
- Home type: SingleFamily
- Architectural style: Bungalow
- Property subtype: Single Family Residence, Residential
Materials
- Vinyl Siding
- Roof: Shingle
Condition
- New construction: No
- Year built: 1956
Utilities & green energy
- Sewer: Public Sewer
- Water: City
Community & HOA
Community
- Security: Smoke Detector(s)
Location
- Region: Sioux City
Financial & listing details
- Price per square foot: $198/sqft
- Tax assessed value: $136,200
- Annual tax amount: $2,298
- Price range: $194.5K - $194.5K
- Date on market: 7/12/2026
- Inclusions: Appliances
Estimated market value
$190,400
$181,000 - $200,000
$1,364/mo
Price history
| Date | Event | Price |
|---|---|---|
| 7/20/2026 | Price change | $194,500-2.5%$198/sqft |
Source:  Northwest Iowa Regional BOR #833774 Report a problem Northwest Iowa Regional BOR #833774 Report a problem | ||
| 7/12/2026 | Listed for sale | $199,500+17.4%$204/sqft |
Source: Northwest Iowa Regional BOR #833774 Report a problem | ||
| 9/4/2024 | Sold | $170,000$173/sqft |
Source: Northwest Iowa Regional BOR #825535 Report a problem | ||
| 7/19/2024 | Pending sale | $170,000$173/sqft |
Source: Northwest Iowa Regional BOR #825535 Report a problem | ||
| 7/16/2024 | Listed for sale | $170,000+95.4%$173/sqft |
Source: Northwest Iowa Regional BOR #825535 Report a problem | ||
| 3/2/2017 | Sold | $87,000-3.3%$89/sqft |
Source: Public Record Report a problem | ||
| 1/27/2017 | Pending sale | $89,950$92/sqft |
Source: United Real Estate Solutions #716772 Report a problem | ||
| 1/12/2017 | Listed for sale | $89,950$92/sqft |
Source: United Real Estate Solutions #716772 Report a problem | ||
Public tax history
| Year | Property taxes | Tax assessment |
|---|---|---|
| 2025 | $2,298 +13.4% | $136,200 +7.2% |
| 2024 | $2,026 -3.7% | $127,100 |
| 2023 | $2,104 +4.5% | $127,100 +11.7% |
| 2022 | $2,014 +9% | $113,800 +2.4% |
| 2021 | $1,848 -10.1% | $111,100 +10.2% |
| 2020 | $2,055 +3.2% | $100,800 -0.1% |
| 2019 | $1,992 +12.4% | $100,872 +14.4% |
| 2018 | $1,772 | $88,200 +12.1% |
| 2017 | $1,772 +0.5% | $78,700 |
| 2016 | $1,764 | $78,700 |
| 2015 | $1,764 +3% | $78,700 +4.7% |
| 2014 | $1,712 +3.5% | $75,200 |
| 2013 | $1,654 +3.4% | $75,200 |
| 2012 | $1,600 | -- |
Find assessor info on the county website
Monthly payment
Est. payment
Payment breakdown
Explore the cost of this home by adjusting the details. Changes won't be saved.Climate risks
Neighborhood: 51106
Nearby schools
GreatSchools rating
- 5/10Spalding Park ElementaryGrades: PK-5Distance: 1 mi
- 7/10East Middle SchoolGrades: 6-8Distance: 1.6 mi
- 5/10East High SchoolGrades: 9-12Distance: 1.8 mi
Schools provided by the listing agent
- Elementary: Morningside
- Middle: East Middle
- High: East High
Source: Northwest Iowa Regional BOR. This data may not be complete. We recommend contacting the local school district to confirm school assignments for this home.
- $165,1002 bd1 ba814 sqft3218 4th Avenue Pl, Sioux City, IA 51106Off Market
- $151,8004 bd1 ba1.3k sqft3224 4th Avenue Pl, Sioux City, IA 51106Off Market
- $14,800-- bd-- ba-- sqft3216 4th Avenue Pl, Sioux City, IA 51106Off Market
- $139,6003 bd1 ba1k sqft3228 4th Avenue Pl, Sioux City, IA 51106Off Market
- $114,7004 bd3 ba2k sqft3212 4th Avenue Pl, Sioux City, IA 51106Off Market
- $287,8004 bd3 ba2k sqft3212 4th Avenue Pl, Sioux City, IA 51106Off Market
- $89,900-- bd-- ba416 sqft3232 4th Avenue Pl, Sioux City, IA 51106Off Market
- $182,4002 bd1 ba1.3k sqft3221 4th Avenue Pl, Sioux City, IA 51106Off Market
A local agent can set up tours, give advice and negotiate with sellers.
Similar homes
- $185,0002 bd1 ba864 sqft1109 S Mulberry St, Sioux City, IA 51106For Sale

 MLS ID #834260, Tammy Doyel, Keller Williams Siouxland. Northwest Iowa Regional BOR
 - $198,0003 bd2 ba1.2k sqft4316 Orleans Ave, Sioux City, IA 51106For Sale
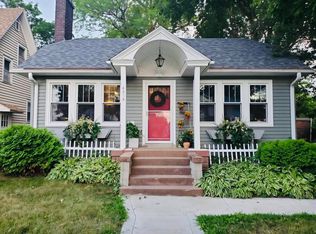 MLS ID #834140, Alex Imming, Keller Williams Siouxland. Northwest Iowa Regional BOR
 - $192,5003 bd1 ba1k sqft3508 Chicago Ave, Sioux City, IA 51106For Sale
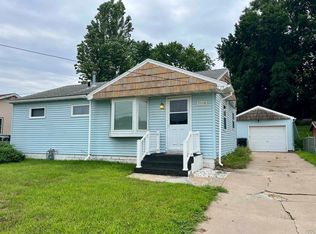 MLS ID #833935, Kevin Archer, Keller Williams Siouxland. Northwest Iowa Regional BOR
 - $--2 bd4 ba816 sqft4005 Ridge Ave, Sioux City, IA 51106Auction
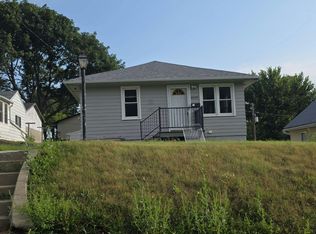 Auction.com 2
 - $199,0002 bd1 ba861 sqft2547 S Saint Aubin St, Sioux City, IA 51106For SaleMLS ID #833781, Chance Eaton, Keller Williams Siouxland. Northwest Iowa Regional BOR
- $169,0002 bd1 ba1.1k sqft2116 S Paxton St, Sioux City, IA 51106For SaleMLS ID #833374, Toni Delfs, Keller Williams Siouxland. Northwest Iowa Regional BOR
- $198,0004 bd2 ba1.3k sqft2323 S Cypress St, Sioux City, IA 51106For SaleMLS ID #834032, Hillary Estrada, Keller Williams Siouxland. Northwest Iowa Regional BOR
- $199,9002 bd1 ba1.3k sqft1705 S Palmetto St, Sioux City, IA 51106For SaleMLS ID #833357, Chon Plascencia, Century 21 ProLink. Northwest Iowa Regional BOR
- $175,0002 bd1 ba1.2k sqft3304 Orleans Ave, Sioux City, IA 51106For SaleMLS ID #833708, Jeff Nelson, United Real Estate Solutions. Northwest Iowa Regional BOR
- $219,0003 bd2 ba1.3k sqft932 S Newton St, Sioux City, IA 51106For SaleMLS ID #834091, Vanessa Lefler-Larned, Keller Williams Siouxland. Northwest Iowa Regional BOR
- $164,9002 bd2 ba921 sqft1607 S Helen St, Sioux City, IA 51106For SaleMLS ID #833435, Aaron Rager, eXp Realty Nebraska. Northwest Iowa Regional BOR
- $215,0003 bd2 ba1.2k sqft1618 S Cypress St, Sioux City, IA 51106For SaleMLS ID #834043, Amy Kakacek, LPT Realty, LLC. Northwest Iowa Regional BOR
- $217,5003 bd2 ba1k sqft4405 5th Ave, Sioux City, IA 51106For SaleMLS ID #833567, Ashley Lewis, Keller Williams Siouxland. Northwest Iowa Regional BOR
- $179,0002 bd1 ba947 sqft2809 Leech Ave, Sioux City, IA 51106For SaleMLS ID #834094, Tori Jackson, Riverstone Realty. Northwest Iowa Regional BOR
- $239,0002 bd2 ba1.2k sqft2633 S Olive St, Sioux City, IA 51106For SaleMLS ID #833551, Michael Wojcik, United Real Estate Solutions. Northwest Iowa Regional BOR
- $149,9002 bd1 ba768 sqft3510 4th Ave, Sioux City, IA 51106For SaleMLS ID #833554, Stephanie Dattolico, Gateway Real Estate Advisors. Northwest Iowa Regional BOR
- $155,0002 bd1 ba830 sqft1800 S Hennepin St, Sioux City, IA 51106For SaleMLS ID #834039, Eric Banks, Century 21 ProLink. Northwest Iowa Regional BOR
- $169,0002 bd1 ba1.1k sqft2804 Dodge Ave, Sioux City, IA 51106For SaleMLS ID #834095, Tori Jackson, Riverstone Realty. Northwest Iowa Regional BOR
- $210,0002 bd2 ba1.3k sqft4103 Davis Ave, Sioux City, IA 51106For SaleMLS ID #834096, Tori Jackson, Riverstone Realty. Northwest Iowa Regional BOR
- $165,0003 bd1 ba924 sqft3514 Macomb Ave, Sioux City, IA 51106For SaleMLS ID #834186, Jeff Nelson, United Real Estate Solutions. Northwest Iowa Regional BOR
