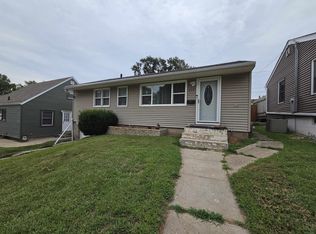
Charming home featuring an entryway with a coat closet that leads into the combined living and dining room. Off the dining room is a cozy all-glass three-season porch. The kitchen offers plenty of cabinet space and functionality. The main floor includes one bedroom located next to a half bath. Upstairs you’ll find additional bedrooms and a full bathroom.HOME IS BEING SOLD AS-IS
For sale
$198,000
2323 S Cypress St, Sioux City, IA 51106
4beds
2baths
1,346sqft
Single Family Residence, Residential
Built in 1940
8,276 Square Feet Lot
$192,900 Zestimate®
$147/sqft
$-- HOA
What's special
Cozy all-glass three-season porch
- 16 days |
- 835 |
- 41 |
Likely to sell faster than
Zillow last checked:
Listing updated:
Listed by:
Hillary Estrada,
Keller Williams Siouxland
Source: Northwest Iowa Regional BOR,MLS#: 834032
Facts & features
Interior
Bedrooms & bathrooms
- Bedrooms: 4
- Bathrooms: 2
- Main level bathrooms: 1
- Main level bedrooms: 1
Rooms
- Room types: Living Room, Dining, Kitchen, Bedroom, Half Bath, Full Bath
Heating
- Forced Air
Cooling
- Central Air
Appliances
- Included: Water Softener: None
Features
- Basement: Full
Interior area
- Total structure area: 1,346
- Total interior livable area: 1,346 sqft
- Finished area above ground: 1,171
- Finished area below ground: 175
Property
Parking
- Total spaces: 1
- Parking features: Attached, Concrete
- Attached garage spaces: 1
Features
- Levels: One and One Half
- Stories: 1.5
Lot
- Size: 8,276 Square Feet
Details
- Parcel number: 884705259006
Construction
Type & style
- Home type: SingleFamily
- Property subtype: Single Family Residence, Residential
Materials
- Combination
- Roof: Shingle
Condition
- New construction: No
- Year built: 1940
Utilities & green energy
- Sewer: Public Sewer
- Water: City
Community & HOA
Location
- Region: Sioux City
Financial & listing details
- Price per square foot: $147/sqft
- Tax assessed value: $192,300
- Annual tax amount: $2,713
- Price range: $198K - $198K
- Date on market: 7/31/2026
- Inclusions: stove, refrigerator and dishwasher
- Exclusions: Washer, dryer and microwave
Estimated market value
$192,900
$183,000 - $203,000
$1,573/mo
Price history
| Date | Event | Price |
|---|---|---|
| 7/31/2026 | Listed for sale | $198,000-5.7%$147/sqft |
Source:  Northwest Iowa Regional BOR #834032 Report a problem Northwest Iowa Regional BOR #834032 Report a problem | ||
| 7/30/2026 | Listing removed | $210,000$156/sqft |
Source: Northwest Iowa Regional BOR #833170 Report a problem | ||
| 6/1/2026 | Listed for sale | $210,000+7.7%$156/sqft |
Source: Northwest Iowa Regional BOR #833170 Report a problem | ||
| 6/20/2025 | Sold | $195,000$145/sqft |
Source: Northwest Iowa Regional BOR #827025 Report a problem | ||
| 5/9/2025 | Pending sale | $195,000$145/sqft |
Source: Northwest Iowa Regional BOR #827025 Report a problem | ||
| 4/24/2025 | Price change | $195,000-4.9%$145/sqft |
Source: Northwest Iowa Regional BOR #827025 Report a problem | ||
| 3/21/2025 | Price change | $205,000-2.4%$152/sqft |
Source: Northwest Iowa Regional BOR #827025 Report a problem | ||
| 1/6/2025 | Price change | $209,999-4.4%$156/sqft |
Source: Northwest Iowa Regional BOR #827025 Report a problem | ||
| 12/9/2024 | Price change | $219,700-4.4%$163/sqft |
Source: Northwest Iowa Regional BOR #827025 Report a problem | ||
| 11/26/2024 | Listed for sale | $229,700+2.1%$171/sqft |
Source: Northwest Iowa Regional BOR #827025 Report a problem | ||
| 11/24/2024 | Listing removed | -- |
Source: Owner Report a problem | ||
| 10/30/2024 | Listed for sale | $225,000+69.2%$167/sqft |
Source: Owner Report a problem | ||
| 5/5/2017 | Sold | $133,000-2.2%$99/sqft |
Source: Northwest Iowa Regional BOR #717223 Report a problem | ||
| 4/1/2017 | Pending sale | $135,950$101/sqft |
Source: Keller Williams - Siouxland #717223 Report a problem | ||
| 3/21/2017 | Listed for sale | $135,950+4.6%$101/sqft |
Source: Keller Williams Siouxland #717223 Report a problem | ||
| 5/26/2016 | Listing removed | $129,950$97/sqft |
Source: United Real Estate Solutions #714233 Report a problem | ||
| 4/29/2016 | Pending sale | $129,950$97/sqft |
Source: United Real Estate Solutions #714233 Report a problem | ||
| 4/22/2016 | Price change | $129,950+1.1%$97/sqft |
Source: United Real Estate Solutions #714233 Report a problem | ||
| 4/8/2016 | Price change | $128,500+5.3%$95/sqft |
Source: Owner Report a problem | ||
| 4/1/2016 | Price change | $122,000-5.1%$91/sqft |
Source: Owner Report a problem | ||
| 2/26/2016 | Listed for sale | $128,500+38.9%$95/sqft |
Source: Owner Report a problem | ||
| 5/24/2010 | Sold | $92,500$69/sqft |
Source: Public Record Report a problem | ||
Public tax history
| Year | Property taxes | Tax assessment |
|---|---|---|
| 2025 | $2,528 -24.9% | $192,300 +28.1% |
| 2024 | $3,368 +13.5% | $150,100 -26.6% |
| 2023 | $2,968 +4.6% | $204,400 +30.4% |
| 2022 | $2,838 +12.4% | $156,800 +2.6% |
| 2021 | $2,526 -7.9% | $152,900 +13.5% |
| 2020 | $2,743 +3.9% | $134,700 +0% |
| 2019 | $2,640 +9.4% | $134,676 +15.2% |
| 2018 | $2,412 | $116,900 +15.3% |
| 2017 | $2,412 +16.1% | $101,400 |
| 2016 | $2,078 | $101,400 |
| 2015 | $2,078 +3.9% | $101,400 +5% |
| 2014 | $2,000 +4.1% | $96,600 |
| 2013 | $1,922 +1.3% | $96,600 |
| 2012 | $1,898 +3.9% | -- |
| 2011 | $1,826 +0.1% | -- |
| 2010 | $1,824 +10.8% | -- |
| 2009 | $1,646 +1.2% | -- |
| 2008 | $1,626 -2.3% | -- |
| 2007 | $1,664 | -- |
Find assessor info on the county website
Monthly payment
Est. payment
Payment breakdown
Explore the cost of this home by adjusting the details. Changes won't be saved.Climate risks
Neighborhood: 51106
Nearby schools
GreatSchools rating
- 5/10Morningside ElementaryGrades: PK-5Distance: 1 mi
- 7/10East Middle SchoolGrades: 6-8Distance: 0.5 mi
- 5/10East High SchoolGrades: 9-12Distance: 0.9 mi
Schools provided by the listing agent
- Elementary: Nodland/Sunnyside
- Middle: East Middle
- High: East High
Source: Northwest Iowa Regional BOR. This data may not be complete. We recommend contacting the local school district to confirm school assignments for this home.
- $256,9004 bd2 ba1.7k sqft2319 S Cypress St, Sioux City, IA 51106Off Market
- $200,7003 bd1 ba1.1k sqft2329 S Cypress St, Sioux City, IA 51106Off Market
- $17,800-- bd-- ba-- sqft2315 S Cypress St, Sioux City, IA 51106Off Market
- $221,2002 bd2 ba1.7k sqft2409 S Cypress St, Sioux City, IA 51106Off Market
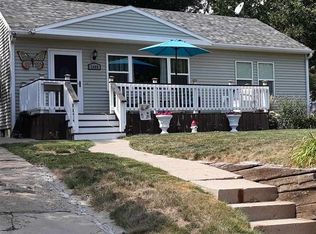
- $205,7003 bd2 ba1.4k sqft2311 S Cypress St, Sioux City, IA 51106Off Market
- $260,0004 bd2 ba1.7k sqft2415 S Cypress St, Sioux City, IA 51106Sold
- $146,0002 bd2 ba1.2k sqft2312 S Cypress St, Sioux City, IA 51106Sold
- $40,0001 bd2 ba729 sqft2324 S Lemon St, Sioux City, IA 51106Sold
A local agent can set up tours, give advice and negotiate with sellers.
Similar homes
- $198,0003 bd2 ba1.2k sqft4316 Orleans Ave, Sioux City, IA 51106For Sale
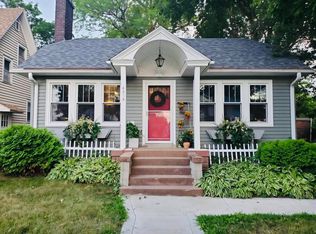
 MLS ID #834140, Alex Imming, Keller Williams Siouxland. Northwest Iowa Regional BOR
 - $215,0003 bd2 ba1.2k sqft1618 S Cypress St, Sioux City, IA 51106For Sale
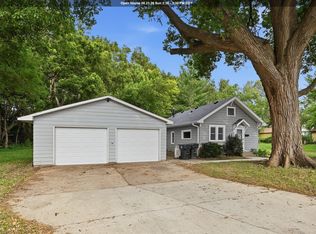 MLS ID #834043, Amy Kakacek, LPT Realty, LLC. Northwest Iowa Regional BOR
 - $215,0002 bd3 ba1.8k sqft4501 Laurel Ave, Sioux City, IA 51106For Sale
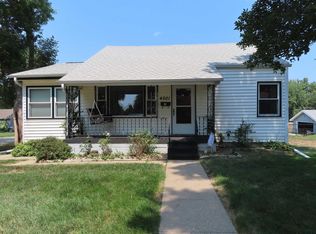 MLS ID #834188, LaNay Welch, Keller Williams Siouxland. Northwest Iowa Regional BOR
 - $219,0003 bd2 ba1.3k sqft932 S Newton St, Sioux City, IA 51106For Sale
 MLS ID #834091, Vanessa Lefler-Larned, Keller Williams Siouxland. Northwest Iowa Regional BOR
 - $250,0003 bd2 ba2k sqft5107 Morningside Ave, Sioux City, IA 51106For SaleMLS ID #834249, Jeff Nelson, United Real Estate Solutions. Northwest Iowa Regional BOR
- $199,9002 bd1 ba1.3k sqft1705 S Palmetto St, Sioux City, IA 51106For SaleMLS ID #833357, Chon Plascencia, Century 21 ProLink. Northwest Iowa Regional BOR
- $194,5002 bd2 ba980 sqft3222 4th Avenue Pl, Sioux City, IA 51106For SaleMLS ID #833774, Julie Stevenson Fischer, Premier Realty Group. Northwest Iowa Regional BOR
- $239,0002 bd2 ba1.2k sqft2633 S Olive St, Sioux City, IA 51106For SaleMLS ID #833551, Michael Wojcik, United Real Estate Solutions. Northwest Iowa Regional BOR
- $217,5003 bd2 ba1k sqft4405 5th Ave, Sioux City, IA 51106For SaleMLS ID #833567, Ashley Lewis, Keller Williams Siouxland. Northwest Iowa Regional BOR
- $199,0002 bd1 ba861 sqft2547 S Saint Aubin St, Sioux City, IA 51106For SaleMLS ID #833781, Chance Eaton, Keller Williams Siouxland. Northwest Iowa Regional BOR
- $165,0003 bd1 ba924 sqft3514 Macomb Ave, Sioux City, IA 51106For SaleMLS ID #834186, Jeff Nelson, United Real Estate Solutions. Northwest Iowa Regional BOR
- $225,0004 bd2 ba1.8k sqft2641 S Cornelia St, Sioux City, IA 51106For SaleMLS ID #832754, Patti Robinson, United Real Estate Solutions. Northwest Iowa Regional BOR
- $192,5003 bd1 ba1k sqft3508 Chicago Ave, Sioux City, IA 51106For SaleMLS ID #833935, Kevin Archer, Keller Williams Siouxland. Northwest Iowa Regional BOR
- $164,9504 bd2 ba1.4k sqft1221 Morningside Ave, Sioux City, IA 51106For SaleMLS ID #833417, Kristie Drent, Keller Williams Siouxland. Northwest Iowa Regional BOR
- $189,9003 bd1 ba1.7k sqft1115 S Rustin St, Sioux City, IA 51106For SaleMLS ID #833050, Jeff Hagel, Jeff Hagel Real Estate. Northwest Iowa Regional BOR
- $219,9502 bd3 ba1.6k sqft2501 S Cleveland St, Sioux City, IA 51106For SaleMLS ID #833986, Kevin McManamy, United Real Estate Solutions. Northwest Iowa Regional BOR
- $210,0002 bd2 ba1.3k sqft4103 Davis Ave, Sioux City, IA 51106For SaleMLS ID #834096, Tori Jackson, Riverstone Realty. Northwest Iowa Regional BOR
- $220,0004 bd1 ba1.7k sqft3605 6th Ave, Sioux City, IA 51106For SaleMLS ID #832407, Jesse Derrick, Riverstone Realty. Northwest Iowa Regional BOR
- $179,0002 bd1 ba947 sqft2809 Leech Ave, Sioux City, IA 51106For SaleMLS ID #834094, Tori Jackson, Riverstone Realty. Northwest Iowa Regional BOR
- $269,9003 bd2 ba1.4k sqft2621 S Cedar St, Sioux City, IA 51106For SaleMLS ID #834006, Jamie Shae, Keller Williams Siouxland. Northwest Iowa Regional BOR
