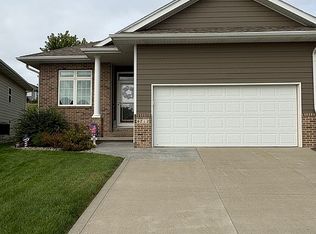
Welcome to this truly one-of-a-kind hidden gem! this stunning home offers a perfect blend of modern updates, quality craftsmanship, and breathtaking natural surroundings. From the moment you step inside, you’ll be impressed by the soaring ceilings, natural light, the finishes throughout. Updated kitchen island featuring beautiful quartz countertops, updated bathrooms, and durable concrete flooring on the main level. This spacious 3-bedroom, 3-bath home offers comfortable living with a versatile lower-level walkout that serves as the perfect bonus space. Complete with a partial kitchen, three-quarter bath, and generous living area, it could easily function as a mother-in-law suite, guest quarters, or entertainment area. Nestled on a private, tree-lined lot, you’ll enjoy outstanding views and exceptional privacy while still being conveniently close to shopping, dining, schools, and everyday amenities. The attached two-stall garage provides plenty of storage and convenience.
For sale
Price cut: $6K (6/25)
$349,000
4323 Vine Ave, Sioux City, IA 51106
3beds
3baths
2,299sqft
Single Family Residence, Residential
Built in 1998
5,227 Square Feet Lot
$341,700 Zestimate®
$152/sqft
$-- HOA
What's special
Exceptional privacyUpdated bathroomsSoaring ceilingsOutstanding viewsNatural lightAttached two-stall garageVersatile lower-level walkout
- 75 days |
- 585 |
- 28 |
Zillow last checked:
Listing updated:
Listed by:
Tori Jackson 712-259-4853,
Riverstone Realty
Source: Northwest Iowa Regional BOR,MLS#: 833196
Facts & features
Interior
Bedrooms & bathrooms
- Bedrooms: 3
- Bathrooms: 3
- Main level bathrooms: 2
- Main level bedrooms: 3
Rooms
- Room types: Living Room, Kitchen, Full Bath, 3/4 Bath, Master, Bedroom, Laundry, Half Bath, Family
Heating
- Forced Air
Cooling
- Central Air
Appliances
- Included: Water Softener: Hook-up
- Laundry: In Basement
Features
- Basement: Finished
Interior area
- Total structure area: 2,299
- Total interior livable area: 2,299 sqft
- Finished area above ground: 1,734
- Finished area below ground: 565
Property
Parking
- Total spaces: 2
- Parking features: Attached, Concrete
- Attached garage spaces: 2
Features
- Levels: Multi-Level 3
Lot
- Size: 5,227 Square Feet
- Features: Landscaped, Retaining Wall, Wooded
Details
- Parcel number: 894736353004
- Zoning: res
- Zoning description: res
Construction
Type & style
- Home type: SingleFamily
- Property subtype: Single Family Residence, Residential
Materials
- Hardboard
- Roof: Shingle
Condition
- New construction: No
- Year built: 1998
Utilities & green energy
- Sewer: Public Sewer
- Water: City
Community & HOA
Location
- Region: Sioux City
Financial & listing details
- Price per square foot: $152/sqft
- Tax assessed value: $323,400
- Annual tax amount: $5,366
- Price range: $349K - $349K
- Date on market: 6/3/2026
- Inclusions: Kitchen Appliances, GDO
Estimated market value
$341,700
$325,000 - $359,000
$2,047/mo
Price history
| Date | Event | Price |
|---|---|---|
| 6/25/2026 | Price change | $349,000-1.7%$152/sqft |
Source:  Northwest Iowa Regional BOR #833196 Report a problem Northwest Iowa Regional BOR #833196 Report a problem | ||
| 6/3/2026 | Listed for sale | $355,000+18.3%$154/sqft |
Source: Northwest Iowa Regional BOR #833196 Report a problem | ||
| 8/8/2023 | Sold | $300,000+3.8%$130/sqft |
Source: Northwest Iowa Regional BOR #821379 Report a problem | ||
| 6/21/2023 | Listed for sale | $289,000+76.2%$126/sqft |
Source: Northwest Iowa Regional BOR #821379 Report a problem | ||
| 7/18/2013 | Sold | $164,000$71/sqft |
Source: Public Record Report a problem | ||
| 6/6/2013 | Pending sale | $164,000$71/sqft |
Source: United Real Estate Solutions #704526 Report a problem | ||
| 5/20/2013 | Listed for sale | $164,000$71/sqft |
Source: United Real Estate Solutions #704526 Report a problem | ||
| 5/5/2013 | Pending sale | $164,000$71/sqft |
Source: United Real Estate Solutions #704526 Report a problem | ||
| 4/24/2013 | Listed for sale | $164,000$71/sqft |
Source: United Real Estate Solutions #704526 Report a problem | ||
Public tax history
| Year | Property taxes | Tax assessment |
|---|---|---|
| 2025 | $5,366 +9.6% | $323,400 +5.3% |
| 2024 | $4,898 -11.5% | $307,100 +5% |
| 2023 | $5,534 +9.7% | $292,500 +2.7% |
| 2022 | $5,044 +8.5% | $284,800 +7.6% |
| 2021 | $4,648 -5.1% | $264,800 +10.1% |
| 2020 | $4,899 +5.4% | $240,600 +0% |
| 2019 | $4,650 +5.8% | $240,516 +16.8% |
| 2018 | $4,396 | $205,900 +15.4% |
| 2017 | $4,396 +15.5% | $178,500 |
| 2016 | $3,806 | $178,500 |
| 2015 | $3,806 +8.6% | $178,500 +9.6% |
| 2014 | $3,506 +3.8% | $162,800 |
| 2013 | $3,378 +2.2% | $162,800 |
| 2012 | $3,306 +9.1% | -- |
| 2011 | $3,030 +0.1% | -- |
| 2010 | $3,028 -1.6% | -- |
| 2009 | $3,078 +1.1% | -- |
| 2008 | $3,046 -2.1% | -- |
| 2007 | $3,112 | -- |
Find assessor info on the county website
Monthly payment
Est. payment
Payment breakdown
Explore the cost of this home by adjusting the details. Changes won't be saved.Climate risks
Neighborhood: 51106
Nearby schools
GreatSchools rating
- 5/10Spalding Park ElementaryGrades: PK-5Distance: 0.4 mi
- 7/10East Middle SchoolGrades: 6-8Distance: 1.4 mi
- 5/10East High SchoolGrades: 9-12Distance: 1.7 mi
Schools provided by the listing agent
- Elementary: Spalding
- Middle: East Middle
- High: East High
Source: Northwest Iowa Regional BOR. This data may not be complete. We recommend contacting the local school district to confirm school assignments for this home.
- $247,0002 bd2 ba2k sqft4319 Vine Ave, Sioux City, IA 51106Off Market
- $167,0002 bd1 ba1.1k sqft1405 S Nicollet St, Sioux City, IA 51106Off Market
- $270,3003 bd2 ba1.5k sqft4301 Vine Ave, Sioux City, IA 51106Off Market

- $145,4002 bd1 ba-- sqft1420 S Nicollet St, Sioux City, IA 51106Off Market

- $214,9002 bd1 ba1k sqft4400 Vine Ave, Sioux City, IA 51106Off Market
- $184,0003 bd2 ba754 sqft1409 S Nicollet St, Sioux City, IA 51106Off Market
- $198,3003 bd2 ba1.5k sqft1400 S Cleveland St, Sioux City, IA 51106Off Market
- $192,3002 bd2 ba1k sqft1412 S Nicollet St, Sioux City, IA 51106Off Market
A local agent can set up tours, give advice and negotiate with sellers.
Similar homes
- $365,0003 bd3 ba2.1k sqft6712 Timberline Cir, Sioux City, IA 51106For Sale By Owner
- $369,9505 bd3 ba2.2k sqft3120 Lemon Ct, Sioux City, IA 51106For Sale

 MLS ID #833993, Alex Imming, Keller Williams Siouxland. Northwest Iowa Regional BOR
 - $250,0003 bd2 ba2k sqft5107 Morningside Ave, Sioux City, IA 51106For Sale
 MLS ID #834249, Jeff Nelson, United Real Estate Solutions. Northwest Iowa Regional BOR
 - $390,0004 bd3 ba2.5k sqft4832 Singing Hills Blvd, Sioux City, IA 51106For Sale
 MLS ID #833214, Scott Delperdang, Berkshire Hathaway HomeServices Midwest Realty. Northwest Iowa Regional BOR
 - $307,5003 bd3 ba2.5k sqft2615 S Maple St, Sioux City, IA 51106For SaleMLS ID #833827, Kathie Pfaffle, Haus of Home. Northwest Iowa Regional BOR
- $308,0003 bd3 ba2.4k sqft5401 Sunnybrook Dr, Sioux City, IA 51106For SaleMLS ID #834037, Erika Herrera, Keller Williams Siouxland. Northwest Iowa Regional BOR
- $409,9504 bd4 ba2.5k sqft4600 Fieldstone Ct, Sioux City, IA 51106For SaleMLS ID #834148, Rick Arnold, United Real Estate Solutions. Northwest Iowa Regional BOR
- $309,9004 bd2 ba1.9k sqft2915 S Olive St, Sioux City, IA 51106For SaleMLS ID #833529, Tammy Bertrand, Keller Williams Siouxland. Northwest Iowa Regional BOR
- $365,0004 bd3 ba1.7k sqft3000 Sergeant Rd Suite 12, Sioux City, IA 51106For SaleMLS ID #833944, Jeff Nelson, United Real Estate Solutions. Northwest Iowa Regional BOR
- $307,5003 bd3 ba2.8k sqft2500 Shields Ave, Sioux City, IA 51106For SaleMLS ID #833552, Audrey Hoekstra, Gateway Real Estate Advisors. Northwest Iowa Regional BOR
- $400,0005 bd3 ba2.6k sqft4724 S Lakeport St, Sioux City, IA 51106For SaleMLS ID #834050, David Pepin, United Real Estate Solutions. Northwest Iowa Regional BOR
- $215,0003 bd2 ba1.2k sqft1618 S Cypress St, Sioux City, IA 51106For SaleMLS ID #834043, Amy Kakacek, LPT Realty, LLC. Northwest Iowa Regional BOR
- $340,0003 bd3 ba1.3k sqft1604 S Linn St, Sioux City, IA 51106For SaleMLS ID #834054, Kathie Pfaffle, Haus of Home. Northwest Iowa Regional BOR
- $429,0003 bd3 ba3.1k sqft4605 Hawthorne Dr, Sioux City, IA 51106For SaleMLS ID #833237, Chuck Burnett, United Real Estate Solutions. Northwest Iowa Regional BOR
- $205,0003 bd2 ba2k sqft1402 S Newton St, Sioux City, IA 51106For SaleMLS ID #834046, Edward Finck, United Real Estate Solutions. Northwest Iowa Regional BOR
- $269,9003 bd2 ba1.4k sqft2621 S Cedar St, Sioux City, IA 51106For SaleMLS ID #834006, Jamie Shae, Keller Williams Siouxland. Northwest Iowa Regional BOR
- $370,0003 bd3 ba3.1k sqft4708 Perry Way, Sioux City, IA 51104For SaleMLS ID #834152, Justin Merchant, Keller Williams Siouxland. Northwest Iowa Regional BOR
- $219,0003 bd2 ba1.3k sqft932 S Newton St, Sioux City, IA 51106For SaleMLS ID #834091, Vanessa Lefler-Larned, Keller Williams Siouxland. Northwest Iowa Regional BOR
- $--4 bd2 ba2.6k sqft2811 Jennings St, Sioux City, IA 51104AuctionXome
- $260,0003 bd2 ba1.7k sqft3800-02 6th Ave, Sioux City, IA 51106For SaleMLS ID #833410, Stephanie Dattolico, Gateway Real Estate Advisors. Northwest Iowa Regional BOR
