Updates abound in this meticulously maintained 3+ bedroom, 3 bath ranch home in Singing Hills area. A private backyard oasis awaits with large heated in-ground pool with brand new pool liner & heater, totally re-landscaped backyard, patio, deck and outdoor kitchen perfect for entertaining and relaxation! As you step inside you won't believe the wonderful updates throughout the main floor. All new LVT flooring, all new white trim and doors and everything painted makes it light and bright. White cabinets in eat in kitchen, new granite countertops, glass tile backsplash and sliders to the spectacular backyard. Living room has vaulted ceiling, 2 skylights and wood burning fireplace. Lots of wonderful windows. Master suite has new LVT flooring and French doors leading to a wonderful 18 x 10 four season room with W.B. fireplace, skylight and great windows overlooking the pool. What a great space! Good sized walk in closet. En-suite bathroom includes a double vanity elegant and spacious walk in tile shower and heated tile floors.. Two more bedrooms on main have double closets and remodeled full bath close by. Basement has all kinds of options with lots of living space. Currently has area used as movie room. Family room with wood burning fireplace, Large den or toy room and 4th bedroom with walk in closet but no egress window. Also has conveniently located three quarter bath.
For sale
Price cut: $11K (8/7)
$429,000
4605 Hawthorne Dr, Sioux City, IA 51106
3beds
3baths
3,150sqft
Single Family Residence, Residential
Built in 1991
8,276 Square Feet Lot
$419,500 Zestimate®
$136/sqft
$-- HOA
What's special
All new lvt flooringLight and brightHeated tile floorsLots of wonderful windowsNew granite countertopsGlass tile backsplashLarge heated in-ground pool
- 68 days |
- 1,510 |
- 62 |
Zillow last checked:
Listing updated:
Listed by:
Chuck Burnett 712-251-0829,
United Real Estate Solutions
Source: Northwest Iowa Regional BOR,MLS#: 833237
Facts & features
Interior
Bedrooms & bathrooms
- Bedrooms: 3
- Bathrooms: 3
- Main level bathrooms: 2
- Main level bedrooms: 3
Rooms
- Room types: Living Room, Kitchen, Master, 3/4 Bath, Other, Bedroom, Full Bath, Laundry, Family, Den
Heating
- Forced Air
Cooling
- Central Air
Appliances
- Included: Water Softener: Included
- Laundry: Main Level
Features
- Brick Accent, Eat-in Kitchen, Entrance Foyer, Master Bath, Master WI Closet, Granite/Quartz, Kitchen Island
- Flooring: Heated Floor
- Windows: Skylight(s)
- Basement: Finished
- Number of fireplaces: 3
- Fireplace features: Wood Burning
Interior area
- Total structure area: 3,150
- Total interior livable area: 3,150 sqft
- Finished area above ground: 1,735
- Finished area below ground: 1,415
Property
Parking
- Total spaces: 2
- Parking features: Attached, Garage Door Opener, Concrete
- Attached garage spaces: 2
Features
- Patio & porch: Deck
- Exterior features: Outdoor Kitchen
- Pool features: In Ground
- Fencing: Fenced
Lot
- Size: 8,276 Square Feet
- Features: Landscaped, Lawn Sprinkler System, Level
Details
- Parcel number: 884717329018
Construction
Type & style
- Home type: SingleFamily
- Architectural style: Ranch
- Property subtype: Single Family Residence, Residential
Materials
- Combination
- Roof: Shingle
Condition
- New construction: No
- Year built: 1991
Utilities & green energy
- Sewer: Public Sewer
- Water: City
Community & HOA
Community
- Security: Smoke Detector(s)
Location
- Region: Sioux City
Financial & listing details
- Price per square foot: $136/sqft
- Tax assessed value: $418,500
- Annual tax amount: $6,596
- Price range: $429K - $429K
- Date on market: 6/8/2026
- Inclusions: All kitchen appliances, all window treatments, water softener and storage shed.
Estimated market value
$419,500
$399,000 - $440,000
$3,014/mo
Price history
| Date | Event | Price |
|---|---|---|
| 8/7/2026 | Price change | $429,000-2.5%$136/sqft |
Source:  Northwest Iowa Regional BOR #833237 Report a problem Northwest Iowa Regional BOR #833237 Report a problem | ||
| 6/16/2026 | Price change | $439,950-3.3%$140/sqft |
Source: Northwest Iowa Regional BOR #833237 Report a problem | ||
| 6/8/2026 | Listed for sale | $455,000-4.2%$144/sqft |
Source: Northwest Iowa Regional BOR #833237 Report a problem | ||
| 10/16/2025 | Listing removed | $475,000$151/sqft |
Source: Northwest Iowa Regional BOR #829881 Report a problem | ||
| 8/13/2025 | Listed for sale | $475,000+15.9%$151/sqft |
Source: Northwest Iowa Regional BOR #829881 Report a problem | ||
| 9/18/2024 | Sold | $410,000-1.2%$130/sqft |
Source: Northwest Iowa Regional BOR #825933 Report a problem | ||
| 8/22/2024 | Pending sale | $415,000$132/sqft |
Source: Northwest Iowa Regional BOR #825933 Report a problem | ||
| 8/19/2024 | Listed for sale | $415,000-2.4%$132/sqft |
Source: Northwest Iowa Regional BOR #825933 Report a problem | ||
| 8/7/2024 | Listing removed | -- |
Source: Owner Report a problem | ||
| 7/24/2024 | Listed for sale | $425,000$135/sqft |
Source: Owner Report a problem | ||
| 7/19/2024 | Listing removed | -- |
Source: Northwest Iowa Regional BOR #823753 Report a problem | ||
| 6/7/2024 | Price change | $425,000-5.6%$135/sqft |
Source: Northwest Iowa Regional BOR #823753 Report a problem | ||
| 2/24/2024 | Listed for sale | $450,000+60.7%$143/sqft |
Source: Northwest Iowa Regional BOR #823753 Report a problem | ||
| 3/24/2021 | Listing removed | -- |
Source: Owner Report a problem | ||
| 4/5/2017 | Sold | $280,000+0%$89/sqft |
Source: Public Record Report a problem | ||
| 2/22/2017 | Listed for sale | $279,950+77.2%$89/sqft |
Source: Owner Report a problem | ||
| 6/23/2006 | Sold | $158,000$50/sqft |
Source: Public Record Report a problem | ||
Public tax history
| Year | Property taxes | Tax assessment |
|---|---|---|
| 2025 | $7,658 +16.1% | $418,500 -1.2% |
| 2024 | $6,596 +12.9% | $423,700 +11.6% |
| 2023 | $5,842 +6.1% | $379,800 +30.4% |
| 2022 | $5,508 +14.7% | $291,300 +4.3% |
| 2021 | $4,802 -2.8% | $279,400 +16.6% |
| 2020 | $4,941 -3.9% | $239,600 -1.2% |
| 2019 | $5,144 +1.3% | $242,568 +6.5% |
| 2018 | $5,080 | $227,800 +7.9% |
| 2017 | $5,080 +11.9% | $211,200 |
| 2016 | $4,540 | $211,200 |
| 2015 | $4,540 +97.7% | $211,200 +10.3% |
| 2014 | $2,296 +3.8% | $191,400 |
| 2013 | $2,212 -4.5% | $191,400 |
| 2012 | $2,317 +5.6% | -- |
| 2011 | $2,195 -11.5% | -- |
| 2010 | $2,481 +102.2% | -- |
| 2009 | $1,227 -35.3% | -- |
| 2008 | $1,897 -27% | -- |
| 2007 | $2,600 | -- |
Find assessor info on the county website
Monthly payment
Est. payment
Payment breakdown
Explore the cost of this home by adjusting the details. Changes won't be saved.Climate risks
Neighborhood: 51106
Nearby schools
GreatSchools rating
- NANodland Elementary SchoolGrades: K-2Distance: 1.1 mi
- 7/10East Middle SchoolGrades: 6-8Distance: 1.7 mi
- 5/10East High SchoolGrades: 9-12Distance: 1.3 mi
Schools provided by the listing agent
- Elementary: Nodland/Sunnyside
- Middle: East Middle
- High: East High
Source: Northwest Iowa Regional BOR. This data may not be complete. We recommend contacting the local school district to confirm school assignments for this home.
- $349,4005 bd2 ba1.7k sqft4601 Hawthorne Dr, Sioux City, IA 51106Off Market
- $359,3002 bd2 ba1.7k sqft4863 Meadowlark Ln, Sioux City, IA 51106Off Market
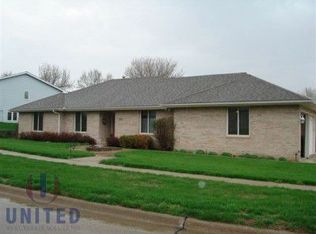
- $357,6003 bd3 ba2.4k sqft4844 Robin Ln, Sioux City, IA 51106Off Market

- $341,6003 bd3 ba1.3k sqft4859 Meadowlark Ln, Sioux City, IA 51106Off Market
- $350,0003 bd3 ba2.1k sqft4840 Robin Ln, Sioux City, IA 51106Off Market
- $341,4003 bd2 ba1.8k sqft4604 Hawthorne Dr, Sioux City, IA 51106Off Market
- $364,6004 bd3 ba2.4k sqft4600 Hawthorne Dr, Sioux City, IA 51106Off Market
- $349,7003 bd3 ba1.7k sqft4855 Meadowlark Ln, Sioux City, IA 51106Off Market
A local agent can set up tours, give advice and negotiate with sellers.
Similar homes
- $409,9504 bd4 ba2.5k sqft4600 Fieldstone Ct, Sioux City, IA 51106For Sale

 MLS ID #834148, Rick Arnold, United Real Estate Solutions. Northwest Iowa Regional BOR
 - $400,0005 bd3 ba2.6k sqft4724 S Lakeport St, Sioux City, IA 51106For Sale
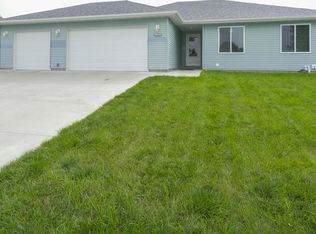 MLS ID #834050, David Pepin, United Real Estate Solutions. Northwest Iowa Regional BOR
 - $390,0004 bd3 ba2.5k sqft4832 Singing Hills Blvd, Sioux City, IA 51106For Sale
 MLS ID #833214, Scott Delperdang, Berkshire Hathaway HomeServices Midwest Realty. Northwest Iowa Regional BOR
 - $450,0004 bd4 ba3.2k sqft2921 S Lyons St, Sioux City, IA 51106For Sale
 MLS ID #833959, Barb Maxon, Century 21 ProLink. Northwest Iowa Regional BOR
 - $550,0004 bd3 ba4.2k sqft4401 Old Lakeport Rd, Sioux City, IA 51106For SaleMLS ID #834079, Barb Maxon, Century 21 ProLink. Northwest Iowa Regional BOR
- $418,9003 bd3 ba2.2k sqft5208 Lynx Ct, Sioux City, IA 51106For SaleMLS ID #833000, Kameron Pope, Century 21 ProLink. Northwest Iowa Regional BOR
- $585,0003 bd4 ba4k sqft3703 Woodbine Rd, Sioux City, IA 51106For SaleMLS ID #833927, Chuck Burnett, United Real Estate Solutions. Northwest Iowa Regional BOR
- $365,0003 bd3 ba2.1k sqft6712 Timberline Cir, Sioux City, IA 51106For Sale By Owner
- $529,9005 bd4 ba3.4k sqft5606 Lyons Ct, Sioux City, IA 51106For SaleMLS ID #834143, Stephanie Dattolico, Gateway Real Estate Advisors. Northwest Iowa Regional BOR
- $308,0003 bd3 ba2.4k sqft5401 Sunnybrook Dr, Sioux City, IA 51106For SaleMLS ID #834037, Erika Herrera, Keller Williams Siouxland. Northwest Iowa Regional BOR
- $369,9505 bd3 ba2.2k sqft3120 Lemon Ct, Sioux City, IA 51106For SaleMLS ID #833993, Alex Imming, Keller Williams Siouxland. Northwest Iowa Regional BOR
- $535,0004 bd3 ba2.8k sqft102 Sandy Ln, Sioux City, IA 51106For SaleMLS ID #833970, Hank Baker, United Real Estate Solutions. Northwest Iowa Regional BOR
- $349,0003 bd3 ba2.2k sqft4323 Vine Ave, Sioux City, IA 51106For SaleMLS ID #833196, Tori Jackson, Riverstone Realty. Northwest Iowa Regional BOR
- $389,0006 bd3 ba3.2k sqft112 Settler Dr, Sergeant Bluff, IA 51054For SaleMLS ID #834136, Markie McGinty, RE/MAX Experience. Northwest Iowa Regional BOR
- $425,0005 bd4 ba3.7k sqft403 Wild Plum Way, Sergeant Bluff, IA 51054For SaleMLS ID #833340, Barb Maxon, Century 21 ProLink. Northwest Iowa Regional BOR
- $478,9504 bd3 ba2.4k sqft5224 Lynx Ct, Sioux City, IA 51106For SaleMLS ID #833291, Joseph Krage, United Real Estate Solutions. Northwest Iowa Regional BOR
- $437,5004 bd3 ba3.2k sqft415 Brookshire Ct, Sergeant Bluff, IA 51054For SaleMLS ID #833989, Hank Baker, United Real Estate Solutions. Northwest Iowa Regional BOR
- $435,0003 bd4 ba2.9k sqft412 39th St, Sioux City, IA 51104For SaleMLS ID #833864, Jesse Derrick, Riverstone Realty. Northwest Iowa Regional BOR
- $365,0004 bd3 ba1.7k sqft3000 Sergeant Rd Suite 12, Sioux City, IA 51106For SaleMLS ID #833944, Jeff Nelson, United Real Estate Solutions. Northwest Iowa Regional BOR
- $629,0005 bd3 ba3.3k sqft3440 Wanamaker Way, Sioux City, IA 51106For SaleMLS ID #833594, Toni Delfs, Keller Williams Siouxland. Northwest Iowa Regional BOR
