Looking for a little space to call your own? Here is an in town acreage with county taxes! This 4 bedroom, 3 bathroom ranch home with a 3 car garage sits on a beautifully landscaped 1.5 acres and has a 32x54 concrete outbuilding, with four 10' doors, all near amenities. Lots of room for guests on the driveway. As you enter the home in the 6x11 foyer with a coat closet, you will find a formal dining on one side and a formal living or den on the other, both with french doors. The living room features a gas FP and has slider to the deck and views of back yard. The eat in kitchen has oak cabs, granite counters, pantry with pullouts, and all appliances stay including the Viking gas stove. Laundry room has door outside and another to the garage as well as a closet and ironing board (washer/dryer stay). All four bedrooms are on the main floor. Master has 2 double closets as well as a walk in closet and a full bathroom with tub/shower combo. The other 3 bedrooms are good sized and a full bathroom with tub/shower serves these bedrooms and guests. The lower level is set up for entertaining with a large family room with door to patio, another door to an 10x20 enclosed porch, a woodburning FP and builtins. Another family room serves currently as a game room (pool table included) and has built ins. To top it off is a large kitchen room with plenty of room for seating/serving food, and has a SubZero frig, sink, oven, microwave and this ceiling is from Italy. A full bathroom with jetted tub, shower, vanity, toilet and bidet finishes this level. 2 furnaces and 2 ACs for comfort. New shingles 2017. The 1.5 acres are sprinkled, and the concrete outbldg has 12' ceiling and 4 10' doors. Great building to store the extra toy cars, etc. Well: 320' deep and septic inspection completed. New shingles from 2017 hail storm.
Pending
Price cut: $50K (8/27)
$475,000
4401 Old Lakeport Rd, Sioux City, IA 51106
4beds
3baths
4,222sqft
Single Family Residence, Residential
Built in 1987
1.5 Acres Lot
$478,400 Zestimate®
$113/sqft
$-- HOA
What's special
Pantry with pullouts
- 66 days
- 1,261
- 43
Zillow last checked:
Listing updated:
Listed by:
Barb Maxon 712-253-3647,
Century 21 ProLink
Source: Northwest Iowa Regional BOR,MLS#: 834079
Facts & features
Interior
Bedrooms & bathrooms
- Bedrooms: 4
- Bathrooms: 3
- Main level bathrooms: 2
- Main level bedrooms: 4
Rooms
- Room types: Dining Room, Den, Living, Kitchen, Laundry, Full Bath, Bedroom, Family
Heating
- Forced Air
Cooling
- 2 Central
Appliances
- Included: Water Softener: Included
- Laundry: Main Level
Features
- Brick Accent, Built-in Features, Eat-in Kitchen, Entrance Foyer, Master Bath, Master WI Closet, Granite/Quartz
- Flooring: Hardwood
- Doors: French Doors
- Basement: Finished,Full,Walk-Out Access,Walk-out
- Number of fireplaces: 2
- Fireplace features: Wood Burning
Interior area
- Total structure area: 4,222
- Total interior livable area: 4,222 sqft
- Finished area above ground: 2,238
- Finished area below ground: 1,984
Video & virtual tour
Property
Parking
- Total spaces: 3
- Parking features: Attached, Triple, See Remarks, Garage Door Opener, Oversized, Concrete
- Attached garage spaces: 3
Features
- Patio & porch: 3 Season Porch, Deck, Patio
- Fencing: Fenced
Lot
- Size: 1.5 Acres
- Features: Landscaped, Lawn Sprinkler System, Wooded
Details
- Additional structures: Storage Shed
- Parcel number: 884717176011
- Zoning: SR
- Zoning description: SR
Construction
Type & style
- Home type: SingleFamily
- Architectural style: Ranch
- Property subtype: Single Family Residence, Residential
Materials
- Combination
- Roof: Shingle
Condition
- New construction: No
- Year built: 1987
Utilities & green energy
- Sewer: Septic Tank
- Water: Private Well
Community & HOA
Community
- Security: Smoke Detector(s)
Location
- Region: Sioux City
Financial & listing details
- Price per square foot: $113/sqft
- Tax assessed value: $585,160
- Annual tax amount: $6,962
- Price range: $475K - $475K
- Date on market: 8/4/2026
- Inclusions: all kitchen appliances, window treatments, washer, dryer, pool table
- Exclusions: dart board in pool table room
Estimated market value
$478,400
$454,000 - $502,000
$2,704/mo
Price history
| Date | Event | Price |
|---|---|---|
| 9/28/2026 | Pending sale | $500,000$118/sqft |
Source:  Northwest Iowa Regional BOR #834079 Report a problem Northwest Iowa Regional BOR #834079 Report a problem | ||
| 8/27/2026 | Price change | $500,000-9.1%$118/sqft |
Source: Northwest Iowa Regional BOR #834079 Report a problem | ||
| 8/10/2026 | Price change | $550,000-8.3%$130/sqft |
Source: Northwest Iowa Regional BOR #834079 Report a problem | ||
| 8/4/2026 | Listed for sale | $600,000+100%$142/sqft |
Source: Northwest Iowa Regional BOR #834079 Report a problem | ||
| 5/1/2006 | Sold | $300,000$71/sqft |
Source: Public Record Report a problem | ||
Public tax history
| Year | Property taxes | Tax assessment |
|---|---|---|
| 2025 | $6,590 +1.6% | $585,160 -3.6% |
| 2024 | $6,488 +17.6% | $607,310 |
| 2023 | $5,516 +1.1% | $607,310 +42% |
| 2022 | $5,456 +3.3% | $427,750 |
| 2021 | $5,280 -4% | $427,750 +8.2% |
| 2020 | $5,497 -10% | $395,470 |
| 2019 | $6,110 +5% | $395,470 |
| 2018 | $5,820 -4.5% | $395,470 |
| 2017 | $6,096 +2% | $395,470 |
| 2016 | $5,978 +2.6% | $395,470 +7% |
| 2015 | $5,829 -2.6% | $369,600 |
| 2014 | $5,985 +6.3% | $369,600 |
| 2013 | $5,632 +6.3% | $369,600 |
| 2012 | $5,296 +3.4% | -- |
| 2011 | $5,120 +0.7% | -- |
| 2010 | $5,082 +4.7% | -- |
| 2009 | $4,856 +2.6% | -- |
| 2008 | $4,734 +5.7% | -- |
| 2007 | $4,478 | -- |
Find assessor info on the county website
Monthly payment
Est. payment
Payment breakdown
Explore the cost of this home by adjusting the details. Changes won't be saved.Climate risks
Neighborhood: 51106
Nearby schools
Schools provided by the listing agent
- Elementary: Nodland/Sunnyside
- Middle: East Middle
- High: East High
Source: Northwest Iowa Regional BOR. This data may not be complete. We recommend contacting the local school district to confirm school assignments for this home.
- $448,4005 bd3 ba2.6k sqft4913 Singing Hills Blvd, Sioux City, IA 51106Off Market
- $---- bd-- ba-- sqft4361 Old Lakeport Rd, Sioux city, IA 51106Off Market
- $429,9004 bd2 ba2.3k sqft4361 Old Lakeport Rd, Sioux City, IA 51106Off Market
- $569,1004 bd4 ba2.5k sqft4917 Singing Hills Blvd, Sioux City, IA 51106Off Market
Similar homes
- $475,0004 bd4 ba2.8k sqft4843 Singing Hills Blvd, Sioux City, IA 51106For Sale

 MLS ID #834586, Mallori Hoffert, Century 21 ProLink. Northwest Iowa Regional BOR
 - $519,5004 bd3 ba2.8k sqft102 Sandy Ln, Sioux City, IA 51106For Sale
 MLS ID #833970, Hank Baker, United Real Estate Solutions. Northwest Iowa Regional BOR
 - $515,0003 bd4 ba2.9k sqft3121 Lincoln Way, Sioux City, IA 51106For Sale
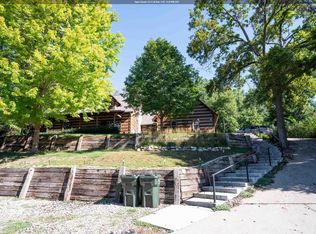 MLS ID #834565, Chance Eaton, Keller Williams Siouxland. Northwest Iowa Regional BOR
 - $495,0004 bd4 ba3.4k sqft5226 Lynx Ct, Sioux City, IA 51106For Sale
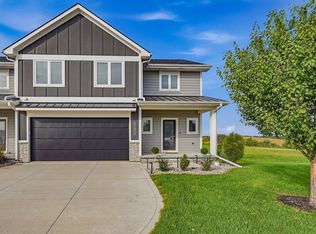 MLS ID #834651, Kevin Archer, Keller Williams Siouxland. Northwest Iowa Regional BOR
 - $514,9005 bd4 ba3.4k sqft5606 Lyons Ct, Sioux City, IA 51106For SaleMLS ID #834143, Stephanie Dattolico, Gateway Real Estate Advisors. Northwest Iowa Regional BOR
- $399,9504 bd3 ba3k sqft5425 Bushnell Ave, Sioux City, IA 51106For SaleMLS ID #834806, Norma Karnes, LPT Realty, LLC. Northwest Iowa Regional BOR
- $660,0005 bd3 ba3.6k sqft4358 Old Lakeport Rd, Sioux City, IA 51106New ConstructionMLS ID #834440, Dana Kruse-Lenz, Coldwell Banker Associated Brokers. Northwest Iowa Regional BOR
- $525,0004 bd5 ba4.6k sqft1621 Hiawatha Trl, Sioux City, IA 51104For SaleMLS ID #834840, Tammy Doyel, Keller Williams Siouxland. Northwest Iowa Regional BOR
- $570,0005 bd3 ba3.3k sqft3440 Wanamaker Way, Sioux City, IA 51106For SaleMLS ID #834826, Toni Delfs, Keller Williams Siouxland. Northwest Iowa Regional BOR
- $389,9005 bd3 ba2.6k sqft4724 S Lakeport St, Sioux City, IA 51106For SaleMLS ID #834050, David Pepin, United Real Estate Solutions. Northwest Iowa Regional BOR
- $425,0003 bd2 ba3.3k sqft1809 Emmett Ave, Bronson, IA 51007For SaleMLS ID #834884, Barb Maxon, Century 21 ProLink. Northwest Iowa Regional BOR
- $463,9504 bd3 ba2.4k sqft5224 Lynx Ct, Sioux City, IA 51106For SaleMLS ID #833291, Joseph Krage, United Real Estate Solutions. Northwest Iowa Regional BOR
- $525,0004 bd3 ba2.2k sqft32365 Green Ave, Sioux City, IA 51108For SaleMLS ID #834717, Greg Gregerson, Keller Williams Siouxland. Northwest Iowa Regional BOR
- $365,0003 bd3 ba2.7k sqft3428 Walden Ave, Sioux City, IA 51106For SaleMLS ID #834447, Tammy Doyel, Keller Williams Siouxland. Northwest Iowa Regional BOR
- $589,0004 bd3 ba3.5k sqft3902 Smith River Rd, Sioux City, IA 51108For SaleMLS ID #833975, Jessica Tadlock, Century 21 ProLink. Northwest Iowa Regional BOR
- $429,5004 bd3 ba3.6k sqft415 Brookshire Ct, Sergeant Bluff, IA 51054For SaleMLS ID #833989, Hank Baker, United Real Estate Solutions. Northwest Iowa Regional BOR
- $425,0005 bd4 ba3.7k sqft403 Wild Plum Way, Sergeant Bluff, IA 51054For SaleMLS ID #833340, Barb Maxon, Century 21 ProLink. Northwest Iowa Regional BOR
- $679,7005 bd3 ba3.3k sqft2524 Castles Gate Dr, Sioux City, IA 51106For SaleMLS ID #834807, Shirley Patrick, Century 21 ProLink. Northwest Iowa Regional BOR
- $379,5004 bd3 ba2.6k sqft5340 Overlook Ln, Sioux City, IA 51106For SaleMLS ID #834614, Priscilla Andersen, Century 21 ProLink. Northwest Iowa Regional BOR
- $425,0004 bd4 ba4.3k sqft3725 Lindenwood St, Sioux City, IA 51104For SaleMLS ID #826767, Scott Miller, United Real Estate Solutions. Northwest Iowa Regional BOR
