Spacious and well-designed 1½-story townhome offering 2,441 sq. ft., 4 bedrooms, 2½ baths, and a heated 2-stall garage. The main floor features a desirable primary suite complete with a walk-in tile shower, double vanity, and walk-in closet. The open-concept kitchen includes a large island and flows seamlessly into the living room with a fireplace and impressive 12-foot ceilings, creating an ideal space for everyday living and entertaining. Convenient main-floor laundry and a guest half bath add to the home's functionality. The upper level offers three generously sized bedrooms, all with walk-in closets, along with a full bath featuring a double vanity and ample storage space. Future finish opportunities provide additional flexibility to expand the living area as needed. The full basement offers approximately 917 sq. ft. of unfinished space ready for your ideas, complete with rough-ins for a wet bar and an additional bathroom. Additional features include a three-zone heating and cooling system and a radon mitigation system already installed. Located in a convenient Sioux City neighborhood within the Sergeant Bluff-Luton School District, this home combines spacious living with low-maintenance convenience. An added bonus is that the 10-year tax abatement started in 2025 tax year, providing significant potential savings for the new owner. The HOA fee of $250 per month includes access to a clubhouse, fitness center, and swimming pool, along with lawn mowing and fertilization, irrigation, and snow removal services. Checkout the Elk Creek website https://elkcreeksiouxcity.com/
For sale
$478,950
5224 Lynx Ct, Sioux City, IA 51106
4beds
3baths
2,418sqft
:
Get pre-qualified$3,690/mo
Townhouse, Residential
Built in 2022
7,840 Square Feet Lot
$467,200 Zestimate®
$198/sqft
$250/mo HOA
What's special
Convenient main-floor laundryThree generously sized bedroomsWalk-in closetOpen-concept kitchenGuest half bathLarge islandDesirable primary suite
- 64 days |
- 141 |
- 2 |
Zillow last checked:
Listing updated:
Listed by:
Joseph Krage 712-251-4030,
United Real Estate Solutions
Source: Northwest Iowa Regional BOR,MLS#: 833291
Facts & features
Interior
Bedrooms & bathrooms
- Bedrooms: 4
- Bathrooms: 3
- Main level bathrooms: 2
- Main level bedrooms: 1
Rooms
- Room types: Other, Living, Dining, Kitchen, Master, Laundry, Half Bath, Full Bath, Bedroom, Den, Family
Heating
- Forced Air
Cooling
- Central Air
Appliances
- Included: Water Softener: Included
- Laundry: Main Level
Features
- Brick Accent, Eat-in Kitchen, Entrance Foyer, Master Bath, Master WI Closet
- Basement: Unfinished
- Number of fireplaces: 1
- Fireplace features: Electric
Interior area
- Total structure area: 2,418
- Total interior livable area: 2,418 sqft
- Finished area above ground: 2,418
- Finished area below ground: 0
Property
Parking
- Total spaces: 2
- Parking features: Attached, Garage Door Opener, Concrete
- Attached garage spaces: 2
Features
- Levels: One and One Half
- Stories: 1.5
- Patio & porch: Deck
Lot
- Size: 7,840 Square Feet
- Features: Cul-De-Sac, Landscaped, Lawn Sprinkler System, Level
Details
- Parcel number: 19193884717402012
- Zoning: SR
- Zoning description: SR
Construction
Type & style
- Home type: Townhouse
- Property subtype: Townhouse, Residential
Materials
- Combination
- Roof: Shingle
Condition
- New construction: No
- Year built: 2022
Utilities & green energy
- Sewer: Public Sewer
- Water: City
Community & HOA
Community
- Security: Smoke Detector(s)
HOA
- Has HOA: Yes
- HOA fee: $250 monthly
Location
- Region: Sioux City
Financial & listing details
- Price per square foot: $198/sqft
- Tax assessed value: $476,600
- Annual tax amount: $7,500
- Price range: $479K - $479K
- Date on market: 6/9/2026
- Inclusions: Kitchen Appliance
Estimated market value
$467,200
$444,000 - $491,000
$2,697/mo
Price history
| Date | Event | Price |
|---|---|---|
| 6/9/2026 | Listed for sale | $478,950+10.1%$198/sqft |
Source:  Northwest Iowa Regional BOR #833291 Report a problem Northwest Iowa Regional BOR #833291 Report a problem | ||
| 5/30/2024 | Sold | $435,000-0.9%$180/sqft |
Source: Northwest Iowa Regional BOR #820744 Report a problem | ||
| 5/16/2024 | Pending sale | $439,000$182/sqft |
Source: Northwest Iowa Regional BOR #820744 Report a problem | ||
| 9/7/2023 | Price change | $439,000-2.4%$182/sqft |
Source: Northwest Iowa Regional BOR #820744 Report a problem | ||
| 8/19/2023 | Price change | $450,000-1.1%$186/sqft |
Source: Northwest Iowa Regional BOR #820744 Report a problem | ||
| 5/2/2023 | Listed for sale | $455,000-4.2%$188/sqft |
Source: Northwest Iowa Regional BOR #820744 Report a problem | ||
| 4/26/2023 | Listing removed | -- |
Source: Northwest Iowa Regional BOR #819628 Report a problem | ||
| 1/2/2023 | Listed for sale | $475,000$196/sqft |
Source: Northwest Iowa Regional BOR #819628 Report a problem | ||
| 1/1/2023 | Listing removed | -- |
Source: Northwest Iowa Regional BOR #817484 Report a problem | ||
| 6/8/2022 | Listed for sale | $475,000$196/sqft |
Source: Northwest Iowa Regional BOR #817484 Report a problem | ||
Public tax history
| Year | Property taxes | Tax assessment |
|---|---|---|
| 2025 | $7,862 +4.8% | $142,900 -68.7% |
| 2024 | $7,500 +46775% | $457,200 |
| 2023 | $16 | $457,200 +23963.2% |
| 2022 | -- | $1,900 |
Find assessor info on the county website
Monthly payment
Est. payment
Payment breakdown
Explore the cost of this home by adjusting the details. Changes won't be saved.Climate risks
Neighborhood: 51106
Nearby schools
GreatSchools rating
- NASergeant Bluff-Luton Primary SchoolGrades: PK-2Distance: 2.9 mi
- 9/10Sergeant Bluff-Luton Middle SchoolGrades: 6-8Distance: 3 mi
- 7/10Sergeant Bluff-Luton Senior High SchoolGrades: 9-12Distance: 3.1 mi
Schools provided by the listing agent
- Elementary: Sgt Bluff-Luton
- Middle: Sgt Bluff-Luton
- High: Sgt Bluff-Luton
Source: Northwest Iowa Regional BOR. This data may not be complete. We recommend contacting the local school district to confirm school assignments for this home.
- $506,3003 bd2 ba2.4k sqft5226 Lynx Ct, Sioux City, IA 51106Off Market
- $400,0003 bd3 ba2.2k sqft5218 Lynx Ct, Sioux City, IA 51106Sold
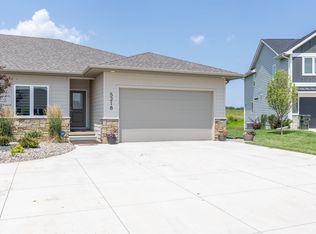
- $380,0002 bd2 ba1.5k sqft5233 Lynx Ct, Sioux City, IA 51106Sold

- $413,4003 bd3 ba1.3k sqft5216 Lynx Ct, Sioux City, IA 51106Off Market
- $389,5002 bd2 ba1.5k sqft5231 Lynx Ct, Sioux City, IA 51106Sold
- $389,9503 bd3 ba2.2k sqft5210 Lynx Ct, Sioux City, IA 51106Sold
- $385,0002 bd2 ba1.5k sqft5227 Lynx Ct, Sioux City, IA 51106Sold
- $65,0000.3 acres4439 Elk Creek Rd, Sioux City, IA 51106Lot/Land
A local agent can set up tours, give advice and negotiate with sellers.
Similar homes
- $429,9993 bd3 ba2.2k sqft5202 Lynx Ct, Sioux City, IA 51106For SaleBHHS broker feed
- $418,9003 bd3 ba2.2k sqft5208 Lynx Ct, Sioux City, IA 51106For Sale

 MLS ID #833000, Kameron Pope, Century 21 ProLink. Northwest Iowa Regional BOR
 - $400,0005 bd3 ba2.6k sqft4724 S Lakeport St, Sioux City, IA 51106For Sale
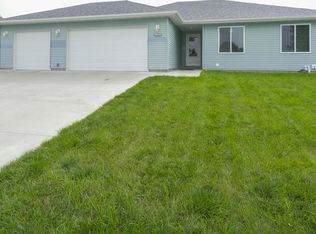 MLS ID #834050, David Pepin, United Real Estate Solutions. Northwest Iowa Regional BOR
 - $529,9005 bd4 ba3.4k sqft5606 Lyons Ct, Sioux City, IA 51106For Sale
 MLS ID #834143, Stephanie Dattolico, Gateway Real Estate Advisors. Northwest Iowa Regional BOR
 - $450,0004 bd4 ba3.2k sqft2921 S Lyons St, Sioux City, IA 51106For SaleMLS ID #833959, Barb Maxon, Century 21 ProLink. Northwest Iowa Regional BOR
- $390,0004 bd3 ba2.5k sqft4832 Singing Hills Blvd, Sioux City, IA 51106For SaleMLS ID #833214, Scott Delperdang, Berkshire Hathaway HomeServices Midwest Realty. Northwest Iowa Regional BOR
- $429,0003 bd3 ba3.1k sqft4605 Hawthorne Dr, Sioux City, IA 51106For SaleMLS ID #833237, Chuck Burnett, United Real Estate Solutions. Northwest Iowa Regional BOR
- $535,0004 bd3 ba2.8k sqft102 Sandy Ln, Sioux City, IA 51106For SaleMLS ID #833970, Hank Baker, United Real Estate Solutions. Northwest Iowa Regional BOR
- $486,9502 bd2 ba1.6k sqft4574 Whitetail Ct, Sioux City, IA 51106New ConstructionMLS ID #832799, Pamela Kavanaugh Edwards, Dunes Realty, LLC. Northwest Iowa Regional BOR
- $485,0004 bd3 ba3.1k sqft120 Rottunda Way, South Sioux City, NE 68776For SaleMLS ID #834131, Gina Anderson, Cardinal City Realty, Inc.. Northwest Iowa Regional BOR
- $369,9505 bd3 ba2.2k sqft3120 Lemon Ct, Sioux City, IA 51106For SaleMLS ID #833993, Alex Imming, Keller Williams Siouxland. Northwest Iowa Regional BOR
- $649,9504 bd3 ba2.9k sqft2510 Glen Ellen Rd, Sioux City, IA 51106For SaleMLS ID #833987, Christine Stultz, Century 21 ProLink. Northwest Iowa Regional BOR
- $308,0003 bd3 ba2.4k sqft5401 Sunnybrook Dr, Sioux City, IA 51106For SaleMLS ID #834037, Erika Herrera, Keller Williams Siouxland. Northwest Iowa Regional BOR
- $--4 bd2 ba2.6k sqft2811 Jennings St, Sioux City, IA 51104AuctionXome
- $365,0004 bd3 ba1.7k sqft3000 Sergeant Rd Suite 12, Sioux City, IA 51106For SaleMLS ID #833944, Jeff Nelson, United Real Estate Solutions. Northwest Iowa Regional BOR
- $479,0004 bd3 ba3k sqft417 Barrington Dr, Sergeant Bluff, IA 51054For SaleMLS ID #833550, Kristie Drent, Keller Williams Siouxland. Northwest Iowa Regional BOR
- $649,0005 bd3 ba3.3k sqft3440 Wanamaker Way, Sioux City, IA 51106For SaleMLS ID #833594, Toni Delfs, Keller Williams Siouxland. Northwest Iowa Regional BOR
- $310,0004 bd2 ba2k sqft3001 S Martha St, Sioux City, IA 51106For SaleMLS ID #833846, Stephanie Dattolico, Gateway Real Estate Advisors. Northwest Iowa Regional BOR
- $525,0005 bd4 ba3.4k sqft803 Cottonwood Trl, Sergeant Bluff, IA 51054For SaleMLS ID #834097, Kristie Drent, Keller Williams Siouxland. Northwest Iowa Regional BOR
- $349,0003 bd3 ba2.2k sqft4323 Vine Ave, Sioux City, IA 51106For SaleMLS ID #833196, Tori Jackson, Riverstone Realty. Northwest Iowa Regional BOR
