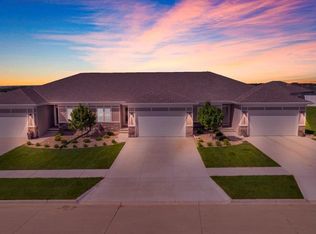
**Update! In addition to the price reduction, the sellers are offering $5000 towards buyer closing costs/prepaids or rate buydown** Welcome home to this beautifully designed ranch featuring an open-concept floor plan with quality finishes throughout. Located in Whispering Creek, it was built by 1JHomes in 2022, the "Vista" plan main level offers two bedrooms, including a spacious primary suite complete with an ensuite featuring a large tiled walk-in shower, separate toilet room, and generous walk-in closet with built-ins. Full hallway bath with tub/shower. Convenient drop zone and closet off the garage plus separate laundry room with cabinetry (with pet door) and utility sink. The heart of the home is the lovely kitchen, showcasing a large island, quartz countertops, stainless steel appliances, a gas cooktop, wall oven, and a large walk-in pantry with the perfect space for a coffee bar and additional shelving. Sliders off the dining room bring you to the covered composite deck. Durable luxury vinyl plank flooring flows throughout the main living areas, with comfortable carpet in the bedrooms. The fully finished lower level provides exceptional living and entertaining space with a spacious family room, wet bar, two additional legal bedrooms, a full hall bath, and luxury vinyl plank flooring throughout, while the bedrooms are carpeted. A large storage room offers plenty of space to keep everything organized. Marathon water heater. Water Softener hookups. Completing this exceptional home is an oversized, side-load triple garage, providing ample room for vehicles, toys, and extra storage. A dog run has been added to the backside of the garage. The backyard features garden beds; step up to the upper level of the yard and enjoy the views! Yard is fully landscaped and sprinklered. Don't miss the opportunity to own this move-in-ready home that offers the perfect blend of comfort, style, and everyday convenience. Remaining years of tax abatement will benefit the new owner!
For sale
Price cut: $10.1K (10/1)
$624,900
2510 Glen Ellen Rd, Sioux City, IA 51106
4beds
3baths
2,902sqft
Single Family Residence, Residential
Built in 2022
0.33 Acres Lot
$613,000 Zestimate®
$215/sqft
$-- HOA
What's special
Open-concept floor planLarge storage roomBeautifully designed ranchLovely kitchenQuality finishes throughoutQuartz countertopsGas cooktop
- 69 days
- 459
- 20
Zillow last checked:
Listing updated:
Listed by:
Christine Stultz 712-224-2300,
Century 21 ProLink
Source: Northwest Iowa Regional BOR,MLS#: 833987
Facts & features
Interior
Bedrooms & bathrooms
- Bedrooms: 4
- Bathrooms: 3
- Main level bathrooms: 2
- Main level bedrooms: 2
Rooms
- Room types: Living Room, Kitchen, Dining, Master, 3/4 Bath, Full Bath, Laundry, Other, Family, Bedroom
Heating
- Forced Air
Cooling
- Central Air
Appliances
- Included: Water Softener: Hook-up
- Laundry: Main Level
Features
- Entrance Foyer, Master Bath, Master WI Closet, Wet Bar, Granite/Quartz, Kitchen Island, Pantry
- Flooring: Luxury Vinyl
- Basement: Finished,Full
- Number of fireplaces: 1
- Fireplace features: Electric
Interior area
- Total structure area: 2,902
- Total interior livable area: 2,902 sqft
- Finished area above ground: 1,760
- Finished area below ground: 1,142
Property
Parking
- Total spaces: 3
- Parking features: Attached, Triple, Garage Door Opener, Oversized, Concrete
- Attached garage spaces: 3
Features
- Patio & porch: Deck
Lot
- Size: 0.33 Acres
- Features: Garden, Landscaped, Lawn Sprinkler System, Retaining Wall, Wooded
Details
- Parcel number: 884703300024
Construction
Type & style
- Home type: SingleFamily
- Architectural style: Ranch
- Property subtype: Single Family Residence, Residential
Materials
- Combination, Stone
- Roof: Shingle
Condition
- New construction: No
- Year built: 2022
Utilities & green energy
- Sewer: Public Sewer
- Water: City
Community & HOA
Community
- Security: Smoke Detector(s)
Location
- Region: Sioux City
Financial & listing details
- Price per square foot: $215/sqft
- Tax assessed value: $546,500
- Annual tax amount: $3,841
- Price range: $624.9K - $624.9K
- Date on market: 7/30/2026
- Inclusions: Kitchen refrigerator, stove, microwave, dishwasher, washer/dryer, small bar fridge, garage remotes/keys
Estimated market value
$613,000
$582,000 - $644,000
$3,115/mo
Price history
| Date | Event | Price |
|---|---|---|
| 10/1/2026 | Price change | $624,900-1.6%$215/sqft |
Source:  Northwest Iowa Regional BOR #833987 Report a problem Northwest Iowa Regional BOR #833987 Report a problem | ||
| 8/25/2026 | Price change | $635,000-2.3%$219/sqft |
Source: Northwest Iowa Regional BOR #833987 Report a problem | ||
| 7/30/2026 | Listed for sale | $649,950+13%$224/sqft |
Source: Northwest Iowa Regional BOR #833987 Report a problem | ||
| 9/23/2022 | Sold | $575,000$198/sqft |
Source: Northwest Iowa Regional BOR #818165 Report a problem | ||
| 8/29/2022 | Pending sale | $575,000$198/sqft |
Source: Northwest Iowa Regional BOR #818165 Report a problem | ||
| 7/27/2022 | Listed for sale | $575,000+10.6%$198/sqft |
Source: Northwest Iowa Regional BOR #818165 Report a problem | ||
| 6/8/2022 | Listing removed | -- |
Source: Northwest Iowa Regional BOR #815922 Report a problem | ||
| 1/17/2022 | Listed for sale | $520,000$179/sqft |
Source: Northwest Iowa Regional BOR #815922 Report a problem | ||
Public tax history
| Year | Property taxes | Tax assessment |
|---|---|---|
| 2025 | $3,656 +33.3% | $280,800 +32.1% |
| 2024 | $2,742 +7964.7% | $212,500 +26.3% |
| 2023 | $34 +41.7% | $168,300 +9800% |
| 2022 | $24 | $1,700 |
Find assessor info on the county website
Monthly payment
Est. payment
Payment breakdown
Explore the cost of this home by adjusting the details. Changes won't be saved.Climate risks
Neighborhood: 51106
Nearby schools
Schools provided by the listing agent
- Elementary: Sunnyside
- Middle: East Middle
- High: East High
Source: Northwest Iowa Regional BOR. This data may not be complete. We recommend contacting the local school district to confirm school assignments for this home.

Similar homes
- $570,0005 bd3 ba3.3k sqft3440 Wanamaker Way, Sioux City, IA 51106For Sale

 MLS ID #834826, Toni Delfs, Keller Williams Siouxland. Northwest Iowa Regional BOR
 - $799,9004 bd3 ba3k sqft2563 Insignia Cir, Sioux City, IA 51106For Sale
 MLS ID #834358, Nick Kuehl, Kuehl Realty. Northwest Iowa Regional BOR
 - $660,0005 bd3 ba3.6k sqft4358 Old Lakeport Rd, Sioux City, IA 51106New Construction
 MLS ID #834440, Dana Kruse-Lenz, Coldwell Banker Associated Brokers. Northwest Iowa Regional BOR
 - $519,5004 bd3 ba2.8k sqft102 Sandy Ln, Sioux City, IA 51106For Sale
 MLS ID #833970, Hank Baker, United Real Estate Solutions. Northwest Iowa Regional BOR
 - $495,0004 bd4 ba3.4k sqft5226 Lynx Ct, Sioux City, IA 51106For SaleMLS ID #834651, Kevin Archer, Keller Williams Siouxland. Northwest Iowa Regional BOR
- $399,9504 bd3 ba3k sqft5425 Bushnell Ave, Sioux City, IA 51106For SaleMLS ID #834806, Norma Karnes, LPT Realty, LLC. Northwest Iowa Regional BOR
- $559,0003 bd4 ba4k sqft3703 Woodbine Rd, Sioux City, IA 51106For SaleMLS ID #833927, Chuck Burnett, United Real Estate Solutions. Northwest Iowa Regional BOR
- $519,9005 bd4 ba3.4k sqft5606 Lyons Ct, Sioux City, IA 51106For SaleMLS ID #834143, Stephanie Dattolico, Gateway Real Estate Advisors. Northwest Iowa Regional BOR
- $589,0004 bd3 ba3.5k sqft3902 Smith River Rd, Sioux City, IA 51108For SaleMLS ID #833975, Jessica Tadlock, Century 21 ProLink. Northwest Iowa Regional BOR
- $515,0003 bd4 ba2.9k sqft3121 Lincoln Way, Sioux City, IA 51106For SaleMLS ID #834565, Chance Eaton, Keller Williams Siouxland. Northwest Iowa Regional BOR
- $630,0007 bd7 ba2.9k sqft3312 Transit Ave, Sioux City, IA 51106For SaleMLS ID #833621, Nic Madsen, Gateway Real Estate Advisors. Northwest Iowa Regional BOR
- $609,9504 bd3 ba3.2k sqft506 Jace Rd, Sergeant Bluff, IA 51054For SaleMLS ID #833923, Kevin Archer, Keller Williams Siouxland. Northwest Iowa Regional BOR
- $475,0004 bd4 ba2.8k sqft4843 Singing Hills Blvd, Sioux City, IA 51106For SaleMLS ID #834586, Mallori Hoffert, Century 21 ProLink. Northwest Iowa Regional BOR
- $585,0005 bd4 ba3.8k sqft924 46th St, Sioux City, IA 51104For SaleMLS ID #834436, Christy Conrad, CC Properties. Northwest Iowa Regional BOR
- $525,0005 bd3 ba2.8k sqft2700 Bings Ct, Sioux City, IA 51108For SaleMLS ID #834446, Kathie Pfaffle, Haus of Home. Northwest Iowa Regional BOR
- $389,9005 bd3 ba2.6k sqft4724 S Lakeport St, Sioux City, IA 51106For SaleMLS ID #834050, David Pepin, United Real Estate Solutions. Northwest Iowa Regional BOR
- $790,0004 bd3 ba3.5k sqft33273 K18s, Sioux City, IA 51108For SaleMLS ID #834882, Joseph Krage, United Real Estate Solutions. Northwest Iowa Regional BOR
- $624,9003 bd3 ba3.3k sqft502 Pine St, Dakota City, NE 68731For SaleMLS ID #832855, Gina Anderson, Cardinal City Realty, Inc.. Northwest Iowa Regional BOR
- $463,9504 bd3 ba2.4k sqft5224 Lynx Ct, Sioux City, IA 51106For SaleMLS ID #833291, Joseph Krage, United Real Estate Solutions. Northwest Iowa Regional BOR
