LOCATION, LOCATION, LOCATION! This lovely 1 1/2 story home with great curb appeal sits on a 1.1 acre lot off Christy Rd in a wonderful Morningside area. The private backyard is like an oasis! Fenced backyard has large deck overlooking inground pool with plenty of space for all your pool furniture to relax with a beverage of your choice. Gorgeous hardwood floors in the foyer, living room, dining room and kitchen. Living room has wood burning fireplace and volume vaulted ceiling. Formal dining room has vaulted ceiling and is open to living room. Large eat in kitchen has lots of cabinets and desk area. Family room off kitchen has vaulted ceiling, tile floor and large bank of windows overlooking back yard. It is a great space that current owners spent a lot of time in. 18 x 12 room currently used as office but has also been used as a fourth bedroom has brand new carpet. Main floor laundry. Primary suite has full size master bath with whirlpool tub, walk in shower and walk in closet. You will enjoy the double sided gas log fireplace between the bedroom and the bath. Have a cup of coffee on the deck off the bedroom that overlooks your great backyard! Two other bedrooms up are extra large and one has its own walk in closet and sink. Staircase and all bedrooms up have brand new carpet. Extra large L-shaped family room down for lots of additional living space. Three quarter bath and area that has been used as exercise room. Stairs from the basement that go up to the outside front of the house provides another means of egress.. New vinyl siding put on in June 2025. New roof shingle in 2018. Inground sprinkler system. New septic in fall of 2025! Last but not least there is a spacious 3 car garage. Hurry to make this great house your own!
For sale
Price cut: $26K (9/10)
$559,000
3703 Woodbine Rd, Sioux City, IA 51106
3beds
4baths
4,020sqft
Single Family Residence, Residential
Built in 1990
1.11 Acres Lot
$541,700 Zestimate®
$139/sqft
$-- HOA
What's special
Main floor laundryGreat curb appealFenced backyardInground sprinkler system
- 76 days
- 870
- 48
Likely to sell faster than
Zillow last checked:
Listing updated:
Listed by:
Chuck Burnett 712-251-0829,
United Real Estate Solutions
Source: Northwest Iowa Regional BOR,MLS#: 833927
Facts & features
Interior
Bedrooms & bathrooms
- Bedrooms: 3
- Bathrooms: 4
- Main level bathrooms: 1
Rooms
- Room types: Living Room, Den, Kitchen, Dining, Family, Laundry, Master, Full Bath, Bedroom, Other, 3/4 Bath
Heating
- Heat Pump
Cooling
- Central Air
Appliances
- Included: Water Softener: Rented
- Laundry: Main Level
Features
- Brick Accent, Built-in Features, Computer Area, Crown Molding, Eat-in Kitchen, Entrance Foyer, Master Bath, Master WI Closet, Kitchen Island, Vaulted/Tray Ceilings
- Flooring: Hardwood
- Doors: French Doors
- Basement: Finished
- Number of fireplaces: 2
- Fireplace features: Wood Burning
Interior area
- Total structure area: 4,020
- Total interior livable area: 4,020 sqft
- Finished area above ground: 2,870
- Finished area below ground: 1,150
Property
Parking
- Total spaces: 3
- Parking features: Attached, Triple, Garage Door Opener, Concrete
- Attached garage spaces: 3
Features
- Levels: One and One Half
- Stories: 1.5
- Patio & porch: Deck, Patio
- Pool features: In Ground
- Has spa: Yes
- Spa features: Bath
- Fencing: Fenced
Lot
- Size: 1.11 Acres
- Features: Landscaped, Lawn Sprinkler System, Level, Wooded
Details
- Additional structures: Storage Shed
- Parcel number: 884717226004
Construction
Type & style
- Home type: SingleFamily
- Property subtype: Single Family Residence, Residential
Materials
- Combination
- Roof: Shingle
Condition
- New construction: No
- Year built: 1990
Utilities & green energy
- Sewer: Septic Tank
- Water: City
Community & HOA
Community
- Security: Smoke Detector(s)
Location
- Region: Sioux City
Financial & listing details
- Price per square foot: $139/sqft
- Tax assessed value: $605,000
- Annual tax amount: $9,001
- Price range: $559K - $559K
- Date on market: 7/23/2026
- Inclusions: Refrigerator, Stove, Dishwasher, Window Treatments, GDO and 2 Remotes, Storage Shed, Washer & Dryer
Estimated market value
$541,700
$515,000 - $569,000
$3,178/mo
Price history
| Date | Event | Price |
|---|---|---|
| 9/10/2026 | Price change | $559,000-4.4%$139/sqft |
Source:  Northwest Iowa Regional BOR #833927 Report a problem Northwest Iowa Regional BOR #833927 Report a problem | ||
| 7/23/2026 | Listed for sale | $585,000-2.3%$146/sqft |
Source: Northwest Iowa Regional BOR #833927 Report a problem | ||
| 7/29/2025 | Listing removed | $599,000$149/sqft |
Source: Northwest Iowa Regional BOR #829594 Report a problem | ||
| 7/24/2025 | Listed for sale | $599,000+65%$149/sqft |
Source: Northwest Iowa Regional BOR #829594 Report a problem | ||
| 7/25/2002 | Sold | $363,000$90/sqft |
Source: Agent Provided Report a problem | ||
Public tax history
| Year | Property taxes | Tax assessment |
|---|---|---|
| 2025 | $9,062 +2.7% | $605,000 +15.2% |
| 2024 | $8,820 -13.5% | $525,300 |
| 2023 | $10,196 +1.8% | $525,300 +1.6% |
| 2022 | $10,018 +3.8% | $517,200 |
| 2021 | $9,654 -4.5% | $517,200 +5.5% |
| 2020 | $10,111 -3.9% | $490,400 -1.2% |
| 2019 | $10,518 +3.2% | $496,368 +6.6% |
| 2018 | $10,192 | $465,800 +8.4% |
| 2017 | $10,192 +8% | $429,600 |
| 2016 | $9,436 | $429,600 |
| 2015 | $9,436 +80.4% | $429,600 +6.5% |
| 2014 | $5,232 -10.6% | $403,400 |
| 2013 | $5,851 +1.1% | $403,400 |
| 2012 | $5,786 +18.3% | -- |
| 2011 | $4,890 -13.1% | -- |
| 2010 | $5,624 +7% | -- |
| 2009 | $5,258 +2.3% | -- |
| 2008 | $5,142 -33% | -- |
| 2007 | $7,672 | -- |
Find assessor info on the county website
Monthly payment
Est. payment
Payment breakdown
Explore the cost of this home by adjusting the details. Changes won't be saved.Climate risks
Neighborhood: 51106
Nearby schools
Schools provided by the listing agent
- Elementary: Nodland
- Middle: East Middle
- High: East High
Source: Northwest Iowa Regional BOR. This data may not be complete. We recommend contacting the local school district to confirm school assignments for this home.
Similar homes
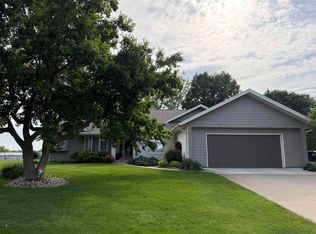
- $570,0005 bd3 ba3.3k sqft3440 Wanamaker Way, Sioux City, IA 51106For Sale

 MLS ID #834826, Toni Delfs, Keller Williams Siouxland. Northwest Iowa Regional BOR
 - $515,0003 bd4 ba2.9k sqft3121 Lincoln Way, Sioux City, IA 51106For Sale
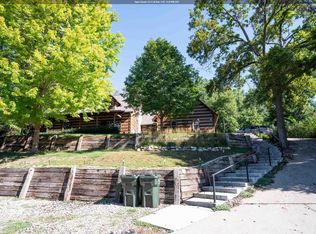 MLS ID #834565, Chance Eaton, Keller Williams Siouxland. Northwest Iowa Regional BOR
 - $525,0004 bd5 ba4.6k sqft1621 Hiawatha Trl, Sioux City, IA 51104For Sale
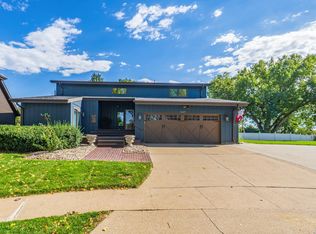 MLS ID #834840, Tammy Doyel, Keller Williams Siouxland. Northwest Iowa Regional BOR
 - $519,9005 bd4 ba3.4k sqft5606 Lyons Ct, Sioux City, IA 51106For Sale
 MLS ID #834143, Stephanie Dattolico, Gateway Real Estate Advisors. Northwest Iowa Regional BOR
 - $475,0004 bd4 ba2.8k sqft4843 Singing Hills Blvd, Sioux City, IA 51106For SaleMLS ID #834586, Mallori Hoffert, Century 21 ProLink. Northwest Iowa Regional BOR
- $519,5004 bd3 ba2.8k sqft102 Sandy Ln, Sioux City, IA 51106For SaleMLS ID #833970, Hank Baker, United Real Estate Solutions. Northwest Iowa Regional BOR
- $660,0005 bd3 ba3.6k sqft4358 Old Lakeport Rd, Sioux City, IA 51106New ConstructionMLS ID #834440, Dana Kruse-Lenz, Coldwell Banker Associated Brokers. Northwest Iowa Regional BOR
- $785,0004 bd5 ba4.4k sqft6734 Cantebury Ct, Sioux City, IA 51106For SaleMLS ID #834838, Cassie Chilton, RE/MAX Experience. Northwest Iowa Regional BOR
- $495,0004 bd4 ba3.4k sqft5226 Lynx Ct, Sioux City, IA 51106For SaleMLS ID #834651, Kevin Archer, Keller Williams Siouxland. Northwest Iowa Regional BOR
- $399,9504 bd3 ba3k sqft5425 Bushnell Ave, Sioux City, IA 51106For SaleMLS ID #834806, Norma Karnes, LPT Realty, LLC. Northwest Iowa Regional BOR
- $589,0004 bd3 ba3.5k sqft3902 Smith River Rd, Sioux City, IA 51108For SaleMLS ID #833975, Jessica Tadlock, Century 21 ProLink. Northwest Iowa Regional BOR
- $549,9003 bd3 ba2.7k sqft12 Deer Haven Dr, Sioux City, IA 51104For SaleMLS ID #832296, Amy Kakacek, LPT Realty, LLC. Northwest Iowa Regional BOR
- $624,9004 bd3 ba2.9k sqft2510 Glen Ellen Rd, Sioux City, IA 51106For SaleMLS ID #833987, Christine Stultz, Century 21 ProLink. Northwest Iowa Regional BOR
- $425,0003 bd2 ba3.3k sqft1809 Emmett Ave, Bronson, IA 51007For SaleMLS ID #834884, Barb Maxon, Century 21 ProLink. Northwest Iowa Regional BOR
- $585,0005 bd4 ba3.8k sqft924 46th St, Sioux City, IA 51104For SaleMLS ID #834436, Christy Conrad, CC Properties. Northwest Iowa Regional BOR
- $365,0003 bd3 ba2.7k sqft3428 Walden Ave, Sioux City, IA 51106For SaleMLS ID #834447, Tammy Doyel, Keller Williams Siouxland. Northwest Iowa Regional BOR
- $624,9003 bd3 ba3.3k sqft502 Pine St, Dakota City, NE 68731For SaleMLS ID #832855, Gina Anderson, Cardinal City Realty, Inc.. Northwest Iowa Regional BOR
- $525,0004 bd3 ba2.2k sqft32365 Green Ave, Sioux City, IA 51108For SaleMLS ID #834717, Greg Gregerson, Keller Williams Siouxland. Northwest Iowa Regional BOR
- $389,9005 bd3 ba2.6k sqft4724 S Lakeport St, Sioux City, IA 51106For SaleMLS ID #834050, David Pepin, United Real Estate Solutions. Northwest Iowa Regional BOR
- $379,5004 bd3 ba2.6k sqft5340 Overlook Ln, Sioux City, IA 51106For SaleMLS ID #834614, Priscilla Andersen, Century 21 ProLink. Northwest Iowa Regional BOR
