Overlooking Whispering Creek with incredible ridge top golf course views, this custom-built home was designed for both everyday comfort and entertaining. With 4 bedrooms, 5 bathrooms, and incredible indoor and outdoor living spaces, this property offers luxury features at every turn. The main floor features a spacious office with custom built-ins, an oversized living area filled with natural light, and a chef’s kitchen complete with a large breakfast bar, walk-in pantry, and Samsung smart appliances. The primary suite is a true retreat with heated floors, a jetted tub, walk-in shower, dual laundry hookups, and a generous walk-in closet. Downstairs, the walkout basement is built for entertaining with a wet bar, expansive family room, projector ready, and direct access to the backyard oasis. Three additional basement bedrooms all include walk-in closets, including one private suite with its own attached bathroom. An additional pool-access bathroom and second laundry area add even more convenience. Step outside to enjoy the heated in-ground pool, basketball court, and breathtaking views overlooking Whispering Creek Golf Course. The heated 4-car garage includes floor drains, while an additional 600 square feet of insulated bonus space above the garage offers endless possibilities for storage, a gym, hobby room, or future finished space. Additional highlights include geothermal heating and cooling, 3-zone HVAC, sprinkler system, Marathon water heater, 3 electrical panels, and basement access directly into the garage. This is a rare opportunity to own a thoughtfully designed luxury home in one of Sioux City’s most desirable neighborhoods.
For sale
Price cut: $10.1K (8/17)
$799,900
6734 Cantebury Ct, Sioux City, IA 51106
4beds
5baths
4,450sqft
Single Family Residence, Residential
Built in 2005
0.89 Acres Lot
$773,400 Zestimate®
$180/sqft
$17/mo HOA
What's special
Heated in-ground poolWet barBasketball courtSecond laundry areaProjector readyPool-access bathroomWalk-in pantry
- 98 days
- 1,169
- 49
Zillow last checked:
Listing updated:
Listed by:
Cassie Chilton,
RE/MAX Experience
Source: Northwest Iowa Regional BOR,MLS#: 833069
Facts & features
Interior
Bedrooms & bathrooms
- Bedrooms: 4
- Bathrooms: 5
- Main level bathrooms: 2
- Main level bedrooms: 1
Rooms
- Room types: Kitchen, Living, Master, Full Bath, Other, Half Bath, Bedroom, 3/4 Bath, Family
Heating
- Has Heating (Unspecified Type)
Cooling
- Has cooling: Yes
Appliances
- Included: Water Softener: Included
- Laundry: Main Level
Features
- Brick Accent, Built-in Features, Computer Area, Master Bath, Master WI Closet, Wet Bar, Granite/Quartz, Kitchen Island, Pantry
- Flooring: Heated Floor
- Basement: Finished
- Number of fireplaces: 1
- Fireplace features: Gas
Interior area
- Total structure area: 4,450
- Total interior livable area: 4,450 sqft
- Finished area above ground: 2,450
- Finished area below ground: 2,000
Property
Parking
- Total spaces: 4
- Parking features: Attached, Garage Door Opener, Concrete
- Attached garage spaces: 4
Features
- Patio & porch: Deck
- Exterior features: Sports Court
- Pool features: In Ground
- Fencing: Fenced
Lot
- Size: 0.89 Acres
- Features: Cul-De-Sac
Details
- Additional structures: Workshop
- Parcel number: 884703376010
Construction
Type & style
- Home type: SingleFamily
- Architectural style: Ranch
- Property subtype: Single Family Residence, Residential
Materials
- Combination, See Remarks
- Roof: Shingle
Condition
- New construction: No
- Year built: 2005
Utilities & green energy
- Sewer: Public Sewer
- Water: City
Community & HOA
HOA
- Has HOA: Yes
- HOA fee: $200 annually
Location
- Region: Sioux City
Financial & listing details
- Price per square foot: $180/sqft
- Tax assessed value: $786,200
- Annual tax amount: $13,464
- Price range: $799.9K - $799.9K
- Date on market: 5/22/2026
- Inclusions: Kitchen Appliances, fridge in basement bar area, water softener, bar stools in kitchen & basement, TV in office, golf cart open to negotiations
Estimated market value
$773,400
$735,000 - $812,000
$3,847/mo
Price history
| Date | Event | Price |
|---|---|---|
| 8/17/2026 | Price change | $799,900-1.2%$180/sqft |
Source:  Northwest Iowa Regional BOR #833069 Report a problem Northwest Iowa Regional BOR #833069 Report a problem | ||
| 7/2/2026 | Price change | $810,000-2.2%$182/sqft |
Source: Northwest Iowa Regional BOR #833069 Report a problem | ||
| 5/22/2026 | Listed for sale | $827,999+18.3%$186/sqft |
Source: Northwest Iowa Regional BOR #833069 Report a problem | ||
| 11/7/2023 | Sold | $700,000-2.1%$157/sqft |
Source: Northwest Iowa Regional BOR #821191 Report a problem | ||
| 10/10/2023 | Pending sale | $715,000$161/sqft |
Source: Northwest Iowa Regional BOR #821191 Report a problem | ||
| 10/7/2023 | Listing removed | -- |
Source: Northwest Iowa Regional BOR #821191 Report a problem | ||
| 10/5/2023 | Price change | $715,000-2%$161/sqft |
Source: Northwest Iowa Regional BOR #821191 Report a problem | ||
| 9/12/2023 | Price change | $729,900-2.6%$164/sqft |
Source: Northwest Iowa Regional BOR #821191 Report a problem | ||
| 7/6/2023 | Price change | $749,500-1.5%$168/sqft |
Source: Northwest Iowa Regional BOR #821191 Report a problem | ||
| 6/6/2023 | Listed for sale | $761,000+47.8%$171/sqft |
Source: Northwest Iowa Regional BOR #821191 Report a problem | ||
| 3/24/2021 | Listing removed | -- |
Source: Owner Report a problem | ||
| 4/4/2017 | Sold | $515,000-6%$116/sqft |
Source: Public Record Report a problem | ||
| 7/28/2016 | Listing removed | $548,000$123/sqft |
Source: Owner Report a problem | ||
| 7/28/2016 | Listed for sale | $548,000+6.4%$123/sqft |
Source: Owner Report a problem | ||
| 7/25/2016 | Sold | $515,000-6%$116/sqft |
Source: Public Record Report a problem | ||
| 7/8/2016 | Pending sale | $548,000$123/sqft |
Source: Owner Report a problem | ||
| 6/21/2016 | Price change | $548,000-5.2%$123/sqft |
Source: Owner Report a problem | ||
| 6/14/2016 | Price change | $578,000+5.5%$130/sqft |
Source: Owner Report a problem | ||
| 5/13/2016 | Price change | $548,000-8.2%$123/sqft |
Source: Owner Report a problem | ||
| 5/3/2016 | Price change | $597,000-6.7%$134/sqft |
Source: Owner Report a problem | ||
| 11/2/2015 | Listed for sale | $639,900$144/sqft |
Source: United Real Estate Solutions #712969 Report a problem | ||
Public tax history
| Year | Property taxes | Tax assessment |
|---|---|---|
| 2025 | $13,464 -5.3% | $786,200 +5.6% |
| 2024 | $14,218 +1.7% | $744,800 -9% |
| 2023 | $13,978 +10.9% | $818,600 +17.5% |
| 2022 | $12,602 -0.4% | $696,900 +9% |
| 2021 | $12,656 -1.1% | $639,300 +1.2% |
| 2020 | $12,794 -6.8% | $631,600 -6.9% |
| 2019 | $13,723 +18.9% | $678,348 +11.6% |
| 2018 | $11,546 | $607,700 +29.4% |
| 2017 | $11,546 +21.3% | $469,500 +10.6% |
| 2016 | $9,520 | $424,600 -24.1% |
| 2015 | $9,520 +9.7% | $559,400 +8.4% |
| 2014 | $8,678 +17.3% | $516,200 +53.4% |
| 2013 | $7,398 +19.2% | $336,500 |
| 2012 | $6,204 +26% | -- |
| 2011 | $4,922 +23.1% | -- |
| 2010 | $3,998 +22.5% | -- |
| 2009 | $3,264 -64.5% | -- |
| 2008 | $9,196 +283.2% | -- |
| 2007 | $2,400 | -- |
Find assessor info on the county website
Monthly payment
Est. payment
Payment breakdown
Explore the cost of this home by adjusting the details. Changes won't be saved.Climate risks
Neighborhood: 51106
Nearby schools
Schools provided by the listing agent
- Elementary: Nodland/Sunnyside
- Middle: East Middle
- High: East High
Source: Northwest Iowa Regional BOR. This data may not be complete. We recommend contacting the local school district to confirm school assignments for this home.


Similar homes
- $814,9004 bd3 ba3k sqft2563 Insignia Cir, Sioux City, IA 51106For Sale

 MLS ID #834358, Nick Kuehl, Kuehl Realty. Northwest Iowa Regional BOR
 - $629,0005 bd3 ba3.3k sqft3440 Wanamaker Way, Sioux City, IA 51106For Sale
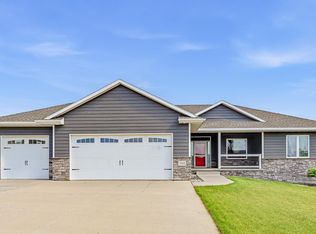 MLS ID #833594, Toni Delfs, Keller Williams Siouxland. Northwest Iowa Regional BOR
 - $635,0004 bd3 ba2.9k sqft2510 Glen Ellen Rd, Sioux City, IA 51106For Sale
 MLS ID #833987, Christine Stultz, Century 21 ProLink. Northwest Iowa Regional BOR
 - $579,0005 bd4 ba4.1k sqft6726 Celtic Mnr, Sioux City, IA 51106For Sale
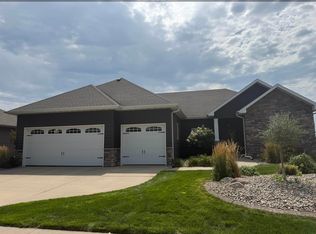 MLS ID #833953, Chuck Burnett, United Real Estate Solutions. Northwest Iowa Regional BOR
 - $585,0003 bd4 ba4k sqft3703 Woodbine Rd, Sioux City, IA 51106For SaleMLS ID #833927, Chuck Burnett, United Real Estate Solutions. Northwest Iowa Regional BOR
- $450,0004 bd4 ba3.2k sqft2921 S Lyons St, Sioux City, IA 51106For SaleMLS ID #833959, Barb Maxon, Century 21 ProLink. Northwest Iowa Regional BOR
- $500,0004 bd3 ba4.2k sqft4401 Old Lakeport Rd, Sioux City, IA 51106For SaleMLS ID #834079, Barb Maxon, Century 21 ProLink. Northwest Iowa Regional BOR
- $524,9005 bd4 ba3.4k sqft5606 Lyons Ct, Sioux City, IA 51106For SaleMLS ID #834143, Stephanie Dattolico, Gateway Real Estate Advisors. Northwest Iowa Regional BOR
- $529,9994 bd3 ba2.8k sqft102 Sandy Ln, Sioux City, IA 51106For SaleMLS ID #833970, Hank Baker, United Real Estate Solutions. Northwest Iowa Regional BOR
- $465,0004 bd4 ba3.1k sqft4850 Meadowlark Ln, Sioux City, IA 51106For SaleMLS ID #834297, David Pepin, United Real Estate Solutions. Northwest Iowa Regional BOR
- $600,0004 bd3 ba3.5k sqft3902 Smith River Rd, Sioux City, IA 51108For SaleMLS ID #833975, Jessica Tadlock, Century 21 ProLink. Northwest Iowa Regional BOR
- $749,0004 bd4 ba3.7k sqft942 Spyglass Cir, Dakota Dunes, SD 57049For SaleMLS ID #833122, Taylor Wright, United Real Estate Solutions. Northwest Iowa Regional BOR
- $850,0005 bd3 ba4.8k sqft2000 Plum Creek Rd, Sioux City, IA 51103For SaleMLS ID #832252, Barb Maxon, Century 21 ProLink. Northwest Iowa Regional BOR
- $399,9504 bd4 ba2.5k sqft4600 Fieldstone Ct, Sioux City, IA 51106For SaleMLS ID #834148, Rick Arnold, United Real Estate Solutions. Northwest Iowa Regional BOR
- $799,0003 bd2 ba2.8k sqft425 Bay Hill Cir, Dakota Dunes, SD 57049For SaleMLS ID #826771, Patti Robinson, United Real Estate Solutions. Northwest Iowa Regional BOR
- $400,0005 bd3 ba2.6k sqft4724 S Lakeport St, Sioux City, IA 51106For SaleMLS ID #834050, David Pepin, United Real Estate Solutions. Northwest Iowa Regional BOR
- $525,0004 bd5 ba4.6k sqft1621 Hiawatha Trl, Sioux City, IA 51104For SaleMLS ID #832748, Michelle White, Century 21 ProLink. Northwest Iowa Regional BOR
- $750,0005 bd3 ba3.4k sqft204 Pinewood Park, Jefferson, SD 57038For SaleMLS ID #833086, Barb Maxon, Century 21 ProLink. Northwest Iowa Regional BOR
- $750,0005 bd5 ba6.5k sqft946 Wynstone Dr, Jefferson, SD 57038For SaleMLS ID #832739, Barb Maxon, Century 21 ProLink. Northwest Iowa Regional BOR
