Skip main navigation
Sold for $550,000
  • $550,000

    6744 Cantebury Ct, Sioux City, IA 51106

    5beds
    5baths
    4,610sqft
    Single Family Residence, Residential
    Built in 2003
    0.53 Acres Lot
    $619,100 Zestimate®
    $119/sqft
    $4,091 Estimated rent

    Home value

    $619,100

    $588,000 - $656,000

    $4,091/mo

    Zestimate® history
    Loading
    Loading...

    Owner options

    List your home for rent

    $4,091/mo

    Rent Zestimate®

    Find your next renter with Zillow Rental Manager. Plus, with online applications, you can quickly screen prospective tenants – for free.

    Learn more

    $4,091/mo

    Rent Zestimate®

    Refinance and save

    $3,916/mo

    Est. payment

    Refinancing to a lower rate could help reduce your monthly payments and save thousands over the life of the loan.

    See today's rates

    $3,916/mo

    Est. payment

    Explore your selling options

    Work with a Zillow partner agent

    Leverage their expertise and Zillow's premium Showcase listings to get your home seen by more buyers.

    Get started

    List with your own agent

    Get your home in front of millions of buyers by listing it on Zillow.

    Learn how to do it

    Sell it yourself

    Take full control of how buyers see your home on Zillow by listing For Sale by Owner (FSBO).

    List your home

    What's special

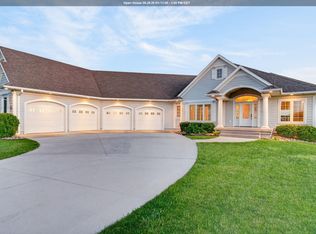
    Welcome to your exquisite ranch-style sanctuary, nestled in a tranquil cul-de-sac, offering unmatched comfort and luxury. This meticulously cared for residence sits on over half an acre of beautifully landscaped grounds, embodying thoughtful design and attention to detail at every turn. Upon entering, you are greeted by a freshly carpeted living room centered around a cozy gas fireplace, creating a warm and inviting atmosphere. The heart of the home, the kitchen, showcases newly refinished hardwood flooring, a spacious center island, and a large eat-in dining area, perfect for gatherings and culinary delights. Step outside onto the newly replaced deck boards, recently resealed for durability, where you can unwind while enjoying the sweeping views of your own oasis. The main level features three generously sized bedrooms, each with its own attached bath, offering privacy and comfort for guests. Additionally, a main floor laundry adds convenience to daily living. Downstairs, the basement impresses with a vast family room complete with a wet bar and walk-out access to the back patio. Two additional large bedrooms with egress windows provide flexibility and ample space for various needs. Both the basement and garage feature heated floors with three zones for personalized comfort, ensuring warmth throughout the year. Enjoy the convenience of the surround sound located throughout the kitchen, living room and basement family room areas. Benefit from recent upgrades including a new roof installed in 2017, fresh interior and exterior paint, new gutters, and an enhanced HVAC system, water heater, and boiler for efficient in-floor heating. New carpet throughout the entire home adds to this timeless property. Enjoy the security of a large fenced yard, ideal for pets to play freely. This impeccably maintained home seamlessly blends expansive living space with enduring charm, offering a rare opportunity to own a move-in ready retreat in a coveted location.

    Zillow last checked:

    Listing updated:

    Listed by:

    Robert Patton 712-490-8734,

    United Real Estate Solutions

    Bought with:

    Joseph Krage

    United Real Estate Solutions

    Source: Northwest Iowa Regional BOR,MLS#: 825694MLS Logo

    Facts & features

    Interior

    Bedrooms & bathrooms
    • Bedrooms: 5
    • Bathrooms: 5
    • Main level bathrooms: 4
    • Main level bedrooms: 3
    Rooms
    • Room types: Living Room, Kitchen, Master, Full Bath, Other, Bedroom, Laundry, Family
    Heating
    • Forced Air
    Cooling
    • 2 Central
    Appliances
    • Included: Water Softener: Owned
    • Laundry: Main Level
    Features
    • Eat-in Kitchen, Master Bath, Master WI Closet, Wet Bar, Granite/Quartz, Kitchen Island, Vaulted/Tray Ceilings
    • Flooring: Hardwood, Heated Floor
    • Doors: French Doors
    • Basement: Finished,Full,Walk-out
    • Number of fireplaces: 1
    • Fireplace features: Gas
    Interior area
    • Total structure area: 4,610
    • Total interior livable area: 4,610 sqft
    • Finished area above ground: 2,545
    • Finished area below ground: 2,065

    Property

    Parking
    • Total spaces: 3
    • Parking features: Attached, Garage Door Opener, Oversized, Concrete
    • Attached garage spaces: 3
    Features
    • Patio & porch: Deck, Patio
    • Fencing: Fenced
    Lot
    • Size: 0.53 Acres
    • Features: Cul-De-Sac, Landscaped, Lawn Sprinkler System
    Details
    • Additional structures: Storage Shed
    • Parcel number: 19193884703376009

    Construction

    Type & style
    • Home type: SingleFamily
    • Architectural style: Ranch
    • Property subtype: Single Family Residence, Residential
    Materials
    • Wood Siding
    • Roof: Shingle
    Condition
    • New construction: No
    • Year built: 2003

    Utilities & green energy

    • Sewer: Public Sewer
    • Water: City

    Community & HOA

    Community
    • Security: Smoke Detector(s)
    HOA
    • Has HOA: Yes
    • HOA fee: $200 annually
    Location
    • Region: Sioux City

    Financial & listing details

    • Price per square foot: $119/sqft
    • Tax assessed value: $620,200
    • Annual tax amount: $10,340
    • Price range: $550K - $550K
    • Date on market: 7/31/2024
    • Inclusions: Kitchen appliances

    Price history

    DateEventPrice
    10/28/2024Sold$550,000-4.3%$119/sqft
    Source: Northwest Iowa Regional BOR #825694 Report a problem
    9/26/2024Pending sale$574,500$125/sqft
    Source: Northwest Iowa Regional BOR #825694 Report a problem
    8/28/2024Price change$574,500-4.1%$125/sqft
    Source: Northwest Iowa Regional BOR #825694 Report a problem
    7/31/2024Listed for sale$599,000$130/sqft
    Source: Northwest Iowa Regional BOR #825694 Report a problem
    7/1/2024Listing removed$599,000$130/sqft
    Source: Northwest Iowa Regional BOR #825346 Report a problem
    7/1/2024Listed for sale$599,000$130/sqft
    Source: Northwest Iowa Regional BOR #825346 Report a problem

    Public tax history

    YearProperty taxesTax assessment
    2025$11,132 +4.1%$620,200 +0.7%
    2024$10,696 +3.4%$615,800
    2023$10,340 +6.4%$615,800 +19.5%
    2022$9,716 -1%$515,500 +4.6%
    2021$9,814 -8.4%$492,900 +0.6%
    2020$10,713 -3.1%$489,800 -6.9%
    2019$11,060 +1.3%$525,960 +7.4%
    2018$10,920 $489,800 +8.7%
    2017$10,920 +8.1%$450,400
    2016$10,098 $450,400
    2015$10,098 +5.8%$450,400 +7.4%
    2014$9,546 +5.8%$419,500
    2013$9,022 +2.9%$419,500
    2012$8,768 +3.1%--
    2011$8,502 -0.2%--
    2010$8,516 +10.8%--
    2009$7,688 +1.2%--
    2008$7,600 -2.2%--
    2007$7,768 --
    Find assessor info on the county website

    Neighborhood: 51106

    Nearby schools

    GreatSchools rating
    Schools provided by the listing agent
    • Elementary: Nodland/Sunnyside
    • Middle: East Middle
    • High: East High

    Source: Northwest Iowa Regional BOR. This data may not be complete. We recommend contacting the local school district to confirm school assignments for this home.

    Get pre-qualified for a loan
    At Zillow Home Loans, we can pre-qualify you in as little as 5 minutes with no impact to your credit score.

    An equal housing lender. NMLS #10287.