Motivated sellers offering an incredible opportunity in Dakota Dunes, including all HOA fees paid for the buyer through the end of 2026. Set on a private 1.28-acre cul-de-sac lot surrounded by mature trees and quiet luxury, this exceptional residence blends timeless craftsmanship with elevated comfort in one of the Dakota Dunes’ most desirable settings. A grand entry welcomes you with soaring 19-foot cathedral ceilings, exposed beams, expansive windows, and a stunning stone fireplace anchoring the great room. Just off the entry, a dedicated den with double wood doors creates the perfect home office, library, or flex space. Designed for both entertaining and everyday living, the home flows seamlessly from formal dining into a beautifully appointed kitchen featuring maple cabinetry, granite countertops, stainless appliances, and an oversized island ideal for gathering. Outdoor living shines with a covered patio and brand-new TimberTech composite deck overlooking the peaceful, tree-lined backyard. The primary suite is a true retreat with a triple-tray ceiling, heated tile floors, dual vanities, whirlpool tub, and walk-in tile shower. Two additional main-floor bedrooms are connected by a Jack & Jill bath, while a newly added upper-level bedroom and bath offer ideal guest or private retreat space. Additional highlights include an oversized garage, plantation shutters, central vac, heated flooring, reverse osmosis water filtration, dual HVAC systems with tri-zone climate control, new kitchen appliances, and a whole-home Generac generator. Major components for peace of mind! Refined, spacious, and exceptionally maintained, this is a rare opportunity to own a private luxury property with space to make it your own. Property is NOT located in a floodplain.
For sale
$749,000
942 Spyglass Cir, Dakota Dunes, SD 57049
4beds
4baths
3,752sqft
:
Get pre-qualified$4,803/mo
Single Family Residence, Residential
Built in 2010
1.28 Acres Lot
$713,600 Zestimate®
$200/sqft
$30/mo HOA
What's special
Formal diningPeaceful tree-lined backyardExposed beamsTriple-tray ceilingWalk-in tile showerOversized garageHeated flooring
- 77 days |
- 435 |
- 12 |
Zillow last checked:
Listing updated:
Listed by:
Taylor Wright,
United Real Estate Solutions
Source: Northwest Iowa Regional BOR,MLS#: 833122
Facts & features
Interior
Bedrooms & bathrooms
- Bedrooms: 4
- Bathrooms: 4
- Main level bathrooms: 3
- Main level bedrooms: 3
Rooms
- Room types: Dining Room, Den, Living, Kitchen, Other, Bedroom, Full Bath, Master, 3/4 Bath, Half Bath, Laundry
Heating
- Forced Air
Cooling
- 2 Central
Appliances
- Included: Water Softener: Included
- Laundry: Main Level
Features
- Brick Accent, Central Vacuum, Eat-in Kitchen, Entrance Foyer, Master Bath, Master WI Closet, New Bath, Granite/Quartz, Kitchen Island, Pantry, Vaulted/Tray Ceilings
- Flooring: Hardwood, Heated Floor
- Basement: Crawl Space,Poured
- Number of fireplaces: 1
- Fireplace features: Gas
Interior area
- Total structure area: 3,752
- Total interior livable area: 3,752 sqft
- Finished area above ground: 3,752
- Finished area below ground: 0
Property
Parking
- Parking features: Attached, Garage Door Opener, Oversized, Concrete
- Has attached garage: Yes
Features
- Levels: One and One Half
- Stories: 1.5
- Patio & porch: Deck, Patio, Porch
- Exterior features: Outdoor Fire Area, Outdoor Kitchen, Lighting
- Has spa: Yes
- Spa features: Hot Tub, Bath
Lot
- Size: 1.28 Acres
- Features: Landscaped, Lawn Sprinkler System, Level, Wooded
Details
- Parcel number: 23.GC.13.1009
Construction
Type & style
- Home type: SingleFamily
- Property subtype: Single Family Residence, Residential
Materials
- Brick, Stucco
- Roof: Wood
Condition
- New construction: No
- Year built: 2010
Utilities & green energy
- Sewer: Public Sewer
- Water: City
Community & HOA
Community
- Security: Security System, Smoke Detector(s)
HOA
- Has HOA: Yes
- HOA fee: $90 quarterly
Location
- Region: Dakota Dunes
Financial & listing details
- Price per square foot: $200/sqft
- Tax assessed value: $676,619
- Annual tax amount: $10,670
- Price range: $749K - $749K
- Date on market: 5/27/2026
- Inclusions: All kitchen appliances: garbage disposal; stove; double oven; dishwasher; microwave; refrigerator; window treatments; RO system; central vac; washer/dryer; garage door openers; security system installed
Estimated market value
$713,600
$678,000 - $749,000
$3,886/mo
Price history
| Date | Event | Price |
|---|---|---|
| 5/27/2026 | Listed for sale | $749,000-4.6%$200/sqft |
Source:  Northwest Iowa Regional BOR #833122 Report a problem Northwest Iowa Regional BOR #833122 Report a problem | ||
| 5/26/2026 | Listing removed | $785,000$209/sqft |
Source: Northwest Iowa Regional BOR #830969 Report a problem | ||
| 4/24/2026 | Price change | $785,000-1.8%$209/sqft |
Source: Northwest Iowa Regional BOR #830969 Report a problem | ||
| 2/23/2026 | Price change | $799,000-5.9%$213/sqft |
Source: Northwest Iowa Regional BOR #830969 Report a problem | ||
| 2/10/2026 | Price change | $849,000-3%$226/sqft |
Source: Northwest Iowa Regional BOR #830969 Report a problem | ||
| 11/14/2025 | Listed for sale | $874,950+40%$233/sqft |
Source: Northwest Iowa Regional BOR #830969 Report a problem | ||
| 7/7/2022 | Sold | $625,000-16.7%$167/sqft |
Source: Northwest Iowa Regional BOR #815105 Report a problem | ||
| 3/22/2022 | Price change | $750,000-5.1%$200/sqft |
Source: Northwest Iowa Regional BOR #815105 Report a problem | ||
| 2/1/2022 | Price change | $790,000-4.2%$211/sqft |
Source: Northwest Iowa Regional BOR #815105 Report a problem | ||
| 10/12/2021 | Listed for sale | $825,000+26.9%$220/sqft |
Source: Northwest Iowa Regional BOR #815105 Report a problem | ||
| 9/30/2020 | Listing removed | $650,000$173/sqft |
Source: Century 21 ProLink #809206 Report a problem | ||
| 7/28/2020 | Price change | $650,000-2.2%$173/sqft |
Source: Century 21 ProLink #809206 Report a problem | ||
| 7/16/2020 | Price change | $664,950-1.5%$177/sqft |
Source: Century 21 ProLink #809206 Report a problem | ||
| 6/29/2020 | Price change | $674,950-6.9%$180/sqft |
Source: Century 21 ProLink #809206 Report a problem | ||
| 6/15/2020 | Price change | $724,950-3.3%$193/sqft |
Source: Century 21 ProLink #809206 Report a problem | ||
| 5/21/2020 | Listed for sale | $750,000+710.8%$200/sqft |
Source: Century 21 ProLink #809206 Report a problem | ||
| 9/5/2009 | Sold | $92,500$25/sqft |
Source: Public Record Report a problem | ||
Public tax history
| Year | Property taxes | Tax assessment |
|---|---|---|
| 2025 | $11,748 -6.1% | $676,619 -10.2% |
| 2023 | $12,516 +10% | $753,569 +2% |
| 2022 | $11,379 +0.9% | $738,819 +9.9% |
| 2021 | $11,279 -16.8% | $672,352 +4.5% |
| 2020 | $13,556 | $643,145 -17% |
| 2019 | -- | $774,610 |
| 2018 | $13,706 | $774,610 |
| 2017 | $13,706 | $774,610 |
| 2016 | $13,706 | $774,610 |
| 2015 | $13,706 +18.5% | $774,610 +24% |
| 2014 | $11,566 | $624,490 |
| 2013 | -- | $624,490 |
| 2012 | $11,973 | $624,490 |
| 2011 | -- | $624,490 |
Find assessor info on the county website
Monthly payment
Est. payment
Payment breakdown
Explore the cost of this home by adjusting the details. Changes won't be saved.Climate risks
Neighborhood: 57049
Nearby schools
GreatSchools rating
- 6/10Dakota Valley Elementary - 02Grades: K-3Distance: 4.5 mi
- 9/10Dakota Valley Jr. High - 03Grades: 6-8Distance: 4.5 mi
- 7/10Dakota Valley High School - 01Grades: 9-12Distance: 4.5 mi
Schools provided by the listing agent
- Elementary: Dakota Valley
- Middle: Dakota Valley
- High: Dakota Valley
Source: Northwest Iowa Regional BOR. This data may not be complete. We recommend contacting the local school district to confirm school assignments for this home.
- $713,6004 bd-- ba5k sqft940 Spyglass Ct, Dakota Dunes, SD 57049Off Market
- $779,9004 bd-- ba3.1k sqft944 Spyglass Cir, Dakota Dunes, SD 57049Off Market
- $699,5004 bd4 ba4.3k sqft938 Spyglass Ct, Dakota Dunes, SD 57049Pending
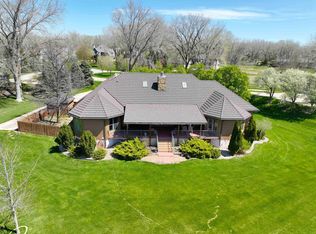
- $906,8003 bd5 ba3.6k sqft946 Spyglass Cir, Dakota Dunes, SD 57049Off Market

- $2,334,8003 bd6 ba11k sqft933 Spyglass Cir, Dakota Dunes, SD 57049Off Market
- $366,800-- bd-- ba-- sqft928 Spyglass Ct, Dakota dunes, SD 57049Off Market
- $81,089-- sqft928 Spyglass Ct, North Sioux City, SD 57049Off Market
- $77,6971,256 sqft928 Spyglass Ct, North Sioux City, SD 57049Off Market
A local agent can set up tours, give advice and negotiate with sellers.
Similar homes
- $675,0004 bd4 ba4k sqft652 E Sawgrass Trl, Dakota Dunes, SD 57049For Sale
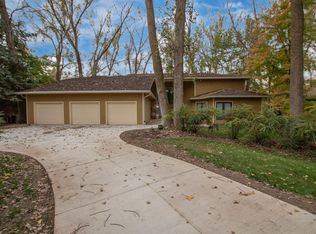
 MLS ID #832125, Barb Maxon, Century 21 ProLink. Northwest Iowa Regional BOR
 - $635,0004 bd3 ba3.9k sqft211 E Sawgrass Trl, Dakota Dunes, SD 57049For Sale
 MLS ID #833087, Barb Maxon, Century 21 ProLink. Northwest Iowa Regional BOR
 - $799,0003 bd2 ba2.8k sqft425 Bay Hill Cir, Dakota Dunes, SD 57049For Sale
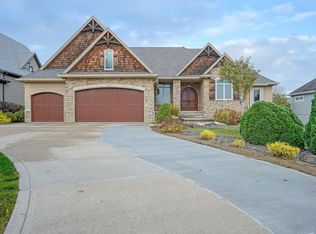 MLS ID #826771, Patti Robinson, United Real Estate Solutions. Northwest Iowa Regional BOR
 - $585,0005 bd3 ba3.5k sqft875 E Sawgrass Trl, Dakota Dunes, SD 57049For Sale
 MLS ID #833602, LaNay Welch, Keller Williams Siouxland. Northwest Iowa Regional BOR
 - $639,9955 bd3 ba3.8k sqft524 Bluestem Trl, Dakota Dunes, SD 57049For SaleMLS ID #833512, Adam Stokes, United Real Estate Solutions. Northwest Iowa Regional BOR
- $895,0005 bd4 ba4k sqft914 Pebble Beach Dr, Dakota Dunes, SD 57049For SaleMLS ID #833872, William Schindler, United Real Estate Solutions. Northwest Iowa Regional BOR
- $550,0004 bd3 ba3.5k sqft177 Windflower Bnd, Dakota Dunes, SD 57049For SaleMLS ID #833773, LaNay Welch, Keller Williams Siouxland. Northwest Iowa Regional BOR
- $570,0004 bd3 ba3.8k sqft459 E Sawgrass Trl, Dakota Dunes, SD 57049For SaleMLS ID #832227, Toni Delfs, Keller Williams Siouxland. Northwest Iowa Regional BOR
- $539,9503 bd4 ba3.5k sqft224 E Sawgrass Trl, Dakota Dunes, SD 57049For SaleMLS ID #833610, Christine Stultz, Century 21 ProLink. Northwest Iowa Regional BOR
- $750,0005 bd3 ba3.4k sqft204 Pinewood Park, Jefferson, SD 57038For SaleMLS ID #833086, Barb Maxon, Century 21 ProLink. Northwest Iowa Regional BOR
- $475,0005 bd3 ba3k sqft621 Bluestem Trl, Dakota Dunes, SD 57049For SaleMLS ID #833582, Elizabeth Deurloo, United Real Estate Solutions. Northwest Iowa Regional BOR
- $459,9504 bd3 ba2.3k sqft697 Prairie Blvd, Dakota Dunes, SD 57049For SaleMLS ID #832446, Kathie Pfaffle, Haus of Home. Northwest Iowa Regional BOR
- $439,0004 bd4 ba2.9k sqft246 Levee Trl, Dakota Dunes, SD 57049For Sale
 MLS ID #22605693, David H Mettler. Realtor Association of the Sioux Empire
 - $410,0005 bd3 ba2.5k sqft618 Prairie Blvd, Dakota Dunes, SD 57049For SaleMLS ID #833780, Pamela Kavanaugh Edwards, Dunes Realty, LLC. Northwest Iowa Regional BOR
- $385,0004 bd3 ba2.2k sqft681 Meadowlark Cir, Dakota Dunes, SD 57049For SaleMLS ID #833948, Kathie Pfaffle, Haus of Home. Northwest Iowa Regional BOR
- $424,5003 bd4 ba2.5k sqft372 Bluestem Trl, Dakota Dunes, SD 57049For SaleMLS ID #833464, Brandi Jorgensen, J & M Real Estate Group Inc.. Northwest Iowa Regional BOR
- $995,0005 bd3 ba5k sqft754 E Sawgrass Trl, Dakota Dunes, SD 57049For SaleMLS ID #831995, Nick Kuehl, Kuehl Realty. Northwest Iowa Regional BOR
- $675,0004 bd3 ba3.6k sqft18231 Weber Rd, Westfield, IA 51062For SaleMLS ID #834116, Tiffany Pech-Williams, Century 21 ProLink. Northwest Iowa Regional BOR
- $485,0004 bd3 ba3.1k sqft120 Rottunda Way, South Sioux City, NE 68776For SaleMLS ID #834131, Gina Anderson, Cardinal City Realty, Inc.. Northwest Iowa Regional BOR
- $675,0004 bd5 ba4.4k sqft2729 Glen Ellen Rd, Sioux City, IA 51106For SaleMLS ID #833003, Kathie Pfaffle, Haus of Home. Northwest Iowa Regional BOR
