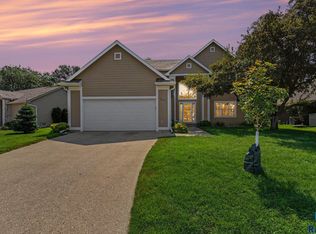
Best price per sq ft in Dakota Dunes!!! Quality & Value beyond your expectations. This 2006 versatile multi-level home boasts 4 finished levels with 3 separate living areas! The property has been updated, interior has fresh paint on main, primary suite & baths, brand new water heater, all new light fixtures on main floor, deck painted, irrigation exterior pressure regulator and controls replaced, and beautiful Ash trees in backyard all treated and have clean bill of health. Welcome home to this lovely 4+ bedroom/3 bath home. The main floor with impressive vaulted ceilings catch the eye, the engineered wood flooring so easy to maintain, and modern architectural details include arched openings and tons of natural light for amazing gathering areas and entertaining. The main entry level features a bright living room, dining area, and kitchen with granite countertops and lots of countertop space! Step out to a 14x12 freshly stained deck and enjoy the extended patio paver with firepit area that overlooks the open green space and provides quiet privacy. There is lots of space between neighbors! The upper level offers a full bathroom, 2 bedrooms (one with a double closet), and a primary suite with an attached 3/4 bath featuring a single vanity and tiled shower! The garden level has all daylight windows throughout the living area w/ a gas fireplace and 4th bedroom. It also has a guest 3/4 bath, and laundry combination with brand new washer & dryer that are included in the sale. The finished basement has flexible finished space w/ egress window and includes a dry bar area, counter space, wood ceiling accents, and an additional refrigerator and microwave—perfect for 5th bedroom, sports watching, game playing or in-home office. The oversized 3-car garage has ample storage space too!! One of the most efficient floors plan built in the Prairie, "The Carmen" is a real sweetheart of a home.
For sale
Price cut: $50 (10/5)
$399,950
618 Prairie Blvd, Dakota Dunes, SD 57049
5beds
3baths
2,595sqft
Single Family Residence, Residential
Built in 2006
10,454 Square Feet Lot
$397,000 Zestimate®
$154/sqft
$30/mo HOA
What's special
Gas fireplaceDining areaImpressive vaulted ceilingsEngineered wood flooring
- 91 days
- 639
- 33
Zillow last checked:
Listing updated:
Listed by:
Pamela Kavanaugh Edwards 605-422-1413,
Dunes Realty, LLC
Source: Northwest Iowa Regional BOR,MLS#: 833780
Facts & features
Interior
Bedrooms & bathrooms
- Bedrooms: 5
- Bathrooms: 3
Rooms
- Room types: Living Room, Dining, Kitchen, Full Bath, Bedroom, 3/4 Bath, Family, Other
Heating
- Forced Air
Cooling
- Central Air
Appliances
- Included: Water Softener: Hook-up, Not Included, Rented
Features
- Brick Accent, Eat-in Kitchen, Entrance Foyer, Master Bath, Master WI Closet, Granite/Quartz
- Flooring: Engineered Hardwood
- Basement: Finished,Full,Poured
- Number of fireplaces: 1
- Fireplace features: Gas
Interior area
- Total structure area: 2,595
- Total interior livable area: 2,595 sqft
- Finished area above ground: 1,425
- Finished area below ground: 1,170
Property
Parking
- Total spaces: 3
- Parking features: Attached, Triple, Garage Door Opener, Oversized, Concrete
- Attached garage spaces: 3
Features
- Levels: Multi-Level 4+
- Patio & porch: Deck, Patio, Porch
- Exterior features: Outdoor Fire Area, Lighting
Lot
- Size: 10,454 Square Feet
- Features: Landscaped, Lawn Sprinkler System, Level, Wooded
Details
- Parcel number: 23.PR.09.1023
Construction
Type & style
- Home type: SingleFamily
- Property subtype: Single Family Residence, Residential
Materials
- Brick, Combination, Hardboard
- Roof: Shingle
Condition
- New construction: No
- Year built: 2006
Utilities & green energy
- Sewer: Public Sewer
- Water: City
Community & HOA
Community
- Security: Smoke Detector(s)
HOA
- Has HOA: Yes
- HOA fee: $90 quarterly
Location
- Region: Dakota Dunes
Financial & listing details
- Price per square foot: $154/sqft
- Tax assessed value: $385,864
- Annual tax amount: $6,085
- Price range: $400K - $400K
- Date on market: 7/13/2026
- Inclusions: W/D, Kitchen appliances, Microwave (Upstairs & Downstairs), Window Treatments, Keys, GDO's, some personal property negotiable
- Exclusions: Water Softener (Rented), primary bdrm furniture, Samsung TV, all main floor furnishings, personal items
Estimated market value
$397,000
$377,000 - $417,000
$2,854/mo
Price history
| Date | Event | Price |
|---|---|---|
| 10/5/2026 | Price change | $399,9500%$154/sqft |
Source:  Northwest Iowa Regional BOR #833780 Report a problem Northwest Iowa Regional BOR #833780 Report a problem | ||
| 9/23/2026 | Listed for sale | $400,000$154/sqft |
Source: Northwest Iowa Regional BOR #833780 Report a problem | ||
| 9/20/2026 | Pending sale | $400,000$154/sqft |
Source: Northwest Iowa Regional BOR #833780 Report a problem | ||
| 9/18/2026 | Price change | $400,000-2.4%$154/sqft |
Source: Northwest Iowa Regional BOR #833780 Report a problem | ||
| 8/10/2026 | Price change | $410,000-3.5%$158/sqft |
Source: Northwest Iowa Regional BOR #833780 Report a problem | ||
| 7/22/2026 | Price change | $425,000-3.1%$164/sqft |
Source: Northwest Iowa Regional BOR #833780 Report a problem | ||
| 7/13/2026 | Listed for sale | $438,500+13.9%$169/sqft |
Source: Northwest Iowa Regional BOR #833780 Report a problem | ||
| 10/24/2025 | Sold | $385,000-2.8%$148/sqft |
Source: Northwest Iowa Regional BOR #829289 Report a problem | ||
| 9/30/2025 | Pending sale | $395,950$153/sqft |
Source: Northwest Iowa Regional BOR #829289 Report a problem | ||
| 8/25/2025 | Price change | $395,950-1%$153/sqft |
Source: Northwest Iowa Regional BOR #829289 Report a problem | ||
| 7/9/2025 | Price change | $399,950-1.5%$154/sqft |
Source: Northwest Iowa Regional BOR #829289 Report a problem | ||
| 6/27/2025 | Listed for sale | $406,000+8.3%$156/sqft |
Source: Northwest Iowa Regional BOR #829289 Report a problem | ||
| 9/21/2023 | Sold | $375,000-6.3%$145/sqft |
Source: Northwest Iowa Regional BOR #820730 Report a problem | ||
| 6/22/2023 | Price change | $400,000-2.4%$154/sqft |
Source: Northwest Iowa Regional BOR #820730 Report a problem | ||
| 6/16/2023 | Price change | $409,900-1.1%$158/sqft |
Source: Northwest Iowa Regional BOR #820730 Report a problem | ||
| 5/30/2023 | Price change | $414,500-1.2%$160/sqft |
Source: Northwest Iowa Regional BOR #820730 Report a problem | ||
| 5/2/2023 | Listed for sale | $419,500+90.2%$162/sqft |
Source: Northwest Iowa Regional BOR #820730 Report a problem | ||
| 6/16/2008 | Sold | $220,500+6%$85/sqft |
Source: Public Record Report a problem | ||
| 3/28/2006 | Sold | $208,000$80/sqft |
Source: Public Record Report a problem | ||
Public tax history
| Year | Property taxes | Tax assessment |
|---|---|---|
| 2025 | $5,296 +5.8% | $385,864 +13.6% |
| 2023 | $5,005 +10.1% | $339,726 +15% |
| 2022 | $4,545 +0.9% | $295,414 +10% |
| 2021 | $4,507 +4.7% | $268,558 +4.5% |
| 2020 | $4,304 | $256,979 +4.5% |
| 2019 | -- | $245,952 +4.5% |
| 2018 | $3,989 | $235,450 |
| 2017 | $3,989 | $235,450 +4.4% |
| 2016 | $3,989 | $225,448 |
| 2015 | $3,989 -4.4% | $225,448 +0.1% |
| 2014 | $4,172 | $225,245 |
| 2013 | -- | $225,245 |
| 2012 | $4,319 | $225,245 |
| 2011 | -- | $225,245 |
Find assessor info on the county website
Monthly payment
Est. payment
Payment breakdown
Explore the cost of this home by adjusting the details. Changes won't be saved.Climate risks
Neighborhood: 57049
Nearby schools
Schools provided by the listing agent
- Elementary: Dakota Valley
- Middle: Dakota Valley
- High: Dakota Valley
Source: Northwest Iowa Regional BOR. This data may not be complete. We recommend contacting the local school district to confirm school assignments for this home.
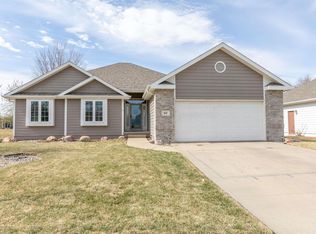
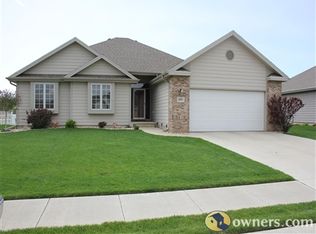
Similar homes
- $429,0004 bd3 ba2.5k sqft641 Hawk Cir, Dakota Dunes, SD 57049For Sale
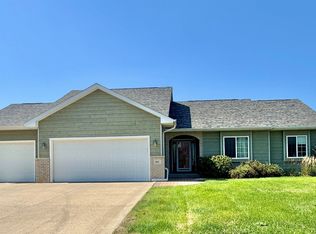
 MLS ID #834340, Mindy Mullen, Keller Williams Siouxland. Northwest Iowa Regional BOR
 - $449,9504 bd3 ba2.3k sqft697 Prairie Blvd, Dakota Dunes, SD 57049For Sale
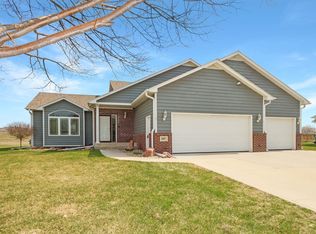 MLS ID #832446, Kathie Pfaffle, Haus of Home. Northwest Iowa Regional BOR
 - $439,0004 bd4 ba2.9k sqft246 Levee Trl, Dakota Dunes, SD 57049For Sale
 MLS ID #22605693, David H Mettler. Realtor Association of the Sioux Empire
 - $439,9503 bd3 ba2.1k sqft500 Oxbow Trl, Dakota Dunes, SD 57049For Sale
 MLS ID #834564, Madison Ouradnik, Century 21 ProLink. Northwest Iowa Regional BOR
 - $395,0004 bd2 ba2.4k sqft608 1/2 Lakeshore Dr, McCook Lake, SD 57049For SaleMLS ID #834483, Elizabeth Deurloo, United Real Estate Solutions. Northwest Iowa Regional BOR
- $384,9003 bd3 ba2.2k sqft162 Brookline Trl, Dakota Dunes, SD 57049For SaleMLS ID #834764, Nick Kuehl, Kuehl Realty. Northwest Iowa Regional BOR
- $570,0004 bd3 ba3.8k sqft459 E Sawgrass Trl, Dakota Dunes, SD 57049For SaleMLS ID #834524, Barb Maxon, Century 21 ProLink. Northwest Iowa Regional BOR
- $575,0005 bd3 ba3.5k sqft875 E Sawgrass Trl, Dakota Dunes, SD 57049For SaleMLS ID #833602, LaNay Welch, Keller Williams Siouxland. Northwest Iowa Regional BOR
- $405,0004 bd3 ba2.4k sqft4000 Normandy St, Sioux City, IA 51103For SaleMLS ID #834514, Janel Pearson, NextHome Tri State Realty. Northwest Iowa Regional BOR
- $525,0005 bd3 ba3.2k sqft656 Prairie Blvd, Dakota Dunes, SD 57049For SaleMLS ID #834607, Stephanie Dattolico, Gateway Real Estate Advisors. Northwest Iowa Regional BOR
- $545,0004 bd3 ba3.5k sqft177 Windflower Bnd, Dakota Dunes, SD 57049For SaleMLS ID #833773, LaNay Welch, Keller Williams Siouxland. Northwest Iowa Regional BOR
- $380,0003 bd3 ba2.8k sqft423 Golf Rd, South Sioux City, NE 68776For SaleMLS ID #833868, Gina Anderson, Cardinal City Realty, Inc.. Northwest Iowa Regional BOR
- $399,9503 bd3 ba1.4k sqft10 Evergreen Ln, North Sioux City, SD 57049For SaleMLS ID #833903, Mark Vos, Keller Williams Siouxland. Northwest Iowa Regional BOR
- $418,0005 bd3 ba2.7k sqft4266 Fieldcrest Dr, Sioux City, IA 51103For SaleMLS ID #832700, Peggy La, LPT Realty, LLC. Northwest Iowa Regional BOR
- $500,0004 bd3 ba3.3k sqft924 Willow Dr, Dakota Dunes, SD 57049For SaleMLS ID #834455, Barb Maxon, Century 21 ProLink. Northwest Iowa Regional BOR
- $308,0004 bd3 ba2.1k sqft1 Evergreen Ln, McCook Lake, SD 57049For SaleMLS ID #834610, Chon Plascencia, Century 21 ProLink. Northwest Iowa Regional BOR
- $399,9504 bd3 ba3k sqft5425 Bushnell Ave, Sioux City, IA 51106For SaleMLS ID #834806, Norma Karnes, LPT Realty, LLC. Northwest Iowa Regional BOR
- $299,9004 bd2 ba2k sqft2 Alcoma Dr, McCook Lake, SD 57049For SaleMLS ID #834333, Julie Stevenson Fischer, Premier Realty Group. Northwest Iowa Regional BOR
- $335,0003 bd3 ba2.8k sqft1605 F St, South Sioux City, NE 68776For SaleMLS ID #834668, Juan Garcia, United Real Estate Solutions. Northwest Iowa Regional BOR
- $435,0003 bd3 ba1.9k sqft11 Vista Hills Dr, Sioux City, IA 51109For SaleMLS ID #834888, Eric Banks, Century 21 ProLink. Northwest Iowa Regional BOR
