There is plenty to love about this spacious ranch in The Meadows of Dakota Dunes! With 1,866 square feet on the main level, this home offers 3 bedrooms, 2 bathrooms, main-floor laundry and a layout with plenty of room to spread out. Hardwood flooring runs through the main living areas, where the living room features 10-foot ceilings and a gas fireplace. The kitchen offers granite countertops, stainless steel appliances, a tiled backsplash and peninsula seating, all open to the dining area. One of the highlights of the home is the four-season room, bringing in tons of natural light and giving you an extra space to relax, entertain or make your own. From here, step right out onto the updated composite deck overlooking the fully fenced backyard. The primary suite also has its own deck access, along with a walk-in closet and private bath featuring dual sinks, a tub and separate shower. Downstairs, there is even more room to work with. The lower level includes a recreation area with a drywalled ceiling, a room with an egress window, a finished 3/4 bath and plenty of storage, leaving lots of potential to finish the space to fit your needs. Outside, you'll find a sprinkler system, established landscaping, fenced yard and plenty of deck space to enjoy. Add in the spacious three-car garage with an 18-foot double door plus a separate third stall, and this Dakota Dunes ranch has a lot to offer!
For sale
Price cut: $10K (10/1)
$439,950
500 Oxbow Trl, Dakota Dunes, SD 57049
3beds
3baths
2,166sqft
Single Family Residence, Residential
Built in 2005
0.29 Acres Lot
$431,000 Zestimate®
$203/sqft
$30/mo HOA
What's special
Gas fireplaceFenced yardSprinkler systemPeninsula seatingKitchen offers granite countertopsPlenty of storageEstablished landscaping
- 33 days
- 534
- 25
Likely to sell faster than
Zillow last checked:
Listing updated:
Listed by:
Madison Ouradnik,
Century 21 ProLink
Source: Northwest Iowa Regional BOR,MLS#: 834564
Facts & features
Interior
Bedrooms & bathrooms
- Bedrooms: 3
- Bathrooms: 3
- Main level bathrooms: 2
- Main level bedrooms: 3
Rooms
- Room types: Living Room, Kitchen, Dining, Other, Master, Bedroom, Full Bath, Laundry, Living, 3/4 Bath
Heating
- Forced Air
Cooling
- Central Air
Appliances
- Included: Water Softener: Rented
- Laundry: Main Level
Features
- Entrance Foyer, Master Bath, Master WI Closet
- Flooring: Hardwood
- Basement: Partially Finished
- Number of fireplaces: 1
- Fireplace features: Gas
Interior area
- Total structure area: 2,166
- Total interior livable area: 2,166 sqft
- Finished area above ground: 1,866
- Finished area below ground: 300
Property
Parking
- Total spaces: 3
- Parking features: Attached, Garage Door Opener, Oversized, Concrete
- Attached garage spaces: 3
Features
- Patio & porch: Deck, Porch
- Fencing: Fenced
Lot
- Size: 0.29 Acres
- Features: Landscaped, Lawn Sprinkler System, Level, Wooded
Details
- Parcel number: 23.MD.09.1001
Construction
Type & style
- Home type: SingleFamily
- Architectural style: Ranch
- Property subtype: Single Family Residence, Residential
Materials
- Brick, Combination, Hardboard
- Roof: Shingle
Condition
- New construction: No
- Year built: 2005
Utilities & green energy
- Sewer: Public Sewer
- Water: City
Community & HOA
HOA
- Has HOA: Yes
- HOA fee: $90 quarterly
Location
- Region: Dakota Dunes
Financial & listing details
- Price per square foot: $203/sqft
- Tax assessed value: $390,528
- Annual tax amount: $6,159
- Price range: $440K - $440K
- Date on market: 9/10/2026
- Inclusions: All appliances: stove, refrigerator, microwave, dishwasher, washer/dryer
Estimated market value
$431,000
$409,000 - $453,000
$2,658/mo
Price history
| Date | Event | Price |
|---|---|---|
| 10/1/2026 | Price change | $439,950-2.2%$203/sqft |
Source:  Northwest Iowa Regional BOR #834564 Report a problem Northwest Iowa Regional BOR #834564 Report a problem | ||
| 9/10/2026 | Listed for sale | $449,950+8.3%$208/sqft |
Source: Northwest Iowa Regional BOR #834564 Report a problem | ||
| 4/4/2024 | Sold | $415,500-4.5%$192/sqft |
Source: Northwest Iowa Regional BOR #823794 Report a problem | ||
| 3/4/2024 | Pending sale | $435,000$201/sqft |
Source: Northwest Iowa Regional BOR #823794 Report a problem | ||
| 2/29/2024 | Listed for sale | $435,000+50%$201/sqft |
Source: Northwest Iowa Regional BOR #823794 Report a problem | ||
| 3/28/2017 | Sold | $290,000+45%$134/sqft |
Source: Northwest Iowa Regional BOR #716642 Report a problem | ||
| 2/1/2017 | Sold | $200,000-33.3%$92/sqft |
Source: Public Record Report a problem | ||
| 1/4/2017 | Listed for sale | $299,950+9.1%$138/sqft |
Source: Keller Williams Siouxland #716642 Report a problem | ||
| 11/26/2013 | Sold | $275,000+759.4%$127/sqft |
Source: Public Record Report a problem | ||
| 4/27/2005 | Sold | $32,000$15/sqft |
Source: Public Record Report a problem | ||
Public tax history
| Year | Property taxes | Tax assessment |
|---|---|---|
| 2025 | $6,089 +5.8% | $390,528 |
| 2023 | $5,753 +10.1% | $390,528 +15% |
| 2022 | $5,225 +0.6% | $339,589 +10% |
| 2021 | $5,192 +4.5% | $308,717 +4.3% |
| 2020 | $4,970 | $296,061 +4.2% |
| 2019 | -- | $284,008 +4.2% |
| 2018 | $4,822 | $272,529 |
| 2017 | $4,822 | $272,529 |
| 2016 | $4,822 | $272,529 |
| 2015 | $4,822 +9.2% | $272,529 +14.3% |
| 2014 | $4,414 | $238,337 |
| 2013 | -- | $238,337 |
| 2012 | $4,570 | $238,337 |
| 2011 | -- | $238,337 |
Find assessor info on the county website
Monthly payment
Est. payment
Payment breakdown
Explore the cost of this home by adjusting the details. Changes won't be saved.Climate risks
Neighborhood: 57049
Nearby schools
Schools provided by the listing agent
- Elementary: Dakota Valley
- Middle: Dakota Valley
- High: Dakota Valley
Source: Northwest Iowa Regional BOR. This data may not be complete. We recommend contacting the local school district to confirm school assignments for this home.
- $355,3003 bd-- ba1.5k sqft512 Oxbow Trl, Dakota Dunes, SD 57049Off Market
- $376,7003 bd-- ba1.4k sqft492 Sagebrush Pass, Dakota Dunes, SD 57049Off Market

- $391,100-- bd-- ba1.7k sqft486 Sagebrush Pass, Dakota Dunes, SD 57049Off Market
- $397,6003 bd-- ba1.6k sqft524 Oxbow Trl, Dakota Dunes, SD 57049Off Market
Similar homes
- $439,0004 bd4 ba2.9k sqft246 Levee Trl, Dakota Dunes, SD 57049For Sale
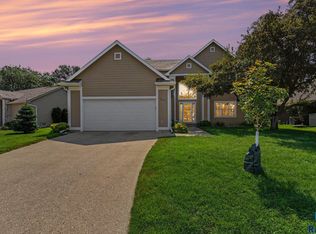
 MLS ID #22605693, David H Mettler. Realtor Association of the Sioux Empire
 - $429,0004 bd3 ba2.5k sqft641 Hawk Cir, Dakota Dunes, SD 57049For Sale
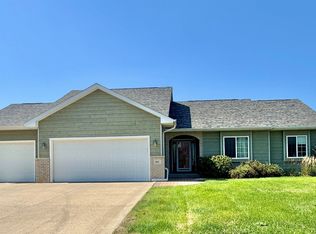
 MLS ID #834340, Mindy Mullen, Keller Williams Siouxland. Northwest Iowa Regional BOR
 - $449,9504 bd3 ba2.3k sqft697 Prairie Blvd, Dakota Dunes, SD 57049For Sale
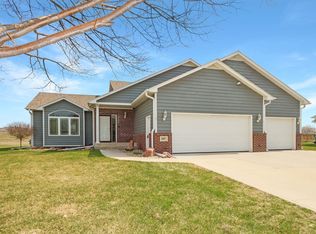 MLS ID #832446, Kathie Pfaffle, Haus of Home. Northwest Iowa Regional BOR
 - $395,0003 bd4 ba2.5k sqft372 Bluestem Trl, Dakota Dunes, SD 57049For Sale
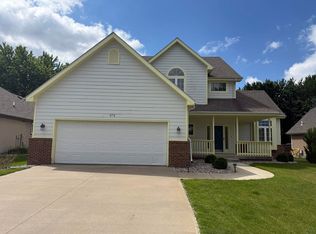 MLS ID #833464, Brandi Jorgensen, J & M Real Estate Group Inc.. Northwest Iowa Regional BOR
 - $385,0005 bd3 ba2.5k sqft618 Prairie Blvd, Dakota Dunes, SD 57049For SaleMLS ID #833780, Pamela Kavanaugh Edwards, Dunes Realty, LLC. Northwest Iowa Regional BOR
- $384,9003 bd3 ba2.2k sqft162 Brookline Trl, Dakota Dunes, SD 57049For SaleMLS ID #834764, Nick Kuehl, Kuehl Realty. Northwest Iowa Regional BOR
- $395,0004 bd2 ba2.4k sqft608 1/2 Lakeshore Dr, McCook Lake, SD 57049For SaleMLS ID #834483, Elizabeth Deurloo, United Real Estate Solutions. Northwest Iowa Regional BOR
- $435,0003 bd3 ba1.9k sqft11 Vista Hills Dr, Sioux City, IA 51109For SaleMLS ID #834888, Eric Banks, Century 21 ProLink. Northwest Iowa Regional BOR
- $308,0004 bd3 ba2.1k sqft1 Evergreen Ln, McCook Lake, SD 57049For SaleMLS ID #834610, Chon Plascencia, Century 21 ProLink. Northwest Iowa Regional BOR
- $395,0004 bd3 ba2.4k sqft4000 Normandy St, Sioux City, IA 51103For SaleMLS ID #834514, Janel Pearson, NextHome Tri State Realty. Northwest Iowa Regional BOR
- $339,9003 bd2 ba1.3k sqft687 Prairie Blvd, Dakota Dunes, SD 57049For SaleMLS ID #834087, Nick Kuehl, Kuehl Realty. Northwest Iowa Regional BOR
- $380,0003 bd3 ba2.8k sqft423 Golf Rd, South Sioux City, NE 68776For SaleMLS ID #833868, Gina Anderson, Cardinal City Realty, Inc.. Northwest Iowa Regional BOR
- $299,9004 bd2 ba2k sqft2 Alcoma Dr, McCook Lake, SD 57049For SaleMLS ID #834333, Julie Stevenson Fischer, Premier Realty Group. Northwest Iowa Regional BOR
- $499,9003 bd2 ba1.6k sqft902 S Cattail Ct, North Sioux City, SD 57049New ConstructionMLS ID #832186, Pamela Kavanaugh Edwards, Dunes Realty, LLC. Northwest Iowa Regional BOR
- $475,0004 bd4 ba2.8k sqft4843 Singing Hills Blvd, Sioux City, IA 51106For SaleMLS ID #834586, Mallori Hoffert, Century 21 ProLink. Northwest Iowa Regional BOR
- $418,0005 bd3 ba2.7k sqft4266 Fieldcrest Dr, Sioux City, IA 51103For SaleMLS ID #832700, Peggy La, LPT Realty, LLC. Northwest Iowa Regional BOR
- $430,0005 bd3 ba2.5k sqft418 Coniston Cir, Sergeant Bluff, IA 51054For SaleMLS ID #834480, Kylee Lukes-Negron, Riverstone Realty. Northwest Iowa Regional BOR
- $395,0003 bd3 ba2.3k sqft22147 C80, Sioux City, IA 51108For SaleMLS ID #834475, Jaymie Bral, Real Estate Specialists of Storm Lake, Inc. Northwest Iowa Regional BOR
- $475,0003 bd3 ba2k sqft26613 Import Dr, Hinton, IA 51024For SaleMLS ID #834664, Lisa R Pageler, 1st Choice Realty. Northwest Iowa Regional BOR
