Welcome to 418 Coniston Circle, a spacious 2003-built, 5-bedroom, 3-bath brick ranch in Sergeant Bluff. The layout offers three bedrooms and two bathrooms on the main level, with two additional bedrooms and a third bathroom in the finished basement, giving the home plenty of flexibility and separation of space. The main level features an updated kitchen, comfortable living area with a gas fireplace, and easy access to the outdoor spaces. Downstairs, the finished basement adds a second living area, electric fireplace, bar area, two bedrooms, and a bathroom—a great setup for entertaining or additional living space. The home has seen numerous recent updates, including the kitchen, all three bathrooms, fixtures, trim, doors, and more. The HVAC is approximately two years old, and the roof was replaced in 2015. Outside, enjoy the fenced backyard, covered front porch, freshly painted deck, and new concrete patio and walkway. The attached garage has also been freshly painted and features a new floor. Five bedrooms, three bathrooms, two levels of finished living space, two fireplaces, a basement bar, and an attached garage make this a great opportunity to own a spacious, updated home in Sergeant Bluff.
For sale
Price cut: $9K (10/3)
$430,000
418 Coniston Cir, Sergeant Bluff, IA 51054
5beds
3baths
2,560sqft
Single Family Residence, Residential
Built in 2003
0.31 Acres Lot
$423,200 Zestimate®
$168/sqft
$-- HOA
What's special
Two fireplacesThree bathroomsUpdated kitchenFenced backyardCovered front porchFreshly painted deckFive bedrooms
- 46 days
- 633
- 36
Zillow last checked:
Listing updated:
Listed by:
Kylee Lukes-Negron,
Riverstone Realty
Source: Northwest Iowa Regional BOR,MLS#: 834480
Facts & features
Interior
Bedrooms & bathrooms
- Bedrooms: 5
- Bathrooms: 3
- Main level bathrooms: 2
- Main level bedrooms: 3
Rooms
- Room types: Living Room, Dining, Kitchen, Bedroom, Full Bath, Master, Laundry, Family, Other
Heating
- Forced Air
Cooling
- Central Air
Appliances
- Included: Water Softener: Owned
- Laundry: Main Level
Features
- Granite/Quartz
- Flooring: Luxury Vinyl
- Basement: Partially Finished
Interior area
- Total structure area: 2,560
- Total interior livable area: 2,560 sqft
- Finished area above ground: 1,510
- Finished area below ground: 1,050
Property
Parking
- Total spaces: 3
- Parking features: Attached, Garage Door Opener, Oversized, Concrete
- Attached garage spaces: 3
Features
- Patio & porch: Porch
- Fencing: Fenced
Lot
- Size: 0.31 Acres
- Features: Landscaped
Details
- Parcel number: 884732106001
Construction
Type & style
- Home type: SingleFamily
- Architectural style: Ranch
- Property subtype: Single Family Residence, Residential
Materials
- Brick, Vinyl Siding
- Roof: Shingle
Condition
- New construction: No
- Year built: 2003
Utilities & green energy
- Sewer: Public Sewer
- Water: City
Community & HOA
Community
- Security: Smoke Detector(s)
Location
- Region: Sergeant Bluff
Financial & listing details
- Price per square foot: $168/sqft
- Tax assessed value: $352,960
- Annual tax amount: $5,036
- Price range: $430K - $430K
- Date on market: 9/3/2026
- Inclusions: Kitchen Appliances, Washer, Dryer, Remote Opener, Couches Downstairs, TV Mounts
Estimated market value
$423,200
$402,000 - $444,000
$2,702/mo
Price history
| Date | Event | Price |
|---|---|---|
| 10/3/2026 | Price change | $430,000-2.1%$168/sqft |
Source:  Northwest Iowa Regional BOR #834480 Report a problem Northwest Iowa Regional BOR #834480 Report a problem | ||
| 9/9/2026 | Price change | $439,000-1.3%$171/sqft |
Source: Northwest Iowa Regional BOR #834480 Report a problem | ||
| 9/3/2026 | Listed for sale | $445,000+72.5%$174/sqft |
Source: Northwest Iowa Regional BOR #834480 Report a problem | ||
| 7/7/2015 | Sold | $258,000$101/sqft |
Source: Public Record Report a problem | ||
Public tax history
| Year | Property taxes | Tax assessment |
|---|---|---|
| 2025 | $4,870 +3.2% | $352,960 +8.3% |
| 2024 | $4,718 -2.9% | $325,960 |
| 2023 | $4,860 +0.9% | $325,960 +14.2% |
| 2022 | $4,818 +4.5% | $285,500 |
| 2021 | $4,612 -0.1% | $285,500 +9.8% |
| 2020 | $4,616 +1.6% | $259,900 |
| 2019 | $4,541 +6.1% | $259,900 +3.1% |
| 2018 | $4,278 | $252,120 |
| 2017 | $4,278 -1.2% | $252,120 |
| 2016 | $4,330 | $252,120 +21% |
| 2015 | $4,330 +15.7% | $208,380 +6.3% |
| 2014 | $3,742 +9.9% | $195,970 |
| 2013 | $3,406 +1.7% | $195,970 |
| 2012 | $3,350 +2.4% | -- |
| 2011 | $3,272 +5.2% | -- |
| 2010 | $3,110 +2.8% | -- |
| 2009 | $3,026 +4.7% | -- |
| 2008 | $2,890 | -- |
Find assessor info on the county website
Monthly payment
Est. payment
Payment breakdown
Explore the cost of this home by adjusting the details. Changes won't be saved.Climate risks
Neighborhood: 51054
Nearby schools
Schools provided by the listing agent
- Elementary: Sgt Bluff-Luton
- Middle: Sgt Bluff-Luton
- High: Sgt Bluff-Luton
Source: Northwest Iowa Regional BOR. This data may not be complete. We recommend contacting the local school district to confirm school assignments for this home.
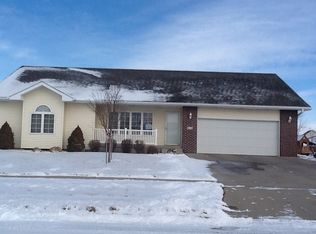
- $387,0004 bd3 ba2.9k sqft416 Coniston Cir, Sergeant Bluff, IA 51054Off Market
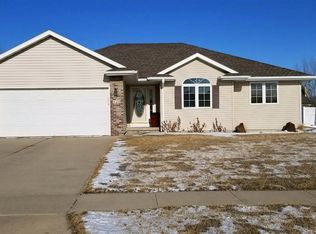
- $421,3005 bd3 ba3k sqft420 Coniston Cir, Sergeant Bluff, IA 51054Off Market
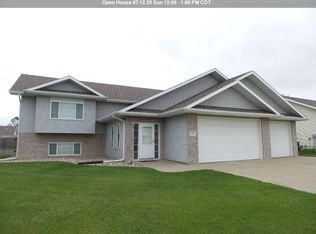
- $435,3005 bd3 ba2.7k sqft414 Coniston Cir, Sergeant Bluff, IA 51054Off Market
- $399,3003 bd3 ba1.8k sqft422 Coniston Cir, Sergeant Bluff, IA 51054Off Market
Similar homes
- $369,0006 bd3 ba2.2k sqft112 Settler Dr, Sergeant Bluff, IA 51054For Sale

 MLS ID #834994, Lexi Chang, United Real Estate Solutions. Northwest Iowa Regional BOR
 - $425,0005 bd4 ba3.7k sqft403 Wild Plum Way, Sergeant Bluff, IA 51054For Sale
 MLS ID #833340, Barb Maxon, Century 21 ProLink. Northwest Iowa Regional BOR
 - $425,0004 bd3 ba3.6k sqft415 Brookshire Ct, Sergeant Bluff, IA 51054For Sale
 MLS ID #833989, Hank Baker, United Real Estate Solutions. Northwest Iowa Regional BOR
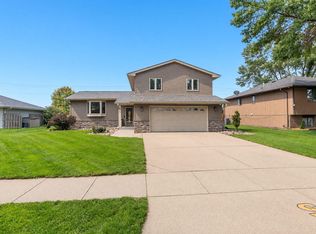
 - $355,0003 bd3 ba2.4k sqft139 Golden Dr, Sergeant Bluff, IA 51054For Sale
 MLS ID #834725, Mallori Hoffert, Century 21 ProLink. Northwest Iowa Regional BOR
 - $375,0003 bd2 ba1.6k sqft213 Frontier St, Sergeant Bluff, IA 51054For SaleMLS ID #834864, Chance Eaton, Keller Williams Siouxland. Northwest Iowa Regional BOR
- $357,0004 bd3 ba2.2k sqft122 Pioneer Valley Dr, Sergeant Bluff, IA 51054For SaleMLS ID #833468, Jeff Nelson, United Real Estate Solutions. Northwest Iowa Regional BOR
- $329,9504 bd2 ba1.9k sqft100 Golden Dr, Sergeant Bluff, IA 51054For SaleMLS ID #834851, Rick Arnold, United Real Estate Solutions. Northwest Iowa Regional BOR
- $515,0003 bd2 ba1.8k sqft513 Zach Rd, Sergeant Bluff, IA 51054For SaleMLS ID #834848, Kylee Lukes-Negron, Riverstone Realty. Northwest Iowa Regional BOR
- $599,9504 bd3 ba3.2k sqft506 Jace Rd, Sergeant Bluff, IA 51054For SaleMLS ID #833923, Kevin Archer, Keller Williams Siouxland. Northwest Iowa Regional BOR
- $465,0004 bd4 ba2.8k sqft4843 Singing Hills Blvd, Sioux City, IA 51106For SaleMLS ID #834586, Mallori Hoffert, Century 21 ProLink. Northwest Iowa Regional BOR
- $389,9005 bd3 ba2.6k sqft4724 S Lakeport St, Sioux City, IA 51106For SaleMLS ID #834050, David Pepin, United Real Estate Solutions. Northwest Iowa Regional BOR
- $399,9504 bd3 ba3k sqft5425 Bushnell Ave, Sioux City, IA 51106For SaleMLS ID #834806, Norma Karnes, LPT Realty, LLC. Northwest Iowa Regional BOR
- $369,9004 bd2 ba2.3k sqft4751 Mayhew Ave, Sioux City, IA 51106For SaleMLS ID #834915, Jeff Hagel, Jeff Hagel Real Estate. Northwest Iowa Regional BOR
- $439,0003 bd3 ba3k sqft4843 Brookshire Pl, Sioux City, IA 51106For SaleMLS ID #834908, Hank Baker, United Real Estate Solutions. Northwest Iowa Regional BOR
- $570,0005 bd3 ba3.3k sqft3440 Wanamaker Way, Sioux City, IA 51106For SaleMLS ID #834826, Toni Delfs, Keller Williams Siouxland. Northwest Iowa Regional BOR
- $425,0003 bd2 ba3.3k sqft1809 Emmett Ave, Bronson, IA 51007For SaleMLS ID #834884, Barb Maxon, Century 21 ProLink. Northwest Iowa Regional BOR
- $380,0003 bd3 ba2.8k sqft423 Golf Rd, South Sioux City, NE 68776For SaleMLS ID #833868, Gina Anderson, Cardinal City Realty, Inc.. Northwest Iowa Regional BOR
- $495,0004 bd4 ba3.4k sqft5226 Lynx Ct, Sioux City, IA 51106For SaleMLS ID #834651, Kevin Archer, Keller Williams Siouxland. Northwest Iowa Regional BOR
- $449,9504 bd3 ba2.3k sqft697 Prairie Blvd, Dakota Dunes, SD 57049For SaleMLS ID #832446, Kathie Pfaffle, Haus of Home. Northwest Iowa Regional BOR
- $475,0003 bd3 ba2.8k sqft10005 100th St Lot 26 & 27, Sloan, IA 51055For SaleMLS ID #834622, Jessica Tadlock, Century 21 ProLink. Northwest Iowa Regional BOR
