Fantastic multi-level home offering plenty of space to spread out with 3 bedrooms, 2.5 bathrooms and three separate living areas! Situated in a convenient Sergeant Bluff location just blocks from the SBL school campuses, with quick access to parks, dining and other community amenities. Step inside to an inviting upper-level living room featuring built-in hutches and a charming bay window. The kitchen offers updated countertops, a newly added built-in breakfast bar with cabinet storage and sliders leading to the composite deck. Upstairs, you’ll find three generously sized bedrooms and two full bathrooms, including a spacious primary bedroom with an impressive four closets! The main level provides even more flexibility with a second living area that works perfectly as a rec room, oversized dining space or additional TV room, complete with sliders to the paver patio. Main-floor laundry with an attached half bath adds everyday convenience. Downstairs, a third family room is currently utilized as a home gym and includes a new sauna that is negotiable. Outside, enjoy a newly fully fenced yard and new above-ground pool, plus the peace of mind of a new roof and gutters installed in June 2024. With multiple living spaces, great storage and thoughtful updates throughout, this home offers room for everyone!
For sale
$360,000
139 Golden Dr, Sergeant Bluff, IA 51054
3beds
3baths
2,416sqft
Single Family Residence, Residential
Built in 1987
9,147 Square Feet Lot
$349,300 Zestimate®
$149/sqft
$-- HOA
What's special
New above-ground poolGreat storageBuilt-in hutchesThree generously sized bedroomsMultiple living spacesUpdated countertopsThoughtful updates throughout
- 13 days
- 539
- 47
Likely to sell faster than
Zillow last checked:
Listing updated:
Listed by:
Mallori Hoffert 712-251-4359,
Century 21 ProLink
Source: Northwest Iowa Regional BOR,MLS#: 834725
Facts & features
Interior
Bedrooms & bathrooms
- Bedrooms: 3
- Bathrooms: 3
- Main level bathrooms: 1
Rooms
- Room types: Living Room, Half Bath, Kitchen, Family, Master, Full Bath, Bedroom
Heating
- Forced Air
Cooling
- Central Air
Appliances
- Included: Water Softener: Included, Owned
- Laundry: Main Level
Features
- Built-in Features, Eat-in Kitchen, Master Bath
- Basement: Partially Finished,Partial
Interior area
- Total structure area: 2,416
- Total interior livable area: 2,416 sqft
- Finished area above ground: 2,016
- Finished area below ground: 400
Property
Parking
- Total spaces: 2
- Parking features: Attached, Garage Door Opener, Concrete
- Attached garage spaces: 2
Features
- Levels: Multi-Level 3
- Patio & porch: Deck, Porch
- Pool features: Above Ground
- Fencing: Fenced
Lot
- Size: 9,147 Square Feet
- Features: Landscaped
Details
- Additional structures: Storage Shed
- Parcel number: 884731254020
Construction
Type & style
- Home type: SingleFamily
- Property subtype: Single Family Residence, Residential
Materials
- Combination, Vinyl Siding
- Roof: Shingle
Condition
- New construction: No
- Year built: 1987
Utilities & green energy
- Sewer: Public Sewer
- Water: City
Community & HOA
Location
- Region: Sergeant Bluff
Financial & listing details
- Price per square foot: $149/sqft
- Tax assessed value: $292,320
- Annual tax amount: $4,303
- Price range: $360K - $360K
- Date on market: 9/23/2026
- Inclusions: See included items list in disclosures.
- Exclusions: Deep freeze in garage.
Estimated market value
$349,300
$332,000 - $367,000
$2,676/mo
Price history
| Date | Event | Price |
|---|---|---|
| 9/23/2026 | Listed for sale | $360,000+9.1%$149/sqft |
Source:  Northwest Iowa Regional BOR #834725 Report a problem Northwest Iowa Regional BOR #834725 Report a problem | ||
| 6/25/2024 | Sold | $330,000+1.5%$137/sqft |
Source: Public Record Report a problem | ||
| 5/12/2024 | Pending sale | $325,000$135/sqft |
Source: Owner Report a problem | ||
| 4/24/2024 | Listed for sale | $325,000$135/sqft |
Source: Owner Report a problem | ||
Public tax history
| Year | Property taxes | Tax assessment |
|---|---|---|
| 2025 | $3,828 +3.2% | $292,320 +13.1% |
| 2024 | $3,708 +5.7% | $258,400 |
| 2023 | $3,508 +0.9% | $258,400 +23.9% |
| 2022 | $3,478 +7.7% | $208,570 |
| 2021 | $3,228 -1.5% | $208,570 +13% |
| 2020 | $3,278 -1.4% | $184,560 |
| 2019 | $3,324 +7.5% | $184,560 |
| 2018 | $3,092 | $184,560 |
| 2017 | $3,092 -9.5% | $184,560 |
| 2016 | $3,416 | $184,560 +7% |
| 2015 | $3,416 +15.7% | $172,480 +10.2% |
| 2014 | $2,952 +9.9% | $156,480 |
| 2013 | $2,686 +0.1% | $156,480 |
| 2012 | $2,682 +2.2% | -- |
| 2011 | $2,624 +0.9% | -- |
| 2010 | $2,600 +2.9% | -- |
| 2009 | $2,526 +4.7% | -- |
| 2008 | $2,412 +1.9% | -- |
| 2007 | $2,368 | -- |
Find assessor info on the county website
Monthly payment
Est. payment
Payment breakdown
Explore the cost of this home by adjusting the details. Changes won't be saved.Climate risks
Neighborhood: 51054
Nearby schools
Schools provided by the listing agent
- Elementary: Sgt Bluff-Luton
- Middle: Sgt Bluff-Luton
- High: Sgt Bluff-Luton
Source: Northwest Iowa Regional BOR. This data may not be complete. We recommend contacting the local school district to confirm school assignments for this home.
Similar homes
- $334,9504 bd2 ba1.9k sqft100 Golden Dr, Sergeant Bluff, IA 51054For Sale
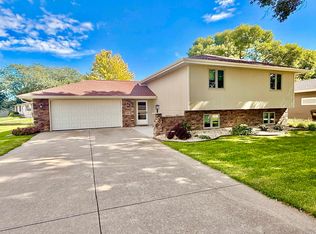
 MLS ID #834851, Rick Arnold, United Real Estate Solutions. Northwest Iowa Regional BOR
 - $375,0003 bd2 ba1.6k sqft213 Frontier St, Sergeant Bluff, IA 51054For Sale
 MLS ID #834864, Chance Eaton, Keller Williams Siouxland. Northwest Iowa Regional BOR
 - $429,9004 bd3 ba2.7k sqft407 Bennington Dr, Sergeant Bluff, IA 51054For Sale By Owner

- $389,0006 bd3 ba3.2k sqft112 Settler Dr, Sergeant Bluff, IA 51054For Sale
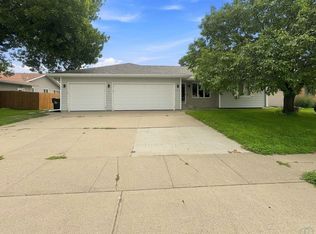 MLS ID #834136, Jeff Carlson, RE/MAX Experience. Northwest Iowa Regional BOR
 - $430,0005 bd3 ba2.5k sqft418 Coniston Cir, Sergeant Bluff, IA 51054For SaleMLS ID #834480, Kylee Lukes-Negron, Riverstone Realty. Northwest Iowa Regional BOR
- $515,0003 bd2 ba1.8k sqft513 Zach Rd, Sergeant Bluff, IA 51054For SaleMLS ID #834848, Kylee Lukes-Negron, Riverstone Realty. Northwest Iowa Regional BOR
- $519,0005 bd4 ba3.4k sqft803 Cottonwood Trl, Sergeant Bluff, IA 51054For SaleMLS ID #834097, Kristie Drent, Keller Williams Siouxland. Northwest Iowa Regional BOR
- $365,0003 bd3 ba2.7k sqft3428 Walden Ave, Sioux City, IA 51106For SaleMLS ID #834447, Tammy Doyel, Keller Williams Siouxland. Northwest Iowa Regional BOR
- $370,0004 bd2 ba2.7k sqft1924 S Lemon St, Sioux City, IA 51106For SaleMLS ID #834809, Sheryl Ford, United Real Estate Solutions. Northwest Iowa Regional BOR
- $315,0003 bd3 ba2.1k sqft3309 Lancelot Ln, Sioux City, IA 51106For SaleMLS ID #834772, Mark Vos, Keller Williams Siouxland. Northwest Iowa Regional BOR
- $324,5003 bd3 ba1.9k sqft3131 S Oleander St, Sioux City, IA 51106For SaleMLS ID #834782, Kylee Lukes-Negron, Riverstone Realty. Northwest Iowa Regional BOR
- $335,0003 bd3 ba2.8k sqft1605 F St, South Sioux City, NE 68776For SaleMLS ID #834668, Juan Garcia, United Real Estate Solutions. Northwest Iowa Regional BOR
- $380,0003 bd3 ba2.8k sqft423 Golf Rd, South Sioux City, NE 68776For SaleMLS ID #833868, Gina Anderson, Cardinal City Realty, Inc.. Northwest Iowa Regional BOR
- $289,9002 bd2 ba1.3k sqft416 Maupin Ln, Sergeant Bluff, IA 51054For SaleMLS ID #833548, Tonya Vakulskas, Keller Williams Okoboji. Northwest Iowa Regional BOR
- $389,9005 bd3 ba2.6k sqft4724 S Lakeport St, Sioux City, IA 51106For SaleMLS ID #834050, David Pepin, United Real Estate Solutions. Northwest Iowa Regional BOR
- $399,9504 bd3 ba3k sqft5425 Bushnell Ave, Sioux City, IA 51106For SaleMLS ID #834806, Norma Karnes, LPT Realty, LLC. Northwest Iowa Regional BOR
