Welcome to the beautiful Woodbury Heights! This well-maintained ranch home offers comfort, space, and thoughtful updates throughout. Featuring 3 bedrooms, 2 full bathrooms, and an open-concept layout, this home is designed for easy everyday living and entertaining. Enjoy a spacious kitchen, inviting living and dining areas, main-floor laundry, and a private primary suite complete with large walk-in closet and full bath. Appliances stay, making your move even easier. The insulated basement includes a storage room and offers excellent potential to add an additional bedroom and bathroom. Step outside to the backyard patio with walkout access—perfect for relaxing or hosting guests. Additional highlights include newer water heater (2 years old), window treatments, cameras, a radon mitigation system and wood deck. Original owner since home was built in 2007. A fantastic opportunity in a desirable neighborhood—don’t miss your chance to call Woodbury Heights home!
For sale
Price cut: $5K (9/21)
$345,000
4037 Manchester St, Sioux City, IA 51103
3beds
2baths
1,488sqft
Single Family Residence, Residential
Built in 2007
10,454 Square Feet Lot
$340,000 Zestimate®
$232/sqft
$-- HOA
What's special
Insulated basementWood deckOpen-concept layoutMain-floor laundryWindow treatmentsAppliances stayPrivate primary suite
- 159 days
- 303
- 18
Zillow last checked:
Listing updated:
Listed by:
Christine Stultz 712-224-2300,
Century 21 ProLink,
Ivonet Torres De Alba 712-797-3107,
Century 21 ProLink
Source: Northwest Iowa Regional BOR,MLS#: 832774
Facts & features
Interior
Bedrooms & bathrooms
- Bedrooms: 3
- Bathrooms: 2
- Main level bathrooms: 2
- Main level bedrooms: 3
Rooms
- Room types: Living Room, Kitchen, Dining, Master, 3/4 Bath, Full Bath, Bedroom, Laundry
Heating
- Forced Air
Cooling
- Central Air
Appliances
- Included: Water Softener: None
- Laundry: Main Level
Features
- Master Bath, Master WI Closet, Kitchen Island
- Basement: Full,Unfinished,Walk-out
Interior area
- Total structure area: 1,488
- Total interior livable area: 1,488 sqft
- Finished area above ground: 1,488
- Finished area below ground: 0
Video & virtual tour
Property
Parking
- Total spaces: 2
- Parking features: Attached, Garage Door Opener, Concrete
- Attached garage spaces: 2
Features
- Patio & porch: Deck, Patio, Porch
Lot
- Size: 10,454 Square Feet
- Features: Landscaped, Wooded
Details
- Parcel number: 894825129017
Construction
Type & style
- Home type: SingleFamily
- Architectural style: Ranch
- Property subtype: Single Family Residence, Residential
Materials
- Vinyl Siding
- Roof: Shingle
Condition
- New construction: No
- Year built: 2007
Utilities & green energy
- Sewer: Public Sewer
- Water: City
Community & HOA
Community
- Security: Smoke Detector(s)
Location
- Region: Sioux City
Financial & listing details
- Price per square foot: $232/sqft
- Tax assessed value: $297,500
- Annual tax amount: $4,904
- Price range: $345K - $345K
- Date on market: 5/1/2026
- Inclusions: Kitchen appliances, window treatments, garage remotes/keys, cameras
- Exclusions: Networking equipment (negotiable)
Estimated market value
$340,000
$323,000 - $357,000
$1,911/mo
Price history
| Date | Event | Price |
|---|---|---|
| 9/21/2026 | Price change | $345,000-1.4%$232/sqft |
Source:  Northwest Iowa Regional BOR #832774 Report a problem Northwest Iowa Regional BOR #832774 Report a problem | ||
| 7/27/2026 | Price change | $349,999-4.1%$235/sqft |
Source: Northwest Iowa Regional BOR #832774 Report a problem | ||
| 5/12/2026 | Price change | $365,000-3.9%$245/sqft |
Source: Northwest Iowa Regional BOR #832774 Report a problem | ||
| 5/1/2026 | Listed for sale | $380,000+3700%$255/sqft |
Source: Northwest Iowa Regional BOR #832774 Report a problem | ||
| 7/18/2007 | Sold | $10,000$7/sqft |
Source: Public Record Report a problem | ||
Public tax history
| Year | Property taxes | Tax assessment |
|---|---|---|
| 2025 | $4,720 +4.2% | $297,500 +9.7% |
| 2024 | $4,530 +6.9% | $271,300 |
| 2023 | $4,238 +1.8% | $271,300 +23.2% |
| 2022 | $4,164 +5.3% | $220,200 |
| 2021 | $3,954 -11% | $220,200 +6.9% |
| 2020 | $4,444 +2.3% | $205,900 -5.6% |
| 2019 | $4,342 +6.1% | $218,160 +13.4% |
| 2018 | $4,094 | $192,300 +9.1% |
| 2017 | $4,094 +9.1% | $176,200 |
| 2016 | $3,754 | $176,200 |
| 2015 | $3,754 +7.6% | $176,200 +8.8% |
| 2014 | $3,488 +3.8% | $162,000 |
| 2013 | $3,360 +2.2% | $162,000 |
| 2012 | $3,288 +3% | -- |
| 2011 | $3,192 | -- |
| 2010 | $3,192 +110.6% | -- |
| 2009 | $1,516 | -- |
Find assessor info on the county website
Monthly payment
Est. payment
Payment breakdown
Explore the cost of this home by adjusting the details. Changes won't be saved.Climate risks
Neighborhood: 51103
Nearby schools
Schools provided by the listing agent
- Elementary: Loess Hills
- Middle: West Middle
- High: West High
Source: Northwest Iowa Regional BOR. This data may not be complete. We recommend contacting the local school district to confirm school assignments for this home.
- $321,2003 bd2 ba1.4k sqft4047 Manchester St, Sioux City, IA 51103Off Market
- $361,2004 bd1 ba2.8k sqft4033 Manchester St, Sioux City, IA 51103Off Market
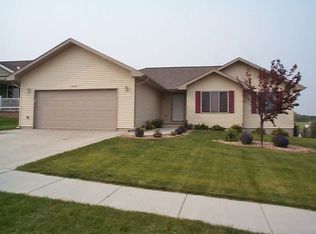
- $384,8004 bd3 ba2.8k sqft4033 W Manchester St, Sioux City, IA 51103Off Market

- $314,3003 bd2 ba1.4k sqft4053 Manchester St, Sioux City, IA 51103Off Market
Similar homes
- $264,9503 bd2 ba964 sqft1445 Burton St, Sioux City, IA 51103For Sale
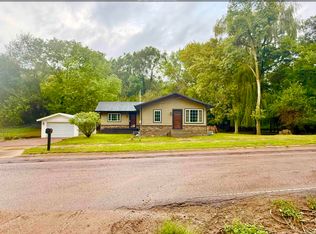
 MLS ID #834587, Rick Arnold, United Real Estate Solutions. Northwest Iowa Regional BOR
 - $270,0003 bd2 ba2.1k sqft1515 W 26th St, Sioux City, IA 51103For Sale
 MLS ID #834831, Toni Delfs, Keller Williams Siouxland. Northwest Iowa Regional BOR
 - $265,0004 bd2 ba1.9k sqft218 S Colon St, Sioux City, IA 51103For Sale
 MLS ID #834788, Dana Kruse-Lenz, Coldwell Banker Associated Brokers. Northwest Iowa Regional BOR
 - $339,9003 bd2 ba1.3k sqft687 Prairie Blvd, Dakota Dunes, SD 57049For Sale
 MLS ID #834087, Nick Kuehl, Kuehl Realty. Northwest Iowa Regional BOR
 - $354,0003 bd3 ba2.1k sqft1703 S Saint Aubin St, Sioux City, IA 51106For SaleMLS ID #834765, Scott Delperdang, Berkshire Hathaway HomeServices Midwest Realty. Northwest Iowa Regional BOR
- $212,0002 bd2 ba1.7k sqft301 S Collins St, Sioux City, IA 51103For SaleMLS ID #834689, Jamie Upton, Keller Williams Siouxland. Northwest Iowa Regional BOR
- $339,0004 bd2 ba1.7k sqft408 Broadmoor Dr, South Sioux City, NE 68776For SaleMLS ID #834065, Alma Vaca de Salcido, Cardinal City Realty, Inc.. Northwest Iowa Regional BOR
- $324,5003 bd3 ba1.9k sqft3131 S Oleander St, Sioux City, IA 51106For SaleMLS ID #834782, Kylee Lukes-Negron, Riverstone Realty. Northwest Iowa Regional BOR
- $365,0004 bd3 ba1.7k sqft3000 Sergeant Rd Suite 12, Sioux City, IA 51106For SaleMLS ID #833944, Jeff Nelson, United Real Estate Solutions. Northwest Iowa Regional BOR
- $285,0003 bd3 ba1.7k sqft4009 Vegas Ct, Sioux City, IA 51106For SaleMLS ID #834688, Deanna Cloud, Keller Williams Siouxland. Northwest Iowa Regional BOR
- $265,0003 bd3 ba2k sqft3309 Court St, Sioux City, IA 51104For SaleMLS ID #833166, Lisa Guerra, United Real Estate Solutions. Northwest Iowa Regional BOR
- $245,0002 bd2 ba1.3k sqft2444 Pueblo Dr, Sioux City, IA 51104For SaleMLS ID #834819, Aaron Tyler, Keller Williams Siouxland. Northwest Iowa Regional BOR
- $439,9503 bd3 ba2.1k sqft500 Oxbow Trl, Dakota Dunes, SD 57049For SaleMLS ID #834564, Madison Ouradnik, Century 21 ProLink. Northwest Iowa Regional BOR
- $304,9994 bd3 ba2k sqft1600 S Patterson St, Sioux City, IA 51106For SaleMLS ID #834352, Bobbi Ricker, Keller Williams Siouxland. Northwest Iowa Regional BOR
- $284,9904 bd3 ba1.8k sqft3232 Viking Dr, Sioux City, IA 51104For SaleMLS ID #833816, Dixie Cripe, United Real Estate Solutions. Northwest Iowa Regional BOR
- $234,9003 bd2 ba1.4k sqft1622 Whitcher Ave, Sioux City, IA 51109For SaleMLS ID #834230, David Soroka, Century 21 ProLink. Northwest Iowa Regional BOR
- $188,0003 bd2 ba1.9k sqft2012 Helmer St, Sioux City, IA 51103For SaleMLS ID #833956, Greg Gregerson, Keller Williams Siouxland. Northwest Iowa Regional BOR
- $182,0003 bd2 ba1.7k sqft1607 Virginia St, Sioux City, IA 51105For SaleMLS ID #834834, Rosa Garcia Cabrales, Coldwell Banker Associated Brokers. Northwest Iowa Regional BOR
- $282,5004 bd2 ba1.5k sqft3339 Nebraska St, Sioux City, IA 51104For SaleMLS ID #832278, Denise Philpotts, Century 21 ProLink. Northwest Iowa Regional BOR
