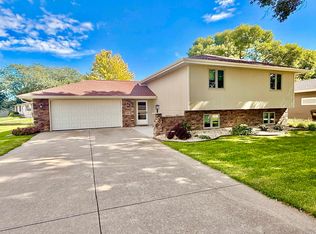
Welcome home to this beautifully cared-for custom-built residence, thoughtfully designed for comfort, functionality, and everyday living. This home has been freshly painted throughout and is move-in ready. Offering four bedrooms and three bathrooms, this one-owner property has been meticulously maintained and is ready for its next chapter. The inviting living room welcomes you with a cozy gas fireplace, while the spacious dine-in kitchen features granite countertops, including appliances, and generous dining space that's perfect for hosting gatherings or enjoying everyday meals. Just beyond the dining area, the bright Four Seasons room is filled with natural light from an impressive wall of windows and multiple skylights, creating an inviting space to relax throughout every season. The main level offers the convenience of a laundry room located just inside the attached three-car garage. Two secondary bedrooms and a full bathroom provide flexible space, while the private primary suite features a tray ceiling, walk-in closet, dual-sink vanity, and glass-enclosed shower. Downstairs, you'll find even more room to spread out with a spacious family room complete with a wet bar, sink, and egress window. An additional bedroom with egress, a three-quarter bath, a versatile den, workshop, and multiple storage rooms make the lower level as practical as it is spacious. Outside, the fenced backyard has been beautifully maintained with underground irrigation, creating an ideal setting for relaxing, gardening, or outdoor entertaining. A storage shed adds convenient space for lawn equipment, gardening supplies, and seasonal items. Located near local amenities, this exceptional property is truly move-in ready.
For sale
Price cut: $8K (9/14)
$429,500
415 Brookshire Ct, Sergeant Bluff, IA 51054
4beds
3baths
3,672sqft
Single Family Residence, Residential
Built in 2001
9,147 Square Feet Lot
$421,700 Zestimate®
$117/sqft
$-- HOA
What's special
Generous dining spaceFreshly painted throughoutBright four seasons roomWalk-in closetThree bathroomsFour bedroomsGranite countertops
- 75 days
- 410
- 13
Zillow last checked:
Listing updated:
Listed by:
Hank Baker 712-490-6621,
United Real Estate Solutions
Source: Northwest Iowa Regional BOR,MLS#: 833989
Facts & features
Interior
Bedrooms & bathrooms
- Bedrooms: 4
- Bathrooms: 3
- Main level bathrooms: 2
- Main level bedrooms: 3
Rooms
- Room types: Living Room, Kitchen, Dining, Other, Laundry, 3/4 Bath, Bedroom, Full Bath, Family
Heating
- Forced Air
Cooling
- Central Air
Appliances
- Included: Water Softener: Included
- Laundry: Main Level
Features
- Brick Accent, Entrance Foyer, Master Bath, Master WI Closet, Wet Bar, Granite/Quartz, Vaulted/Tray Ceilings
- Basement: Finished,Full
Interior area
- Total structure area: 3,672
- Total interior livable area: 3,672 sqft
- Finished area above ground: 1,836
- Finished area below ground: 1,836
Property
Parking
- Total spaces: 3
- Parking features: Attached, Triple, Garage Door Opener, Oversized, Concrete
- Attached garage spaces: 3
Features
- Fencing: Fenced
Lot
- Size: 9,147 Square Feet
- Features: Cul-De-Sac, Landscaped, Lawn Sprinkler System, Level, Wooded
Details
- Additional structures: Storage Shed, Workshop
- Parcel number: 884731455009
Construction
Type & style
- Home type: SingleFamily
- Architectural style: Ranch
- Property subtype: Single Family Residence, Residential
Materials
- Brick, Hardboard
- Roof: Shingle
Condition
- New construction: No
- Year built: 2001
Utilities & green energy
- Sewer: Public Sewer
- Water: City
Community & HOA
Community
- Security: Smoke Detector(s)
Location
- Region: Sergeant Bluff
Financial & listing details
- Price per square foot: $117/sqft
- Tax assessed value: $366,410
- Annual tax amount: $4,874
- Price range: $429.5K - $429.5K
- Date on market: 7/29/2026
Estimated market value
$421,700
$401,000 - $443,000
$3,114/mo
Price history
| Date | Event | Price |
|---|---|---|
| 9/14/2026 | Price change | $429,500-1.8%$117/sqft |
Source:  Northwest Iowa Regional BOR #833989 Report a problem Northwest Iowa Regional BOR #833989 Report a problem | ||
| 8/12/2026 | Price change | $437,500-1.7%$119/sqft |
Source: Northwest Iowa Regional BOR #833989 Report a problem | ||
| 7/29/2026 | Listed for sale | $445,000$121/sqft |
Source: Northwest Iowa Regional BOR #833989 Report a problem | ||
Public tax history
| Year | Property taxes | Tax assessment |
|---|---|---|
| 2025 | $4,874 +1.1% | $366,410 +7.8% |
| 2024 | $4,822 +1.3% | $339,900 |
| 2023 | $4,762 +0.9% | $339,900 +21.4% |
| 2022 | $4,720 +7% | $279,870 |
| 2021 | $4,412 -0.2% | $279,870 +12.4% |
| 2020 | $4,423 -1.4% | $249,050 |
| 2019 | $4,486 +6.2% | $249,050 |
| 2018 | $4,224 | $249,050 |
| 2017 | $4,224 -9.5% | $249,050 |
| 2016 | $4,668 | $249,050 +7% |
| 2015 | $4,668 +14.6% | $232,760 +9.5% |
| 2014 | $4,074 +9.8% | $212,630 |
| 2013 | $3,710 +0.5% | $212,630 |
| 2012 | $3,692 +2.4% | -- |
| 2011 | $3,604 +3.3% | -- |
| 2010 | $3,490 +2.6% | -- |
| 2009 | $3,400 +4.7% | -- |
| 2008 | $3,246 +1.8% | -- |
| 2007 | $3,190 | -- |
Find assessor info on the county website
Monthly payment
Est. payment
Payment breakdown
Explore the cost of this home by adjusting the details. Changes won't be saved.Climate risks
Neighborhood: 51054
Nearby schools
Schools provided by the listing agent
- Elementary: Sgt Bluff-Luton
- Middle: Sgt Bluff-Luton
- High: Sgt Bluff-Luton
Source: Northwest Iowa Regional BOR. This data may not be complete. We recommend contacting the local school district to confirm school assignments for this home.
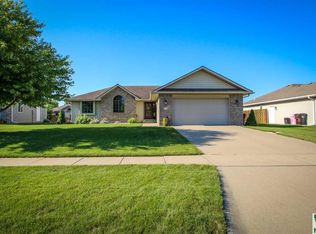
- $427,9005 bd3 ba3.6k sqft413 Brookshire Ct, Sergeant Bluff, IA 51054Off Market

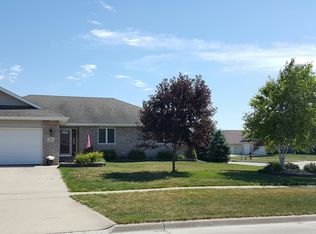
- $374,5003 bd3 ba1.6k sqft417 Brookshire Ct, Sergeant Bluff, IA 51054Off Market
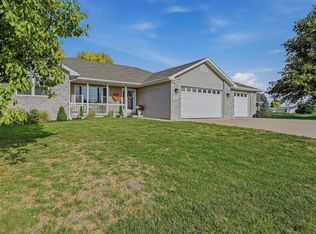
- $391,5004 bd3 ba2.7k sqft416 Barrington Dr, Sergeant Bluff, IA 51054Off Market
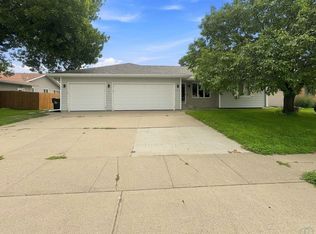
- $364,9003 bd3 ba2.8k sqft414 Barrington Dr, Sergeant Bluff, IA 51054Off Market
Similar homes
- $425,0005 bd4 ba3.7k sqft403 Wild Plum Way, Sergeant Bluff, IA 51054For Sale

 MLS ID #833340, Barb Maxon, Century 21 ProLink. Northwest Iowa Regional BOR
 - $430,0005 bd3 ba2.5k sqft418 Coniston Cir, Sergeant Bluff, IA 51054For Sale
 MLS ID #834480, Kylee Lukes-Negron, Riverstone Realty. Northwest Iowa Regional BOR
 - $375,0006 bd3 ba3.2k sqft112 Settler Dr, Sergeant Bluff, IA 51054For Sale
 MLS ID #834136, Jeff Carlson, RE/MAX Experience. Northwest Iowa Regional BOR
 - $334,9504 bd2 ba1.9k sqft100 Golden Dr, Sergeant Bluff, IA 51054For Sale
 MLS ID #834851, Rick Arnold, United Real Estate Solutions. Northwest Iowa Regional BOR
 - $360,0003 bd3 ba2.4k sqft139 Golden Dr, Sergeant Bluff, IA 51054For SaleMLS ID #834725, Mallori Hoffert, Century 21 ProLink. Northwest Iowa Regional BOR
- $357,0004 bd3 ba2.2k sqft122 Pioneer Valley Dr, Sergeant Bluff, IA 51054For SaleMLS ID #833468, Jeff Nelson, United Real Estate Solutions. Northwest Iowa Regional BOR
- $475,0004 bd4 ba2.8k sqft4843 Singing Hills Blvd, Sioux City, IA 51106For SaleMLS ID #834586, Mallori Hoffert, Century 21 ProLink. Northwest Iowa Regional BOR
- $399,9504 bd3 ba3k sqft5425 Bushnell Ave, Sioux City, IA 51106For SaleMLS ID #834806, Norma Karnes, LPT Realty, LLC. Northwest Iowa Regional BOR
- $425,0003 bd2 ba3.3k sqft1809 Emmett Ave, Bronson, IA 51007For SaleMLS ID #834884, Barb Maxon, Century 21 ProLink. Northwest Iowa Regional BOR
- $589,9505 bd3 ba3k sqft515 Zach Rd, Sergeant Bluff, IA 51054For SaleMLS ID #833658, Joseph Krage, United Real Estate Solutions. Northwest Iowa Regional BOR
- $389,9005 bd3 ba2.6k sqft4724 S Lakeport St, Sioux City, IA 51106For SaleMLS ID #834050, David Pepin, United Real Estate Solutions. Northwest Iowa Regional BOR
- $380,0003 bd3 ba2.8k sqft423 Golf Rd, South Sioux City, NE 68776For SaleMLS ID #833868, Gina Anderson, Cardinal City Realty, Inc.. Northwest Iowa Regional BOR
- $519,5004 bd3 ba2.8k sqft102 Sandy Ln, Sioux City, IA 51106For SaleMLS ID #833970, Hank Baker, United Real Estate Solutions. Northwest Iowa Regional BOR
- $429,0004 bd3 ba2.5k sqft641 Hawk Cir, Dakota Dunes, SD 57049For SaleMLS ID #834340, Mindy Mullen, Keller Williams Siouxland. Northwest Iowa Regional BOR
- $475,0003 bd3 ba2.8k sqft10005 100th St Lot 26 & 27, Sloan, IA 51055For SaleMLS ID #834622, Jessica Tadlock, Century 21 ProLink. Northwest Iowa Regional BOR
- $439,0004 bd4 ba2.9k sqft246 Levee Trl, Dakota Dunes, SD 57049For Sale
 MLS ID #22605693, David H Mettler. Realtor Association of the Sioux Empire
 - $435,0003 bd3 ba1.9k sqft11 Vista Hills Dr, Sioux City, IA 51109For SaleMLS ID #834888, Eric Banks, Century 21 ProLink. Northwest Iowa Regional BOR
- $439,9503 bd3 ba2.1k sqft500 Oxbow Trl, Dakota Dunes, SD 57049For SaleMLS ID #834564, Madison Ouradnik, Century 21 ProLink. Northwest Iowa Regional BOR
- $535,0004 bd4 ba4.1k sqft33925 Johnson Dr, Sioux City, IA 51108For SaleMLS ID #834861, Priscilla Andersen, Century 21 ProLink. Northwest Iowa Regional BOR
- $515,0003 bd4 ba2.9k sqft3121 Lincoln Way, Sioux City, IA 51106For SaleMLS ID #834565, Chance Eaton, Keller Williams Siouxland. Northwest Iowa Regional BOR
