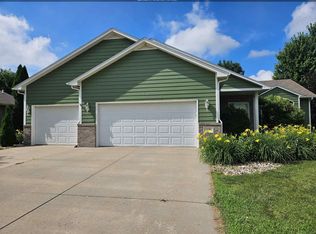
Come experience this Able Home Builders ranch style home in Dakota Dunes, SD. This custom built home has 4 bedrooms (or 3 bedrooms and a dedicated office), 3 full bathrooms, eat in kitchen, large laundry room with extra pantry cupboards, 2 living rooms, a wet bar, and a bonus room in the basement. High-value mechanical and structural updates include a new HVAC unit (2017), water heater (2024), shingles (2018), pet resistant window screens (2023), egress window wells (2024), and all 3 new toilets (2025). The main floor features vinyl flooring (2023), fresh interior paint (2026), an open living area with a gas fireplace, an in-home office (or bedroom) with French doors, and main-floor laundry with washer/dryer included (2016). The eat-in kitchen boasts custom cabinetry, a breakfast bar island, new refrigerator and kitchen faucet (2022), new dishwasher (2025), and microwave (2016). The primary suite includes a walk-in closet (redesigned 2022) and private bathroom with a jetted tub and separate shower. The fully finished basement expands your living space with a family room, a wet bar and island, additional bedroom, large full bathroom, storage room with a dedicated storm shelter room, and a bonus room with egress window. Exterior updates features a back patio (2021), a brick walkway (2019), refreshed grading/landscaping (2019), a lawn sprinkler system, and an oversized 3-stall garage. Don't miss the opportunity to make this move-in-ready Dakota Dunes home yours!
For sale
Price cut: $6K (9/17)
$429,000
641 Hawk Cir, Dakota Dunes, SD 57049
4beds
3baths
2,594sqft
Single Family Residence, Residential
Built in 2005
9,147 Square Feet Lot
$420,900 Zestimate®
$165/sqft
$30/mo HOA
What's special
Lawn sprinkler systemWet barBreakfast bar islandBack patioBrick walkwayEat in kitchenNew dishwasher
- 53 days
- 347
- 8
Likely to sell faster than
Zillow last checked:
Listing updated:
Listed by:
Mindy Mullen 712-899-2791,
Keller Williams Siouxland
Source: Northwest Iowa Regional BOR,MLS#: 834340
Facts & features
Interior
Bedrooms & bathrooms
- Bedrooms: 4
- Bathrooms: 3
- Main level bathrooms: 1
- Main level bedrooms: 3
Rooms
- Room types: Living Room, Kitchen, Laundry, Bedroom, Full Bath, Other, Family
Heating
- Forced Air
Cooling
- Central Air
Appliances
- Included: Water Softener: Included
- Laundry: Main Level
Features
- Brick Accent, Eat-in Kitchen, Entrance Foyer, Master Bath, Master WI Closet, Wet Bar, Kitchen Island
- Doors: French Doors
- Basement: Partially Finished,Poured
- Number of fireplaces: 1
- Fireplace features: Gas
Interior area
- Total structure area: 2,594
- Total interior livable area: 2,594 sqft
- Finished area above ground: 1,594
- Finished area below ground: 1,000
Property
Parking
- Total spaces: 3
- Parking features: Attached, Triple, Garage Door Opener, Concrete
- Attached garage spaces: 3
Features
- Patio & porch: Patio
- Has spa: Yes
- Spa features: Bath
Lot
- Size: 9,147 Square Feet
- Features: Cul-De-Sac, Landscaped, Lawn Sprinkler System, Level
Details
- Parcel number: 23.PR.09.1013
- Zoning: NACO
- Zoning description: NACO
Construction
Type & style
- Home type: SingleFamily
- Architectural style: Ranch
- Property subtype: Single Family Residence, Residential
Materials
- Hardboard
- Roof: Shingle
Condition
- New construction: No
- Year built: 2005
Utilities & green energy
- Sewer: Public Sewer
- Water: City
Community & HOA
Community
- Security: Security System, Smoke Detector(s)
HOA
- Has HOA: Yes
- HOA fee: $90 quarterly
Location
- Region: Dakota Dunes
Financial & listing details
- Price per square foot: $165/sqft
- Tax assessed value: $383,694
- Annual tax amount: $6,051
- Price range: $429K - $429K
- Date on market: 8/24/2026
- Inclusions: Fridge, Stove, Micro, Dishwasher, Washer/Dryer, water Softener, garage door openers and remotes
- Exclusions: RO drinking filtration system (rented from Culligan approx. $26/mo) Midwest Alarm service
Estimated market value
$420,900
$400,000 - $442,000
$2,805/mo
Price history
| Date | Event | Price |
|---|---|---|
| 9/17/2026 | Price change | $429,000-1.4%$165/sqft |
Source:  Northwest Iowa Regional BOR #834340 Report a problem Northwest Iowa Regional BOR #834340 Report a problem | ||
| 8/24/2026 | Listed for sale | $435,000+50%$168/sqft |
Source: Northwest Iowa Regional BOR #834340 Report a problem | ||
| 9/13/2016 | Sold | $290,000+45.4%$112/sqft |
Source: Northwest Iowa Regional BOR #714222 Report a problem | ||
| 11/17/2005 | Sold | $199,500$77/sqft |
Source: Public Record Report a problem | ||
Public tax history
| Year | Property taxes | Tax assessment |
|---|---|---|
| 2025 | $5,265 +5.8% | $383,694 +13.6% |
| 2023 | $4,975 +10.1% | $337,680 +15% |
| 2022 | $4,518 +0.9% | $293,635 +10% |
| 2021 | $4,479 +4.7% | $266,941 +4.5% |
| 2020 | $4,277 | $255,393 +4.5% |
| 2019 | -- | $244,395 +4.5% |
| 2018 | $3,962 | $233,921 |
| 2017 | $3,962 | $233,921 +4.5% |
| 2016 | $3,962 | $223,946 |
| 2015 | $3,962 +6.6% | $223,946 +11.6% |
| 2014 | $3,718 | $200,730 |
| 2013 | -- | $200,730 |
| 2012 | $3,849 | $200,730 |
| 2011 | -- | $200,730 |
Find assessor info on the county website
Monthly payment
Est. payment
Payment breakdown
Explore the cost of this home by adjusting the details. Changes won't be saved.Climate risks
Neighborhood: 57049
Nearby schools
Schools provided by the listing agent
- Elementary: Dakota Valley
- Middle: Dakota Valley
- High: Dakota Valley
Source: Northwest Iowa Regional BOR. This data may not be complete. We recommend contacting the local school district to confirm school assignments for this home.
Similar homes
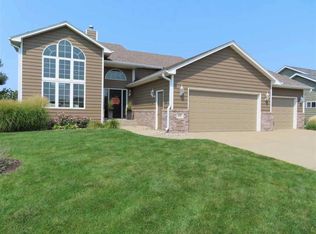
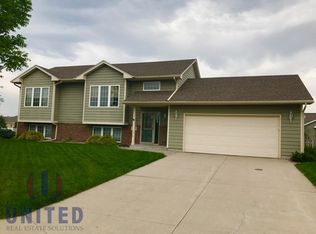
- $449,9504 bd3 ba2.3k sqft697 Prairie Blvd, Dakota Dunes, SD 57049For Sale
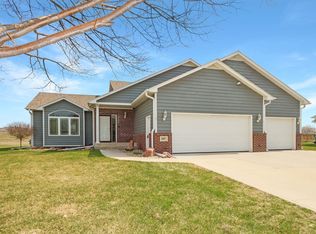
 MLS ID #832446, Kathie Pfaffle, Haus of Home. Northwest Iowa Regional BOR
 - $439,0004 bd4 ba2.9k sqft246 Levee Trl, Dakota Dunes, SD 57049For Sale
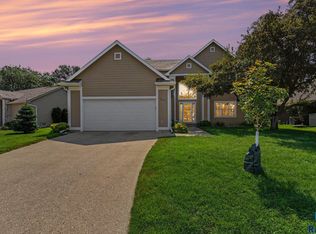
 MLS ID #22605693, David H Mettler. Realtor Association of the Sioux Empire
 - $385,0005 bd3 ba2.5k sqft618 Prairie Blvd, Dakota Dunes, SD 57049For Sale
 MLS ID #833780, Pamela Kavanaugh Edwards, Dunes Realty, LLC. Northwest Iowa Regional BOR
 - $439,9503 bd3 ba2.1k sqft500 Oxbow Trl, Dakota Dunes, SD 57049For Sale
 MLS ID #834564, Madison Ouradnik, Century 21 ProLink. Northwest Iowa Regional BOR
 - $570,0004 bd3 ba3.8k sqft459 E Sawgrass Trl, Dakota Dunes, SD 57049For SaleMLS ID #834524, Barb Maxon, Century 21 ProLink. Northwest Iowa Regional BOR
- $498,5005 bd3 ba3.2k sqft656 Prairie Blvd, Dakota Dunes, SD 57049For SaleMLS ID #834607, Stephanie Dattolico, Gateway Real Estate Advisors. Northwest Iowa Regional BOR
- $395,0004 bd2 ba2.4k sqft608 1/2 Lakeshore Dr, McCook Lake, SD 57049For SaleMLS ID #834483, Elizabeth Deurloo, United Real Estate Solutions. Northwest Iowa Regional BOR
- $384,9003 bd3 ba2.2k sqft162 Brookline Trl, Dakota Dunes, SD 57049For SaleMLS ID #834764, Nick Kuehl, Kuehl Realty. Northwest Iowa Regional BOR
- $545,0004 bd3 ba3.5k sqft177 Windflower Bnd, Dakota Dunes, SD 57049For SaleMLS ID #833773, LaNay Welch, Keller Williams Siouxland. Northwest Iowa Regional BOR
- $565,0005 bd3 ba3.5k sqft875 E Sawgrass Trl, Dakota Dunes, SD 57049For SaleMLS ID #833602, LaNay Welch, Keller Williams Siouxland. Northwest Iowa Regional BOR
- $500,0004 bd3 ba3.3k sqft924 Willow Dr, Dakota Dunes, SD 57049For SaleMLS ID #834455, Barb Maxon, Century 21 ProLink. Northwest Iowa Regional BOR
- $395,0004 bd3 ba2.4k sqft4000 Normandy St, Sioux City, IA 51103For SaleMLS ID #834514, Janel Pearson, NextHome Tri State Realty. Northwest Iowa Regional BOR
- $489,9003 bd2 ba2.2k sqft79 Northshore Dr, McCook Lake, SD 57049For SaleMLS ID #834474, Stephanie Dattolico, Gateway Real Estate Advisors. Northwest Iowa Regional BOR
- $418,0005 bd3 ba2.7k sqft4266 Fieldcrest Dr, Sioux City, IA 51103For SaleMLS ID #832700, Peggy La, LPT Realty, LLC. Northwest Iowa Regional BOR
- $308,0004 bd3 ba2.1k sqft1 Evergreen Ln, McCook Lake, SD 57049For SaleMLS ID #834610, Chon Plascencia, Century 21 ProLink. Northwest Iowa Regional BOR
- $380,0003 bd3 ba2.8k sqft423 Golf Rd, South Sioux City, NE 68776For SaleMLS ID #833868, Gina Anderson, Cardinal City Realty, Inc.. Northwest Iowa Regional BOR
- $369,0006 bd3 ba2.2k sqft112 Settler Dr, Sergeant Bluff, IA 51054For SaleMLS ID #834994, Lexi Chang, United Real Estate Solutions. Northwest Iowa Regional BOR
- $430,0005 bd3 ba2.5k sqft418 Coniston Cir, Sergeant Bluff, IA 51054For SaleMLS ID #834480, Kylee Lukes-Negron, Riverstone Realty. Northwest Iowa Regional BOR
- $435,0003 bd3 ba1.9k sqft11 Vista Hills Dr, Sioux City, IA 51109For SaleMLS ID #834888, Eric Banks, Century 21 ProLink. Northwest Iowa Regional BOR
- $399,9504 bd3 ba3k sqft5425 Bushnell Ave, Sioux City, IA 51106For SaleMLS ID #834806, Norma Karnes, LPT Realty, LLC. Northwest Iowa Regional BOR
