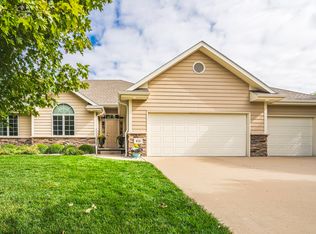
Enjoy peaceful golf course living in this inviting ranch home perfectly positioned on the 3rd hole of Dakota Dunes Golf Course. Start your mornings with breathtaking sunrises from the sunroom, a serene space that connects beautifully to both the kitchen and the primary suite. A welcoming foyer with maple floors opens to the formal dining room and spacious great room featuring a cozy gas fireplace and tons of natural light throughout. The well-appointed kitchen offers Cambria countertops, maple cabinetry, wood floors, a pantry, and a generous eating area with direct access to the sunroom — ideal for everyday living and entertaining. The desirable split-bedroom floor plan provides privacy and comfort. The primary suite features a walk-in closet, private sunroom access, and a luxurious bath with tile shower, soaking tub, and double vanities. Two additional main-floor bedrooms include double closets, with one offering views of the golf course, and share a full bath. The finished lower level is designed for entertaining and flexibility with stained concrete floors, a basement bar, and a 4th bedroom . A den/workout room includes durable ¾" Armstrong interlocking rubber flooring and a double closet.(no egress) A ¾ bath and HUGE storage space completes the lower level. Additional highlights include paint (2017–2018), new shingles (2017), furnace (2023), security system on doors, wireless speaker audio system, and a fantastic outdoor entertaining space. The large patio off the sunroom features new patio walls and provides a wonderful buffer between the home and the golf course. Comfortable, welcoming, and perfect for entertaining — this is Dakota Dunes living at its best.
For sale
Price cut: $30K (6/5)
$580,000
459 E Sawgrass Trl, Dakota Dunes, SD 57049
4beds
3baths
3,853sqft
:
Get pre-qualified$3,726/mo
Single Family Residence, Residential
Built in 2006
0.28 Acres Lot
$563,300 Zestimate®
$151/sqft
$30/mo HOA
What's special
Cozy gas fireplaceFormal dining roomSpacious great roomHuge storage spaceFantastic outdoor entertaining spaceWood floorsMaple cabinetry
- 126 days |
- 348 |
- 7 |
Zillow last checked:
Listing updated:
Listed by:
Toni Delfs 712-301-9090,
Keller Williams Siouxland
Source: Northwest Iowa Regional BOR,MLS#: 832227
Facts & features
Interior
Bedrooms & bathrooms
- Bedrooms: 4
- Bathrooms: 3
- Main level bathrooms: 2
- Main level bedrooms: 3
Rooms
- Room types: Other, Living, Dining, Kitchen, Master, Bedroom, Full Bath, Laundry, Family, 3/4 Bath, Den
Heating
- Forced Air
Cooling
- Central Air
Appliances
- Included: Water Softener: Owned
- Laundry: Main Level
Features
- Brick Accent, Eat-in Kitchen, Master Bath, Master WI Closet, Pantry
- Flooring: Hardwood
- Basement: Finished,Full
- Number of fireplaces: 1
- Fireplace features: Gas
Interior area
- Total structure area: 3,853
- Total interior livable area: 3,853 sqft
- Finished area above ground: 2,198
- Finished area below ground: 1,655
Property
Parking
- Total spaces: 3
- Parking features: Attached, Garage Door Opener, Concrete
- Attached garage spaces: 3
Features
- Patio & porch: 3 Season Porch, Patio
Lot
- Size: 0.28 Acres
- Features: Landscaped, Lawn Sprinkler System, Level
Details
- Parcel number: 23.gc.02.1007
Construction
Type & style
- Home type: SingleFamily
- Architectural style: Ranch
- Property subtype: Single Family Residence, Residential
Materials
- Combination
- Roof: Shingle
Condition
- New construction: No
- Year built: 2006
Utilities & green energy
- Sewer: Public Sewer
- Water: City
Community & HOA
Community
- Security: Security System, Smoke Detector(s)
HOA
- Has HOA: Yes
- HOA fee: $90 quarterly
Location
- Region: Dakota Dunes
Financial & listing details
- Price per square foot: $151/sqft
- Tax assessed value: $487,332
- Annual tax amount: $7,685
- Price range: $580K - $580K
- Date on market: 3/25/2026
- Inclusions: appliances, basement bar, bar stools
- Exclusions: exercise equipment, basement furniture, deep freeze, and most all other items negotiable
Estimated market value
$563,300
$535,000 - $591,000
$3,740/mo
Price history
| Date | Event | Price |
|---|---|---|
| 6/5/2026 | Price change | $580,000-4.9%$151/sqft |
Source:  Northwest Iowa Regional BOR #832227 Report a problem Northwest Iowa Regional BOR #832227 Report a problem | ||
| 3/25/2026 | Listed for sale | $610,000$158/sqft |
Source: Northwest Iowa Regional BOR #832227 Report a problem | ||
| 1/22/2026 | Listing removed | -- |
Source: Owner Report a problem | ||
| 10/24/2025 | Price change | $610,000-1.5%$158/sqft |
Source: Owner Report a problem | ||
| 8/14/2025 | Listed for sale | $619,000+54.8%$161/sqft |
Source: Owner Report a problem | ||
| 10/18/2019 | Sold | $400,000-1.2%$104/sqft |
Source: Northwest Iowa Regional BOR #805452 Report a problem | ||
| 6/15/2018 | Sold | $405,000$105/sqft |
Source: Northwest Iowa Regional BOR #800879 Report a problem | ||
| 5/4/2018 | Listed for sale | $405,000+3.9%$105/sqft |
Source: Keller Williams Siouxland #800879 Report a problem | ||
| 8/29/2017 | Sold | $389,900$101/sqft |
Source: Northwest Iowa Regional BOR #717474 Report a problem | ||
Public tax history
| Year | Property taxes | Tax assessment |
|---|---|---|
| 2025 | $7,598 +10.9% | $487,332 |
| 2023 | $6,850 +0.1% | $487,332 +20.5% |
| 2022 | $6,843 +0.8% | $404,325 |
| 2021 | $6,789 +0.2% | $404,325 +4.4% |
| 2020 | $6,775 | $387,111 |
| 2019 | -- | $387,111 |
| 2018 | $6,849 | $387,111 |
| 2017 | $6,849 | $387,111 |
| 2016 | $6,849 | $387,111 |
| 2015 | $6,849 +10.7% | $387,111 +15.9% |
| 2014 | $6,187 | $334,032 |
| 2013 | -- | $334,032 |
| 2012 | $6,404 | $334,032 |
| 2011 | -- | $334,032 |
Find assessor info on the county website
Monthly payment
Est. payment
Payment breakdown
Explore the cost of this home by adjusting the details. Changes won't be saved.Climate risks
Neighborhood: 57049
Nearby schools
GreatSchools rating
- 6/10Dakota Valley Elementary - 02Grades: K-3Distance: 4.5 mi
- 9/10Dakota Valley Jr. High - 03Grades: 6-8Distance: 4.5 mi
- 7/10Dakota Valley High School - 01Grades: 9-12Distance: 4.5 mi
Schools provided by the listing agent
- Elementary: Dakota Valley
- Middle: Dakota Valley
- High: Dakota Valley
Source: Northwest Iowa Regional BOR. This data may not be complete. We recommend contacting the local school district to confirm school assignments for this home.
- $594,6004 bd3 ba3.8k sqft459 E Sawgrass, Dakota Dunes, SD 57049Off Market

- $517,800-- bd-- ba1.8k sqft443 E Sawgrass Trl, Dakota Dunes, SD 57049Off Market
- $465,0005 bd3 ba3k sqft451 E Sawgrass Trl, Dakota Dunes, SD 57049Sold
- $655,2003 bd-- ba2.5k sqft467 E Sawgrass Trl, Dakota Dunes, SD 57049Off Market
- $567,5004 bd3 ba3.8k sqft479 E Sawgrass Trl, Dakota Dunes, SD 57049Sold
- $468,5005 bd3 ba3.6k sqft459 Inverness Trl, Dakota Dunes, SD 57049Off Market
- $450,1003 bd-- ba2k sqft437 Inverness Trl, Dakota Dunes, SD 57049Off Market
- $476,2003 bd3 ba2.9k sqft475 Inverness Trl, Dakota Dunes, SD 57049Off Market
A local agent can set up tours, give advice and negotiate with sellers.
Similar homes
- $585,0005 bd3 ba3.5k sqft875 E Sawgrass Trl, Dakota Dunes, SD 57049For Sale

 MLS ID #833602, LaNay Welch, Keller Williams Siouxland. Northwest Iowa Regional BOR
 - $635,0004 bd3 ba3.9k sqft211 E Sawgrass Trl, Dakota Dunes, SD 57049For Sale
 MLS ID #833087, Barb Maxon, Century 21 ProLink. Northwest Iowa Regional BOR
 - $549,0003 bd4 ba3.5k sqft224 E Sawgrass Trl, Dakota Dunes, SD 57049For Sale
 MLS ID #833610, Christine Stultz, Century 21 ProLink. Northwest Iowa Regional BOR
 - $550,0004 bd3 ba3.5k sqft177 Windflower Bnd, Dakota Dunes, SD 57049For Sale
 MLS ID #833773, LaNay Welch, Keller Williams Siouxland. Northwest Iowa Regional BOR
 - $459,9504 bd3 ba2.3k sqft697 Prairie Blvd, Dakota Dunes, SD 57049For SaleMLS ID #832446, Kathie Pfaffle, Haus of Home. Northwest Iowa Regional BOR
- $700,0004 bd4 ba4k sqft652 E Sawgrass Trl, Dakota Dunes, SD 57049For SaleMLS ID #832125, Barb Maxon, Century 21 ProLink. Northwest Iowa Regional BOR
- $639,9955 bd3 ba3.8k sqft524 Bluestem Trl, Dakota Dunes, SD 57049For SaleMLS ID #833512, Adam Stokes, United Real Estate Solutions. Northwest Iowa Regional BOR
- $425,0005 bd3 ba2.5k sqft618 Prairie Blvd, Dakota Dunes, SD 57049For SaleMLS ID #833780, Pamela Kavanaugh Edwards, Dunes Realty, LLC. Northwest Iowa Regional BOR
- $749,0004 bd4 ba3.7k sqft942 Spyglass Cir, Dakota Dunes, SD 57049For SaleMLS ID #833122, Taylor Wright, United Real Estate Solutions. Northwest Iowa Regional BOR
- $490,0005 bd3 ba3k sqft621 Bluestem Trl, Dakota Dunes, SD 57049For SaleMLS ID #833582, Elizabeth Deurloo, United Real Estate Solutions. Northwest Iowa Regional BOR
- $575,0003 bd4 ba2.8k sqft349A Lakeshore Dr, North Sioux City, SD 57049For SaleMLS ID #832164, Barb Maxon, Century 21 ProLink. Northwest Iowa Regional BOR
- $449,0003 bd4 ba2.5k sqft372 Bluestem Trl, Dakota Dunes, SD 57049For SaleMLS ID #833464, Brandi Jorgensen, J & M Real Estate Group Inc.. Northwest Iowa Regional BOR
- $585,0003 bd4 ba4k sqft3703 Woodbine Rd, Sioux City, IA 51106For SaleMLS ID #833927, Chuck Burnett, United Real Estate Solutions. Northwest Iowa Regional BOR
- $850,0003 bd2 ba2.8k sqft425 Bay Hill Cir, Dakota Dunes, SD 57049For SaleMLS ID #826771, Patti Robinson, United Real Estate Solutions. Northwest Iowa Regional BOR
- $589,9504 bd4 ba3.6k sqft4440 Lost Meadows Rd, Sioux City, IA 51108For SaleMLS ID #832239, LaNay Welch, Keller Williams Siouxland. Northwest Iowa Regional BOR
- $499,9504 bd3 ba3.1k sqft120 Rottunda Way, South Sioux City, NE 68776For SaleMLS ID #833172, Gina Anderson, Cardinal City Realty, Inc.. Northwest Iowa Regional BOR
- $339,9004 bd2 ba2k sqft2 Alcoma Dr, McCook Lake, SD 57049For SaleMLS ID #833911, Julie Stevenson Fischer, Premier Realty Group. Northwest Iowa Regional BOR
- $539,0004 bd5 ba4.6k sqft1621 Hiawatha Trl, Sioux City, IA 51104For SaleMLS ID #832748, Michelle White, Century 21 ProLink. Northwest Iowa Regional BOR
- $549,9003 bd3 ba2.7k sqft12 Deer Haven Dr, Sioux City, IA 51104For SaleMLS ID #832296, Amy Kakacek, LPT Realty, LLC. Northwest Iowa Regional BOR
- $569,0005 bd3 ba3.4k sqft4870 Skyline Dr, Sioux City, IA 51104For SaleMLS ID #832820, Tiffany Pech-Williams, Century 21 ProLink. Northwest Iowa Regional BOR
