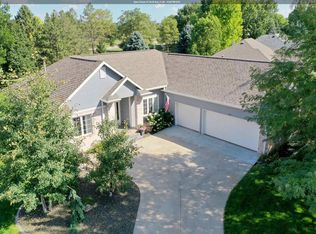
Welcome home to 524 Bluestem Trail! This renovated ranch home in the meadows boasts amazing curb appeal, with stone accents, covered front porch, professional landscaping with concrete curbing, and many beautiful trees / plants. The property is situated on a great lot in the heart of the meadows with a green space behind the home and close walking distance to parks and walking trails. This open concept ranch home has a split master floor plan with great finishes including hardwood floors, double crown molding, high volume ceilings, and recent updates. The kitchen has granite countertops, custom cabinetry, granite island, subway tile backsplash, updated SS appliances, and an eating area with sliders to the patio. The impressive master suite has plenty of natural light, trey ceilings, hardwood floors, walk in closet, and a full bath with a walk in tile shower. The spacious living area opens to the kitchen and features a custom built in entertainment center, 10ft ceilings, hardwood floors, and a gas fireplace. There is an additional office area on the main level with French doors that could also be used as an additional bedroom or formal dining room. Main level amenities also include a large laundry room with cabinets and a sink, two additional bedrooms, and an updated full bath with glass shower doors. The fully finished lower level also has an open concept floor plan including a family room with a gas fireplace, game room area, two additional bedrooms, a full bath, and a workout room. Entertain your guests on the back patio with a fire pit, fenced backyard, and plenty of privacy. This wonderful property is move in ready so Don't Delay!
For sale
$639,995
524 Bluestem Trl, Dakota Dunes, SD 57049
5beds
3baths
3,880sqft
:
Get pre-qualified$4,108/mo
Single Family Residence, Residential
Built in 2008
0.26 Acres Lot
$613,600 Zestimate®
$165/sqft
$30/mo HOA
What's special
Gas fireplaceFenced backyardRenovated ranch homeGranite islandWalk in closetPlenty of privacyCovered front porch
- 31 days |
- 437 |
- 12 |
Zillow last checked:
Listing updated:
Listed by:
Adam Stokes 712-204-1414,
United Real Estate Solutions
Source: Northwest Iowa Regional BOR,MLS#: 833512
Facts & features
Interior
Bedrooms & bathrooms
- Bedrooms: 5
- Bathrooms: 3
- Main level bathrooms: 2
- Main level bedrooms: 3
Rooms
- Room types: Kitchen, Living, Dining, Den, Master, Bedroom, Full Bath, Laundry, Family
Heating
- Forced Air
Cooling
- Central Air
Appliances
- Included: Water Softener: Owned
- Laundry: Main Level
Features
- Built-in Features, Computer Area, Crown Molding, Eat-in Kitchen, Entrance Foyer, Master Bath, Master WI Closet, Granite/Quartz, Kitchen Island, Vaulted/Tray Ceilings
- Flooring: Hardwood
- Doors: French Doors
- Basement: Finished,Full
- Number of fireplaces: 2
- Fireplace features: Gas
Interior area
- Total structure area: 3,880
- Total interior livable area: 3,880 sqft
- Finished area above ground: 2,080
- Finished area below ground: 1,800
Property
Parking
- Total spaces: 3
- Parking features: Attached, Triple, Garage Door Opener, Oversized, Concrete
- Attached garage spaces: 3
Features
- Patio & porch: Patio, Porch
- Exterior features: Outdoor Fire Area
- Fencing: Fenced
Lot
- Size: 0.26 Acres
- Features: Landscaped, Lawn Sprinkler System, Level, Wooded
Details
- Parcel number: 4612723.MD.11.1027
Construction
Type & style
- Home type: SingleFamily
- Architectural style: Ranch
- Property subtype: Single Family Residence, Residential
Materials
- Combination, Stone
- Roof: Shingle
Condition
- New construction: No
- Year built: 2008
Utilities & green energy
- Sewer: Public Sewer
- Water: City
Community & HOA
Community
- Security: Smoke Detector(s)
HOA
- Has HOA: Yes
- HOA fee: $90 quarterly
Location
- Region: Dakota Dunes
Financial & listing details
- Price per square foot: $165/sqft
- Tax assessed value: $451,366
- Annual tax amount: $7,037
- Price range: $640K - $640K
- Date on market: 6/23/2026
- Inclusions: kitchen appliances, water softener, window treatments
Estimated market value
$613,600
$583,000 - $644,000
$3,705/mo
Price history
| Date | Event | Price |
|---|---|---|
| 6/23/2026 | Listed for sale | $639,995+45.5%$165/sqft |
Source:  Northwest Iowa Regional BOR #833512 Report a problem Northwest Iowa Regional BOR #833512 Report a problem | ||
| 8/24/2020 | Sold | $440,000-4.3%$113/sqft |
Source: Northwest Iowa Regional BOR #809776 Report a problem | ||
| 7/6/2020 | Pending sale | $460,000$119/sqft |
Source: Century 21 ProLink #809776 Report a problem | ||
| 6/30/2020 | Price change | $460,000-6%$119/sqft |
Source: Century 21 ProLink #809776 Report a problem | ||
| 6/3/2020 | Price change | $489,500-2%$126/sqft |
Source: Century 21 ProLink #808975 Report a problem | ||
| 5/7/2020 | Listed for sale | $499,500+33.2%$129/sqft |
Source: Century 21 ProLink #808975 Report a problem | ||
| 9/25/2015 | Sold | $375,000+7.4%$97/sqft |
Source: Northwest Iowa Regional BOR #711029 Report a problem | ||
| 5/17/2013 | Sold | $349,000-3.1%$90/sqft |
Source: Public Record Report a problem | ||
| 12/20/2007 | Sold | $360,000$93/sqft |
Source: Public Record Report a problem | ||
Public tax history
| Year | Property taxes | Tax assessment |
|---|---|---|
| 2025 | $7,037 -2.4% | $451,366 |
| 2023 | $7,212 +1% | $451,366 +6% |
| 2022 | $7,137 +6.8% | $425,692 +0.9% |
| 2021 | $6,681 +4.7% | $421,702 +10.7% |
| 2020 | $6,383 | $380,973 +4.5% |
| 2019 | -- | $364,732 +4.4% |
| 2018 | $6,180 | $349,264 |
| 2017 | $6,180 | $349,264 |
| 2016 | $6,180 | $349,264 |
| 2015 | $6,180 -2% | $349,264 +2.6% |
| 2014 | $6,306 | $340,450 |
| 2013 | -- | $340,450 |
| 2012 | $6,527 | $340,450 |
| 2011 | -- | $340,450 |
Find assessor info on the county website
Monthly payment
Est. payment
Payment breakdown
Explore the cost of this home by adjusting the details. Changes won't be saved.Climate risks
Neighborhood: 57049
Nearby schools
GreatSchools rating
- 6/10Dakota Valley Elementary - 02Grades: K-3Distance: 3.9 mi
- 9/10Dakota Valley Jr. High - 03Grades: 6-8Distance: 3.9 mi
- 7/10Dakota Valley High School - 01Grades: 9-12Distance: 3.9 mi
Schools provided by the listing agent
- Elementary: Dakota Valley
- Middle: Dakota Valley
- High: Dakota Valley
Source: Northwest Iowa Regional BOR. This data may not be complete. We recommend contacting the local school district to confirm school assignments for this home.
- $519,0003 bd-- ba2k sqft536 Bluestem Trl, Dakota Dunes, SD 57049Off Market

- $645,0004 bd3 ba3.9k sqft520 Bluestem Trl, Dakota Dunes, SD 57049Sold

- $540,0004 bd3 ba3.2k sqft548 Bluestem Trl, Dakota Dunes, SD 57049Sold

- $500,0003 bd2 ba2.2k sqft516 Bluestem Trl, Dakota Dunes, SD 57049Sold

- $434,2003 bd2 ba1.5k sqft525 Bluestem Trl, Dakota Dunes, SD 57049Off Market
- $446,3880.304 Acres537 Bluestem Trl, Dakota Dunes, SD 57049Off Market
- $595,5005 bd3 ba3.7k sqft513 Bluestem Trl, Dakota Dunes, SD 57049Off Market
- $543,2003 bd2 ba2.2k sqft560 Bluestem Trl, Dakota Dunes, SD 57049Off Market
A local agent can set up tours, give advice and negotiate with sellers.
Similar homes
- $550,0004 bd3 ba3.5k sqft177 Windflower Bnd, Dakota Dunes, SD 57049For Sale
 MLS ID #833773, LaNay Welch, Keller Williams Siouxland. Northwest Iowa Regional BOR
 - $635,0004 bd3 ba3.9k sqft211 E Sawgrass Trl, Dakota Dunes, SD 57049For Sale
 MLS ID #833087, Barb Maxon, Century 21 ProLink. Northwest Iowa Regional BOR
 - $585,0005 bd3 ba3.5k sqft875 E Sawgrass Trl, Dakota Dunes, SD 57049For Sale
 MLS ID #833602, LaNay Welch, Keller Williams Siouxland. Northwest Iowa Regional BOR
 - $749,0004 bd4 ba3.7k sqft942 Spyglass Cir, Dakota Dunes, SD 57049For Sale
 MLS ID #833122, Taylor Wright, United Real Estate Solutions. Northwest Iowa Regional BOR
 - $490,0005 bd3 ba3k sqft621 Bluestem Trl, Dakota Dunes, SD 57049For SaleMLS ID #833582, Elizabeth Deurloo, United Real Estate Solutions. Northwest Iowa Regional BOR
- $580,0004 bd3 ba3.8k sqft459 E Sawgrass Trl, Dakota Dunes, SD 57049For SaleMLS ID #832227, Toni Delfs, Keller Williams Siouxland. Northwest Iowa Regional BOR
- $699,9006 bd3 ba3.4k sqft725 E Pinehurst Trl, Dakota Dunes, SD 57049For SaleMLS ID #833107, Nick Kuehl, Kuehl Realty. Northwest Iowa Regional BOR
- $549,0003 bd4 ba3.5k sqft224 E Sawgrass Trl, Dakota Dunes, SD 57049For SaleMLS ID #833610, Christine Stultz, Century 21 ProLink. Northwest Iowa Regional BOR
- $700,0004 bd4 ba4k sqft652 E Sawgrass Trl, Dakota Dunes, SD 57049For SaleMLS ID #832125, Barb Maxon, Century 21 ProLink. Northwest Iowa Regional BOR
- $425,0005 bd3 ba2.5k sqft618 Prairie Blvd, Dakota Dunes, SD 57049For SaleMLS ID #833780, Pamela Kavanaugh Edwards, Dunes Realty, LLC. Northwest Iowa Regional BOR
- $459,9504 bd3 ba2.3k sqft697 Prairie Blvd, Dakota Dunes, SD 57049For SaleMLS ID #832446, Kathie Pfaffle, Haus of Home. Northwest Iowa Regional BOR
- $449,0003 bd4 ba2.5k sqft372 Bluestem Trl, Dakota Dunes, SD 57049For SaleMLS ID #833464, Brandi Jorgensen, J & M Real Estate Group Inc.. Northwest Iowa Regional BOR
- $599,0003 bd2 ba1.9k sqft901 Lakeshore Cir, North Sioux City, SD 57049For SaleMLS ID #832998, Vanessa Lefler-Larned, Keller Williams Siouxland. Northwest Iowa Regional BOR
- $339,9004 bd2 ba2k sqft2 Alcoma Dr, McCook Lake, SD 57049For SaleMLS ID #833911, Julie Stevenson Fischer, Premier Realty Group. Northwest Iowa Regional BOR
- $850,0003 bd2 ba2.8k sqft425 Bay Hill Cir, Dakota Dunes, SD 57049For SaleMLS ID #826771, Patti Robinson, United Real Estate Solutions. Northwest Iowa Regional BOR
- $750,0005 bd3 ba3.4k sqft204 Pinewood Park, Jefferson, SD 57038For SaleMLS ID #833086, Barb Maxon, Century 21 ProLink. Northwest Iowa Regional BOR
- $629,0005 bd4 ba4.1k sqft6816 Cypress Point, Sioux City, IA 51106For SaleMLS ID #833737, Jeff Nelson, United Real Estate Solutions. Northwest Iowa Regional BOR
- $585,0003 bd4 ba4k sqft3703 Woodbine Rd, Sioux City, IA 51106For SaleMLS ID #833927, Chuck Burnett, United Real Estate Solutions. Northwest Iowa Regional BOR
- $650,0004 bd4 ba4.6k sqft1004 Wynstone Dr, Jefferson, SD 57038For SaleMLS ID #832120, Christine Stultz, Century 21 ProLink. Northwest Iowa Regional BOR
- $669,0005 bd3 ba3.3k sqft3440 Wanamaker Way, Sioux City, IA 51106For SaleMLS ID #833594, Toni Delfs, Keller Williams Siouxland. Northwest Iowa Regional BOR
