Fantastic opportunity to own a riverfront property in Wynstone! This townhome is well-designed. It is a private setting on 1.35 acres, over 2500 Sq Ft on the main floor plus a fully finished basement. A large foyer with hardwoods introduces you to the home. Beautiful open concept space with 10ft ceilings and 8ft doors. Large kitchen with maple cabinetry, double ovens, granite tops, tile floor and an island with barstool space. The dining room has hardwood floors continued from the foyer and access to the Screenbuilders 4 season porch. The living room has a 3 sided gas fireplace, built-ins, art niches, and large windows to enjoy the view. The spacious primary suite is situated in the back corner of the property. Large windows allowing natural light and a great view. The full master bath has a jet tub, shower, 2 sinks, an additional vanity plus a large walk in closet. Bedroom 2, currently used as an office, is at the front of the home. The hallway bath with a shower is near the bedroom. A tiled mud room off the garage is set up for main floor laundry with laundry chute, many cabinets and a large pantry. The fully finished basement has a wide open family room with the 2nd gas fireplace in the TV area, additional room for a game table and more. Amazing wet bar to accommodate 10-12 barstools has beverage fridges, dishwasher, sink and a full fridge. Display your liquor and wine beautifully; additional wine display room too! Bedrooms 3 and 4, with egress, plus a full bath on one side of the lower level. Convenient laundry room and powder room near the entertaining space. An additional 10x15 den space and storage room with utilities. Bluetooth speakers zoned throughout. The exterior is meticulously landscaped and fully sprinklered. Shake siding, composite deck with cable railing, flagstone patio at the basement walkout and a 50yr BRAVA roof was installed 2025! An amazing mix of purposeful design and privacy. Sellers offering $7500 buyer credit for offer closing by 10/15/26!
For sale
Price cut: $25K (7/20)
$650,000
1004 Wynstone Dr, Jefferson, SD 57038
4beds
4baths
4,649sqft
Townhouse, Residential
Built in 2000
1.35 Acres Lot
$631,700 Zestimate®
$140/sqft
$140/mo HOA
What's special
Double ovensLarge walk in closetArt nichesGranite topsShake sidingIsland with barstool spaceWide open family room
- 213 days
- 386
- 7
Zillow last checked:
Listing updated:
Listed by:
Christine Stultz 712-224-2300,
Century 21 ProLink
Source: Northwest Iowa Regional BOR,MLS#: 832120
Facts & features
Interior
Bedrooms & bathrooms
- Bedrooms: 4
- Bathrooms: 4
- Main level bathrooms: 2
- Main level bedrooms: 2
Rooms
- Room types: Living Room, Kitchen, Dining, Master, Full Bath, 3/4 Bath, Other, Family, Bedroom, Half Bath, Laundry
Heating
- Forced Air
Cooling
- Central Air
Appliances
- Included: Water Softener: Hook-up
- Laundry: In Basement, Main Level
Features
- Built-in Features, Central Vacuum, Computer Area, Entrance Foyer, Master Bath, Master WI Closet, Wet Bar, Granite/Quartz, Kitchen Island
- Flooring: Hardwood
- Basement: Finished,Full,Walk-out
- Number of fireplaces: 2
- Fireplace features: Gas
Interior area
- Total structure area: 4,649
- Total interior livable area: 4,649 sqft
- Finished area above ground: 2,516
- Finished area below ground: 2,133
Video & virtual tour
Property
Parking
- Total spaces: 3
- Parking features: Attached, Triple, Garage Door Opener, Oversized, Concrete
- Attached garage spaces: 3
Features
- Patio & porch: Deck, Patio, Porch
- Exterior features: Outdoor Fire Area
- Has spa: Yes
- Spa features: Bath
- On waterfront: Yes
- Waterfront features: Waterfront
Lot
- Size: 1.35 Acres
- Features: Landscaped, Lawn Sprinkler System, Level, Wooded
Details
- Parcel number: 17.WS.01.1001A
Construction
Type & style
- Home type: Townhouse
- Architectural style: Ranch
- Property subtype: Townhouse, Residential
Materials
- Combination
Condition
- New construction: No
- Year built: 2000
Utilities & green energy
- Sewer: Septic Tank
- Water: Rural Water
Community & HOA
Community
- Security: Smoke Detector(s)
HOA
- Has HOA: Yes
- HOA fee: $140 monthly
Location
- Region: Jefferson
Financial & listing details
- Price per square foot: $140/sqft
- Tax assessed value: $525,496
- Annual tax amount: $7,139
- Price range: $650K - $650K
- Date on market: 3/16/2026
- Inclusions: Kitchen appliances, bar mini fridges, microwave and dishwasher
Estimated market value
$631,700
$600,000 - $663,000
$3,196/mo
Price history
| Date | Event | Price |
|---|---|---|
| 7/20/2026 | Price change | $650,000-3.7%$140/sqft |
Source:  Northwest Iowa Regional BOR #832120 Report a problem Northwest Iowa Regional BOR #832120 Report a problem | ||
| 6/5/2026 | Price change | $675,000-2.9%$145/sqft |
Source: Northwest Iowa Regional BOR #832120 Report a problem | ||
| 3/16/2026 | Listed for sale | $695,000-12.6%$149/sqft |
Source: Northwest Iowa Regional BOR #832120 Report a problem | ||
| 12/20/2025 | Listing removed | $795,000$171/sqft |
Source: Northwest Iowa Regional BOR #829239 Report a problem | ||
| 10/22/2025 | Price change | $795,000-3.6%$171/sqft |
Source: Northwest Iowa Regional BOR #829239 Report a problem | ||
| 8/6/2025 | Price change | $825,000-5.7%$177/sqft |
Source: Northwest Iowa Regional BOR #829239 Report a problem | ||
| 6/24/2025 | Listed for sale | $875,000$188/sqft |
Source: Northwest Iowa Regional BOR #829239 Report a problem | ||
Public tax history
| Year | Property taxes | Tax assessment |
|---|---|---|
| 2025 | $7,061 +43.8% | $525,496 +30.5% |
| 2023 | $4,909 +0.1% | $402,673 +20% |
| 2022 | $4,902 +0.2% | $335,561 |
| 2021 | $4,892 +2% | $335,561 +3.8% |
| 2020 | $4,796 | $323,390 |
| 2019 | -- | $323,390 |
| 2018 | $4,588 | $323,390 |
| 2017 | $4,588 | $323,390 |
| 2016 | $4,588 | $323,390 |
| 2015 | $4,588 -2.1% | $323,390 |
| 2014 | $4,684 | $323,390 |
| 2013 | -- | $323,390 +7.3% |
| 2012 | $4,459 | $301,265 |
| 2011 | -- | $301,265 |
Find assessor info on the county website
Monthly payment
Est. payment
Payment breakdown
Explore the cost of this home by adjusting the details. Changes won't be saved.Climate risks
Neighborhood: 57038
Nearby schools
Schools provided by the listing agent
- Elementary: Dakota Valley
- Middle: Dakota Valley
- High: Dakota Valley
Source: Northwest Iowa Regional BOR. This data may not be complete. We recommend contacting the local school district to confirm school assignments for this home.
Similar homes
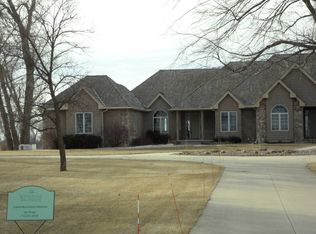
- $750,0005 bd5 ba6.5k sqft946 Wynstone Dr, Jefferson, SD 57038For Sale
 MLS ID #832739, Barb Maxon, Century 21 ProLink. Northwest Iowa Regional BOR
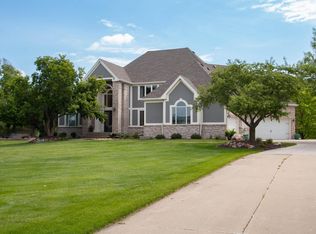
 - $650,0004 bd4 ba4k sqft652 E Sawgrass Trl, Dakota Dunes, SD 57049For Sale
 MLS ID #834708, Barb Maxon, Century 21 ProLink. Northwest Iowa Regional BOR
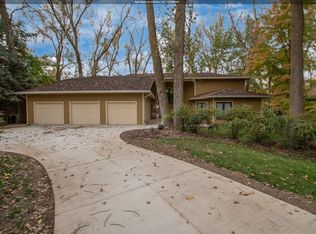
 - $675,0005 bd4 ba3.3k sqft611 E Saint Andrews Cir, North Sioux City, SD 57049For Sale
 MLS ID #834594, Barb Maxon, Century 21 ProLink. Northwest Iowa Regional BOR
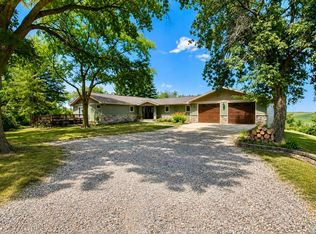
 - $650,0004 bd3 ba3.6k sqft18231 Weber Rd, Westfield, IA 51062For Sale
 MLS ID #834116, Tiffany Pech-Williams, Century 21 ProLink. Northwest Iowa Regional BOR
 - $535,0004 bd4 ba4.1k sqft33925 Johnson Dr, Sioux City, IA 51108For SaleMLS ID #834861, Priscilla Andersen, Century 21 ProLink. Northwest Iowa Regional BOR
- $639,0005 bd5 ba5.5k sqft4115 Country Club Blvd, Sioux City, IA 51104For SaleMLS ID #831941, Austin Fuller, Century 21 ProLink. Northwest Iowa Regional BOR
- $739,0004 bd4 ba5.3k sqft21770 320th St, Sioux City, IA 51108For SaleMLS ID #834596, Kurt Clements, ListWithFreedom.com. Northwest Iowa Regional BOR
- $570,0004 bd3 ba3.8k sqft459 E Sawgrass Trl, Dakota Dunes, SD 57049For SaleMLS ID #834524, Barb Maxon, Century 21 ProLink. Northwest Iowa Regional BOR
- $589,0004 bd3 ba3.5k sqft3902 Smith River Rd, Sioux City, IA 51108For SaleMLS ID #833975, Jessica Tadlock, Century 21 ProLink. Northwest Iowa Regional BOR
- $525,0004 bd5 ba4.6k sqft1621 Hiawatha Trl, Sioux City, IA 51104For SaleMLS ID #834840, Tammy Doyel, Keller Williams Siouxland. Northwest Iowa Regional BOR
- $545,0004 bd3 ba3.5k sqft177 Windflower Bnd, Dakota Dunes, SD 57049For SaleMLS ID #833773, LaNay Welch, Keller Williams Siouxland. Northwest Iowa Regional BOR
- $619,9955 bd3 ba3.8k sqft524 Bluestem Trl, Dakota Dunes, SD 57049For SaleMLS ID #833512, Adam Stokes, United Real Estate Solutions. Northwest Iowa Regional BOR
- $565,0005 bd3 ba3.5k sqft875 E Sawgrass Trl, Dakota Dunes, SD 57049For SaleMLS ID #833602, LaNay Welch, Keller Williams Siouxland. Northwest Iowa Regional BOR
- $790,0004 bd3 ba3.5k sqft33273 K18s, Sioux City, IA 51108For SaleMLS ID #834882, Joseph Krage, United Real Estate Solutions. Northwest Iowa Regional BOR
- $585,0005 bd4 ba3.8k sqft924 46th St, Sioux City, IA 51104For SaleMLS ID #834436, Christy Conrad, CC Properties. Northwest Iowa Regional BOR
- $500,0004 bd3 ba3.3k sqft924 Willow Dr, Dakota Dunes, SD 57049For SaleMLS ID #834455, Barb Maxon, Century 21 ProLink. Northwest Iowa Regional BOR
- $549,9003 bd3 ba2.7k sqft12 Deer Haven Dr, Sioux City, IA 51104For SaleMLS ID #832296, Amy Kakacek, LPT Realty, LLC. Northwest Iowa Regional BOR
- $699,9504 bd3 ba3.3k sqft545 E Pinehurst Trl, Dakota Dunes, SD 57049For SaleMLS ID #834291, Chuck Burnett, United Real Estate Solutions. Northwest Iowa Regional BOR
- $785,0004 bd5 ba4.4k sqft6734 Cantebury Ct, Sioux City, IA 51106For SaleMLS ID #834838, Cassie Chilton, RE/MAX Experience. Northwest Iowa Regional BOR
- $624,9003 bd3 ba3.3k sqft502 Pine St, Dakota City, NE 68731For SaleMLS ID #832855, Gina Anderson, Cardinal City Realty, Inc.. Northwest Iowa Regional BOR
