Enjoy peace and freedom of country living on 12.18 scenic acres with space for animals, hobbies, or simply room to roam, all where you can enjoy rural living without giving up convenience, less than 5 minutes outside Sioux City. The property is situated on top of one of the Loess Hills, overlooking a picturesque valley that is a few miles across. Wildlife lovers will appreciate the pheasants, turkeys, and deer that frequent the property. Mature trees create a beautiful setting with privacy, shade, and incredible Iowa sunsets. The home offers approximately 4,672 feet of living space with 4 bedrooms and 3.5 bathrooms. The high-ceiling, open-concept living and dining areas are filled with natural light from 15 floor to ceiling windows overlooking the valley, while the spacious kitchen features ample custom stained wood and glass cabinetry, Cambria quartz countertops, professional appliances, double sinks in the large island/bar, a separate prep sink, double ovens, a Jennaire flat cooktop, a huge walk-in pantry, and flows seamlessly into the main living areas. The main floor includes the master bedroom with en-suite bathroom, a jacuzzi tub, a steam shower, separate his and her sinks/vanities, and an oversized walk-in closet. The finished walk-out lower level is ideal for gatherings with a large family/rec room, two oversized bedrooms, each with a large walk-in closet, a Jack and Jill full bathroom with a separate vanity and sink for each bedroom, a half-bath with exterior entrance door for a future swimming pool or just cleaning up as you come into the house, and a large mud sink and tornado room off the mechanical room. The main floor and lower levels both include convenient laundry areas.
The house is solidly built of LiteForm insulated concrete construction (6” thick concrete walls from the basement to the rafters with 2” of Styrofoam inside and outside the poured concrete for incredible energy efficiency). Pella doors and windows, Hardie Plank siding, Dryvit stucco, and stone exterior provide low maintenance, and a poured LiteDeck and a separate concrete patio provide wonderful opportunities to sit outside and enjoy the peace, tranquility, and scenic views. Three oversized garage stalls on the main level and a one stall garage facing the back yard on the lower level provide ample storage for cars, UTVs, mowers, toys, or just storing things. The 16x24 shed provides a place for hobbies, tools, and tinkering. Additional features include beautiful stonework around the gas fireplace and windows in the living room, private well water, fiber optic lines to the house, NWREC electric, brand new HVAC system, Aprilaire heat exchanger, Culligan water softener and iron treatment systems, a 105-gallon Marathon hot water heater, stamped concrete sidewalk, firepit, solid-core, stained oak doors and stained wood trim throughout, a fenced kennel connected to the deck stairs for your pets, and outdoor speakers to enjoy your music on the deck or patio. Numerous apple trees and aronia bushes provide an abundance of fresh fruit in season, and a 1/2 acre garden area is fenced to keep out deer, turkeys, and other wildlife.
Conveniently located just 0.8 miles from a paved road, 5 miles from US 75, and 7.5 miles from Interstate 29, this is a rare opportunity to own a versatile acreage with the perfect blend of comfort, functionality, and wide-open space to work, raise animals, build memories, and enjoy the country lifestyle.
Note: The 40’L x 9.5’H CONEX box and Starlink internet hardware are negotiable for sale. The weather station on the pole in the back yard is not included in the sale.
For sale by owner
$819,000
21770 320th St, Sioux City, IA 51108
4beds
4,672sqft
:
Get pre-qualified$5,942/mo
SingleFamily
Built in 2007
12.18 Acres Lot
$-- Zestimate®
$175/sqft
$-- HOA
What's special
Hardie plank sidingSteam showerHuge walk-in pantryProfessional appliancesSeparate prep sinkDouble ovensPella doors and windows
- 33 days |
- 895 |
- 26 |
Listed by:
Property Owner (712) 499-8630
Facts & features
Interior
Bedrooms & bathrooms
- Bedrooms: 4
- Bathrooms: 4
- Full bathrooms: 3
- 1/2 bathrooms: 1
Heating
- Heat pump, Other, Electric, Gas
Cooling
- Central
Appliances
- Included: Dishwasher, Dryer, Microwave, Range / Oven, Refrigerator, Washer
Features
- Flooring: Tile, Carpet, Linoleum / Vinyl
- Basement: Finished
- Has fireplace: Yes
Interior area
- Total interior livable area: 4,672 sqft
Video & virtual tour
Property
Parking
- Total spaces: 4
- Parking features: Garage - Attached, Off-street
Features
- Exterior features: Stone, Stucco, Cement / Concrete
- Has view: Yes
- View description: Territorial
Lot
- Size: 12.18 Acres
Details
- Parcel number: 2328200014
Construction
Type & style
- Home type: SingleFamily
Materials
- Frame
- Foundation: Concrete
- Roof: Composition
Condition
- New construction: No
- Year built: 2007
Community & HOA
Location
- Region: Sioux City
Financial & listing details
- Price per square foot: $175/sqft
- Tax assessed value: $741,670
- Annual tax amount: $7,232
- Date on market: 6/23/2026
Estimated market value
Not available
Estimated sales range
Not available
$2,601/mo
Price history
| Date | Event | Price |
|---|---|---|
| 6/23/2026 | Listed for sale | $819,000$175/sqft |
Source: Owner Report a problem | ||
Public tax history
| Year | Property taxes | Tax assessment |
|---|---|---|
| 2025 | $7,232 +32.8% | $741,670 +3.7% |
| 2024 | $5,444 +1.2% | $715,350 +30% |
| 2023 | $5,380 +1% | $550,380 +20.7% |
| 2022 | $5,328 +1.6% | $455,920 |
| 2021 | $5,246 -2.5% | $455,920 +6.5% |
| 2020 | $5,378 -0.7% | $428,160 |
| 2019 | $5,416 +1.8% | $428,160 +10.3% |
| 2018 | $5,318 | $388,210 -2.9% |
| 2017 | $5,318 -2.5% | $399,930 |
| 2016 | $5,454 +7.6% | $399,930 +9.2% |
| 2015 | $5,068 | $366,240 |
| 2014 | $5,068 +1.7% | -- |
| 2013 | $4,982 +1.1% | -- |
| 2012 | $4,928 +4.3% | -- |
| 2011 | $4,726 +0.9% | -- |
| 2010 | $4,684 +22% | -- |
| 2009 | $3,838 +2565.3% | -- |
| 2008 | $144 +33.3% | -- |
| 2007 | $108 | -- |
Find assessor info on the county website
Monthly payment
Est. payment
Payment breakdown
Explore the cost of this home by adjusting the details. Changes won't be saved.Climate risks
Neighborhood: 51108
Nearby schools
GreatSchools rating
- 6/10Perry Creek Elementary SchoolGrades: K-5Distance: 4.2 mi
- 4/10North Middle SchoolGrades: 6-8Distance: 3.3 mi
- 3/10North High SchoolGrades: 9-12Distance: 3.3 mi
- $736,5004 bd3 ba1.8k sqft21758 320th St, Sioux City, IA 51108Off Market
- $703,4003 bd2 ba-- sqft32071 Granite Ave, Sioux City, IA 51108Off Market
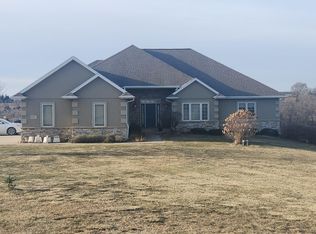
- $778,6004 bd3 ba2.7k sqft21947 320th St, Sioux City, IA 51108Off Market
- $478,1004 bd3 ba1.4k sqft32142 Fox Ave, Sioux City, IA 51108Off Market
- $540,3003 bd3 ba2.1k sqft32150 Fox Ave, Sioux City, IA 51108Off Market
- $913,6005 bd3 ba3.4k sqft32032 Granite Ave, Sioux City, IA 51108Off Market
- $723,2005 bd4 ba2.4k sqft32249 Granite Ave, Sioux City, IA 51108Off Market
- $289,8003 bd2 ba1.3k sqft21475 320th St, Sioux City, IA 51108Off Market
A local agent can set up tours, give advice and negotiate with sellers.
Similar homes
- $850,0005 bd3 ba4.8k sqft2000 Plum Creek Rd, Sioux City, IA 51103For Sale
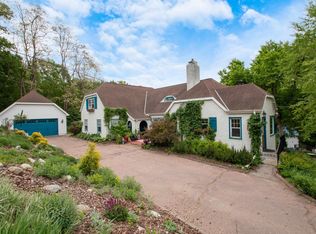
 MLS ID #832252, Barb Maxon, Century 21 ProLink. Northwest Iowa Regional BOR
 - $589,9504 bd4 ba3.6k sqft4440 Lost Meadows Rd, Sioux City, IA 51108For Sale
 MLS ID #832239, LaNay Welch, Keller Williams Siouxland. Northwest Iowa Regional BOR
 - $810,0004 bd5 ba4.4k sqft6734 Cantebury Ct, Sioux City, IA 51106For Sale
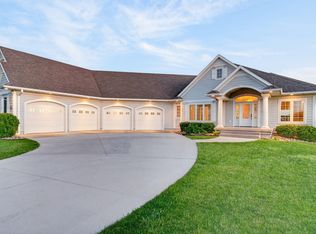 MLS ID #833069, Cassie Chilton, RE/MAX Experience. Northwest Iowa Regional BOR
 - $698,5005 bd5 ba5.5k sqft4115 Country Club Blvd, Sioux City, IA 51104For Sale
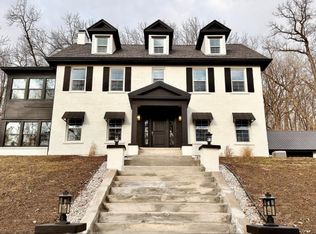 MLS ID #831941, Austin Fuller, Century 21 ProLink. Northwest Iowa Regional BOR
 - $700,0005 bd3 ba3.6k sqft33086 Eighteen South Rd #K, Sioux City, IA 51108For SaleMLS ID #743657, Jordan Petersen, Midwest Land Group LLC. DMMLS
- $850,0005 bd3 ba4.3k sqft914 Wynstone Dr, Jefferson, SD 57038For SaleMLS ID #833575, Barb Maxon, Century 21 ProLink. Northwest Iowa Regional BOR
- $850,0005 bd4 ba4.4k sqft2629 Glen Ellen Rd, Sioux City, IA 51106For SaleMLS ID #832953, Mallori Hoffert, Century 21 ProLink. Northwest Iowa Regional BOR
- $549,9003 bd3 ba2.7k sqft12 Deer Haven Dr, Sioux City, IA 51104For SaleMLS ID #832296, Amy Kakacek, LPT Realty, LLC. Northwest Iowa Regional BOR
- $585,0003 bd4 ba4k sqft3703 Woodbine Rd, Sioux City, IA 51106For SaleMLS ID #833927, Chuck Burnett, United Real Estate Solutions. Northwest Iowa Regional BOR
- $749,0004 bd4 ba3.7k sqft942 Spyglass Cir, Dakota Dunes, SD 57049For SaleMLS ID #833122, Taylor Wright, United Real Estate Solutions. Northwest Iowa Regional BOR
- $895,0005 bd4 ba4k sqft914 Pebble Beach Dr, Dakota Dunes, SD 57049For SaleMLS ID #833872, William Schindler, United Real Estate Solutions. Northwest Iowa Regional BOR
- $539,0004 bd5 ba4.6k sqft1621 Hiawatha Trl, Sioux City, IA 51104For SaleMLS ID #832748, Michelle White, Century 21 ProLink. Northwest Iowa Regional BOR
- $697,0004 bd5 ba4.4k sqft2729 Glen Ellen Rd, Sioux City, IA 51106For SaleMLS ID #833003, Kathie Pfaffle, Haus of Home. Northwest Iowa Regional BOR
- $569,0005 bd3 ba3.4k sqft4870 Skyline Dr, Sioux City, IA 51104For SaleMLS ID #832820, Tiffany Pech-Williams, Century 21 ProLink. Northwest Iowa Regional BOR
- $445,0003 bd4 ba2.9k sqft412 39th St, Sioux City, IA 51104For SaleMLS ID #833864, Jesse Derrick, Riverstone Realty. Northwest Iowa Regional BOR
- $629,0005 bd4 ba4.1k sqft6816 Cypress Point, Sioux City, IA 51106For SaleMLS ID #833737, Jeff Nelson, United Real Estate Solutions. Northwest Iowa Regional BOR
- $739,0005 bd3 ba3.7k sqft195 N Canterbury Cir, North Sioux City, SD 57049For SaleMLS ID #833830, Pamela Kavanaugh Edwards, Dunes Realty, LLC. Northwest Iowa Regional BOR
- $750,0005 bd3 ba3.4k sqft204 Pinewood Park, Jefferson, SD 57038For SaleMLS ID #833086, Barb Maxon, Century 21 ProLink. Northwest Iowa Regional BOR
- $475,0006 bd4 ba4.8k sqft4412 Manor Cir, Sioux City, IA 51104For Sale By Owner
- $750,0005 bd5 ba6.5k sqft946 Wynstone Dr, Jefferson, SD 57038For SaleMLS ID #832739, Barb Maxon, Century 21 ProLink. Northwest Iowa Regional BOR
