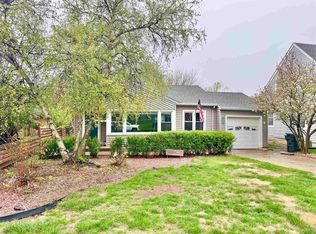
PRICE REDUCED! Open House, Sunday, July 12, 12:30-2:00 pm. Large ranch home in the historic Country Club neighborhood. Plenty of room for a growing family or multigenerational living. Beautiful sunny kitchen, two family rooms, living room and lovely master bathroom with walk in closet. 4 bedrooms on main floor, 2 bedrooms plus a bedroom/library in the basement. Two full baths plus powder room on main floor; full bath in the basement. New roof, siding, gutters, soffit, retaining wall, dishwasher, microwave and 9 new windows in 2025. Jenn Air convection double oven. Two fireplaces, Kinetico RO system, two furnaces, central air, water softener included. Solid oak and hickory floors. Two car extended garage and large, flat driveway for more vehicles. Quiet street just off Country Club Blvd. Close to hospitals, shopping, northside public schools and Heelan Catholic Schools. There is so much room for hobbies or pets or grandparents!
For sale by owner
Price cut: $5K (7/9)
$475,000
4412 Manor Cir, Sioux City, IA 51104
6beds
4,800sqft
:
Get pre-qualified$3,414/mo
SingleFamily
Built in 1967
0.57 Acres Lot
$-- Zestimate®
$99/sqft
$-- HOA
What's special
Two fireplacesCentral airTwo furnacesTwo family roomsBeautiful sunny kitchenNew roofWater softener included
What the owner loves about this home
Quiet street, wonderful neighbors and so much space indoors and outdoors.
New roof, windows, soffit, gutters and retaining wall in 2025. Minutes from Heelan Schools and North MS, North HS and P Creek Elementary. Close to hospital, clinic and shopping.
- 81 days |
- 852 |
- 20 |
Listed by:
Property Owner (712) 301-1484
Facts & features
Interior
Bedrooms & bathrooms
- Bedrooms: 6
- Bathrooms: 4
- Full bathrooms: 3
- 1/2 bathrooms: 1
Heating
- Forced air, Heat pump, Electric, Gas
Cooling
- Central
Appliances
- Included: Dishwasher, Freezer, Garbage disposal, Microwave, Range / Oven, Refrigerator
Features
- Flooring: Tile, Carpet, Hardwood, Laminate
- Basement: Finished
- Has fireplace: Yes
Interior area
- Total interior livable area: 4,800 sqft
Property
Parking
- Total spaces: 2
- Parking features: Garage - Attached
Features
- Exterior features: Shingle, Vinyl
Lot
- Size: 0.57 Acres
Details
- Parcel number: 894708227003
Construction
Type & style
- Home type: SingleFamily
Materials
- Frame
- Foundation: Concrete Block
- Roof: Asphalt
Condition
- New construction: No
- Year built: 1967
Community & HOA
Location
- Region: Sioux City
Financial & listing details
- Price per square foot: $99/sqft
- Tax assessed value: $439,100
- Annual tax amount: $7,210
- Date on market: 5/5/2026
Estimated market value
Not available
Estimated sales range
Not available
$2,796/mo
Price history
| Date | Event | Price |
|---|---|---|
| 7/9/2026 | Price change | $475,000-1%$99/sqft |
Source: Owner Report a problem | ||
| 6/28/2026 | Price change | $480,000-3%$100/sqft |
Source: Owner Report a problem | ||
| 5/5/2026 | Listed for sale | $495,000-5.7%$103/sqft |
Source: Owner Report a problem | ||
| 5/1/2026 | Listing removed | $525,000$109/sqft |
Source:  Northwest Iowa Regional BOR #831413 Report a problem Northwest Iowa Regional BOR #831413 Report a problem | ||
| 3/26/2026 | Listed for sale | $525,000$109/sqft |
Source: Northwest Iowa Regional BOR #831413 Report a problem | ||
| 3/12/2026 | Pending sale | $525,000$109/sqft |
Source: Northwest Iowa Regional BOR #831413 Report a problem | ||
| 2/17/2026 | Price change | $525,000-4.5%$109/sqft |
Source: Northwest Iowa Regional BOR #831413 Report a problem | ||
| 1/12/2026 | Listed for sale | $550,000$115/sqft |
Source: Northwest Iowa Regional BOR #831413 Report a problem | ||
| 1/8/2026 | Listing removed | $550,000$115/sqft |
Source: Northwest Iowa Regional BOR #830538 Report a problem | ||
| 10/6/2025 | Listed for sale | $550,000$115/sqft |
Source: Northwest Iowa Regional BOR #830538 Report a problem | ||
| 8/1/2025 | Listing removed | $550,000$115/sqft |
Source: Northwest Iowa Regional BOR #828647 Report a problem | ||
| 5/16/2025 | Listed for sale | $550,000+300%$115/sqft |
Source: Northwest Iowa Regional BOR #828647 Report a problem | ||
| 5/2/2008 | Sold | $137,500-50%$29/sqft |
Source: Northwest Iowa Regional BOR #532951 Report a problem | ||
| 6/29/2006 | Sold | $275,000$57/sqft |
Source: Public Record Report a problem | ||
Public tax history
| Year | Property taxes | Tax assessment |
|---|---|---|
| 2025 | $7,210 +4.1% | $439,100 +7.3% |
| 2024 | $6,924 +5.6% | $409,100 |
| 2023 | $6,554 +1.8% | $409,100 +21.9% |
| 2022 | $6,438 +4% | $335,600 |
| 2021 | $6,192 -10.8% | $335,600 +5.7% |
| 2020 | $6,943 -1.1% | $317,600 -6.8% |
| 2019 | $7,023 +4.2% | $340,848 +9.6% |
| 2018 | $6,740 | $311,000 +9.6% |
| 2017 | $6,740 +9.3% | $283,700 |
| 2016 | $6,166 | $283,700 |
| 2015 | $6,166 +7.3% | $283,700 +8.6% |
| 2014 | $5,748 +3.7% | $261,300 |
| 2013 | $5,544 +2.6% | $261,300 |
| 2012 | $5,402 -3.1% | -- |
| 2011 | $5,574 -2.6% | -- |
| 2010 | $5,720 -1.7% | -- |
| 2009 | $5,816 +1.1% | -- |
| 2008 | $5,754 | -- |
Find assessor info on the county website
Monthly payment
Est. payment
Payment breakdown
Explore the cost of this home by adjusting the details. Changes won't be saved.Climate risks
Neighborhood: 51104
Nearby schools
GreatSchools rating
- 6/10Perry Creek Elementary SchoolGrades: K-5Distance: 0.7 mi
- 4/10North Middle SchoolGrades: 6-8Distance: 1.1 mi
- 3/10North High SchoolGrades: 9-12Distance: 0.8 mi
- $204,4003 bd2 ba1.2k sqft3531 Dupont St, Sioux City, IA 51104Off Market

- $51,4000.683 Acres4539 Cheyenne Blvd, Sioux City, IA 51104Off Market
- $249,1003 bd2 ba1.6k sqft3731 Jones St, Sioux City, IA 51104Off Market

- $180,0002 bd2 ba1.5k sqft3729 Jones St, Sioux City, IA 51104Sold
- $269,4003 bd3 ba2.4k sqft3719 Jones St, Sioux City, IA 51104Off Market
- $189,5003 bd1 ba1.3k sqft3735 Jones St, Sioux City, IA 51104Off Market
- $175,7002 bd1 ba1.4k sqft3730 Jackson St, Sioux City, IA 51104Off Market
- $177,2003 bd1 ba1.4k sqft3722 Jackson St, Sioux City, IA 51104Off Market
A local agent can set up tours, give advice and negotiate with sellers.
Similar homes
- $445,0003 bd4 ba2.9k sqft412 39th St, Sioux City, IA 51104For Sale

 MLS ID #833864, Jesse Derrick, Riverstone Realty. Northwest Iowa Regional BOR
 - $539,0004 bd5 ba4.6k sqft1621 Hiawatha Trl, Sioux City, IA 51104For Sale
 MLS ID #832748, Michelle White, Century 21 ProLink. Northwest Iowa Regional BOR
 - $415,0006 bd5 ba3k sqft3326 Pierce St, Sioux City, IA 51104For Sale
 MLS ID #832452, LaNay Welch, Keller Williams Siouxland. Northwest Iowa Regional BOR
 - $429,9004 bd4 ba4.3k sqft3725 Lindenwood St, Sioux City, IA 51104For Sale
 MLS ID #826767, Scott Miller, United Real Estate Solutions. Northwest Iowa Regional BOR
 - $500,0008 bd5 ba6k sqft2323 Nebraska St, Sioux City, IA 51104For SaleMLS ID #832284, Barb Maxon, Century 21 ProLink. Northwest Iowa Regional BOR
- $350,0004 bd3 ba2.5k sqft3528 Cheyenne Blvd, Sioux City, IA 51104For SaleMLS ID #833578, Audrey Hoekstra, Gateway Real Estate Advisors. Northwest Iowa Regional BOR
- $549,9003 bd3 ba2.7k sqft12 Deer Haven Dr, Sioux City, IA 51104For SaleMLS ID #832296, Amy Kakacek, LPT Realty, LLC. Northwest Iowa Regional BOR
- $569,0005 bd3 ba3.4k sqft4870 Skyline Dr, Sioux City, IA 51104For SaleMLS ID #832820, Tiffany Pech-Williams, Century 21 ProLink. Northwest Iowa Regional BOR
- $405,0004 bd3 ba3k sqft2428 Pueblo Dr, Sioux City, IA 51104For SaleMLS ID #833413, Dixie Cripe, United Real Estate Solutions. Northwest Iowa Regional BOR
- $330,0006 bd3 ba2.7k sqft2216 Jackson St, Sioux City, IA 51104For SaleMLS ID #833797, Greg Gregerson, Keller Williams Siouxland. Northwest Iowa Regional BOR
- $698,5005 bd5 ba5.5k sqft4115 Country Club Blvd, Sioux City, IA 51104For SaleMLS ID #831941, Austin Fuller, Century 21 ProLink. Northwest Iowa Regional BOR
- $449,9504 bd4 ba3.1k sqft419 Coniston Cir, Sergeant Bluff, IA 51054For SaleMLS ID #833907, Christine Stultz, Century 21 ProLink. Northwest Iowa Regional BOR
- $585,0003 bd4 ba4k sqft3703 Woodbine Rd, Sioux City, IA 51106For SaleMLS ID #833927, Chuck Burnett, United Real Estate Solutions. Northwest Iowa Regional BOR
- $344,9504 bd3 ba3.3k sqft3264 Jackson St, Sioux City, IA 51104For SaleMLS ID #833163, Barbie Albenesius, Century 21 ProLink. Northwest Iowa Regional BOR
- $249,9993 bd3 ba2.4k sqft3805 Chippewa Ct, Sioux City, IA 51104For SaleMLS ID #833379, Michelle White, Century 21 ProLink. Northwest Iowa Regional BOR
- $319,0005 bd2 ba2.6k sqft2100 Heights Ave, Sioux City, IA 51104For SaleMLS ID #833604, Lisa Sissel, Century 21 ProLink. Northwest Iowa Regional BOR
- $485,0005 bd4 ba4.4k sqft401 Windsor Way, Sergeant Bluff, IA 51054For Sale By Owner
- $380,0003 bd3 ba2.8k sqft423 Golf Rd, South Sioux City, NE 68776For SaleMLS ID #833868, Gina Anderson, Cardinal City Realty, Inc.. Northwest Iowa Regional BOR
- $490,0005 bd3 ba3k sqft621 Bluestem Trl, Dakota Dunes, SD 57049For SaleMLS ID #833582, Elizabeth Deurloo, United Real Estate Solutions. Northwest Iowa Regional BOR
- $330,0004 bd4 ba3.3k sqft3103 Valley Dr, Sioux City, IA 51104For SaleMLS ID #833537, Hannah Dolan, Keller Williams Siouxland. Northwest Iowa Regional BOR
