Skip main navigation
For sale
  • $595,000

    924 46th St, Sioux City, IA 51104

    5beds
    4baths
    3,808sqft
    : 
    $4,354/mo
    Get pre-qualified
    Single Family Residence, Residential
    Built in 1999
    0.51 Acres Lot
    $575,700 Zestimate®
    $156/sqft
    $-- HOA

    What's special

    Stone fireplaceUpscale finishesScenic outdoor spacesOpen floor planGranite countertopsGourmet kitchenPrep island
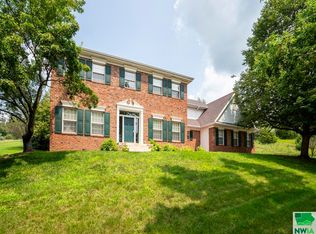
    Exceptional Tudor-Style ranch offering 5 bedrooms/4 baths, an open floor plan, upscale finishes, and scenic outdoor spaces. The main floor features an open formal/living/entry parlor and formal dining room with plantation shutters, flowing into an open- concept great room with a stone fireplace, built-ins, and floor to ceiling windows that flood the room with natural sunlight. New LVT flooring throughout entire main floor and new paint throughout whole house. The gourmet kitchen boasts warm cabinetry, new built-in double ovens, granite countertops, a prep island, and a dedicated coffee bar with direct walkout access to the upper entertaining deck. Roll out shade on deck offers extra time on sunny days. The main primary suite is a private retreat with an upgraded bath featuring a walk-in shower with dual niches, and a walk-in closet with plenty of storage. The fully finished walkout lower level adds a massive second family room, and or recreation/media room, trey ceilings, custom library built-ins, bedrooms and baths make this a comfortable extension of the house without feeling like a lower level with big windows and lots of light. An oversized multi-tier deck overlooks the deep tree-lined backyard and has new posts to reinforce and stabilize. Slack line stays for entertainment. Below lies a full-footprint concrete core storage vault/workshop that adds 728 feet of extra storage space alongside a high-efficiency HVAC and water filtration (rented) and added a reverse osmosis system to the drinking water. Driveway has been lifted and sealed, new landscaping in front, and added rock around the foundation. Stove, refrigerator, microwave and dishwasher stay so this house is ready to move in on day 1 and enjoy. 7,000 square feet have also been added in back and side lot from original purchase. A property like this that seamlessly combines timeless architectural presence, modern updates and unmatched flex space will not stay on the market for long.
    10 days
    961
    53

    Zillow last checked:

    Listing updated:

    Listed by:

    Christy Conrad 712-577-0176,

    CC Properties

    Source: Northwest Iowa Regional BOR,MLS#: 834436MLS Logo

      Facts & features

      Interior

      Bedrooms & bathrooms
      • Bedrooms: 5
      • Bathrooms: 4
      • Main level bathrooms: 2
      • Main level bedrooms: 1
      Rooms
      • Room types: Living Room, Dining, Kitchen, Family, Half Bath, 3/4 Bath, Full Bath, Bedroom, Laundry, Other
      Heating
      • Forced Air
      Cooling
      • 2 Central
      Appliances
      • Included: Water Softener: Rented
      • Laundry: In Basement
      Features
      • Built-in Features, Crown Molding, Eat-in Kitchen, Entrance Foyer, Master Bath, Master WI Closet, Kitchen Island, Vaulted/Tray Ceilings
      • Flooring: Hardwood, Luxury Vinyl
      • Basement: Block,Walk-Out Access,Walk-out
      • Number of fireplaces: 1
      • Fireplace features: Gas
      Interior area
      • Total structure area: 3,808
      • Total interior livable area: 3,808 sqft
      • Finished area above ground: 1,904
      • Finished area below ground: 1,904

      Property

      Parking
      • Total spaces: 2
      • Parking features: Attached, Garage Door Opener, Concrete
      • Attached garage spaces: 2
      Features
      • Patio & porch: Deck
      Lot
      • Size: 0.51 Acres
      • Features: Landscaped, Wooded
      Details
      • Additional structures: Workshop
      • Parcel number: 894709201002
      • Zoning: Res
      • Zoning description: Res

      Construction

      Type & style
      • Home type: SingleFamily
      • Architectural style: Ranch
      • Property subtype: Single Family Residence, Residential
      Materials
      • Combination
      • Roof: Shingle
      Condition
      • New construction: No
      • Year built: 1999

      Utilities & green energy

      • Sewer: Public Sewer
      • Water: City

      Community & HOA

      Location
      • Region: Sioux City

      Financial & listing details

      • Price per square foot: $156/sqft
      • Tax assessed value: $528,800
      • Annual tax amount: $8,394
      • Price range: $595K - $595K
      • Date on market: 8/31/2026
      • Inclusions: Stove, Refrigerator, Microwave, Dishwasher, Slack line. Washer / Dryer Negotiable

        Estimated market value

        $575,700

        $547,000 - $604,000

        $3,167/mo

        Price history

        DateEventPrice
        8/31/2026Listed for sale$595,000+46.9%$156/sqft
        Source: Northwest Iowa Regional BOR #834436 Report a problem
        12/6/2021Sold$405,000-4.7%$106/sqft
        Source: Northwest Iowa Regional BOR #813183 Report a problem
        10/26/2021Pending sale$425,000$112/sqft
        Source: Northwest Iowa Regional BOR #813183 Report a problem
        9/22/2021Price change$425,000-3.4%$112/sqft
        Source: Northwest Iowa Regional BOR #813183 Report a problem
        8/23/2021Price change$440,000-3.3%$116/sqft
        Source: Northwest Iowa Regional BOR #813183 Report a problem
        7/19/2021Price change$455,000-2.2%$119/sqft
        Source: Northwest Iowa Regional BOR #813183 Report a problem
        6/18/2021Price change$465,000-1.1%$122/sqft
        Source: Northwest Iowa Regional BOR #813183 Report a problem
        5/17/2021Listed for sale$470,000+62.1%$123/sqft
        Source: Northwest Iowa Regional BOR #813183 Report a problem
        5/27/2011Sold$290,000+0%$76/sqft
        Source: Public Record Report a problem
        4/28/2011Listed for sale$289,950+1.7%$76/sqft
        Source: United Real Estate Solutions #1003318 Report a problem
        6/7/2005Sold$285,000$75/sqft
        Source: Public Record Report a problem

        Public tax history

        YearProperty taxesTax assessment
        2025$7,944 +4.1%$528,800 +17.6%
        2024$7,628 -5.4%$449,700
        2023$8,066 +6.1%$449,700 +9.4%
        2022$7,602 +4.4%$411,000 +4.2%
        2021$7,282 -0.5%$394,600 +6.1%
        2020$7,321 -3.3%$372,000 +3.5%
        2019$7,572 +4%$359,424 +7.2%
        2018$7,282 $335,300 +3.1%
        2017$7,282 +2.7%$325,100
        2016$7,094 $325,100
        2015$7,094 +11.5%$325,100 +12.7%
        2014$6,364 +3.6%$288,400
        2013$6,140 +2.7%$288,400
        2012$5,978 +1.9%--
        2011$5,868 -0.1%--
        2010$5,876 +6.8%--
        2009$5,504 +1.1%--
        2008$5,442 -2.2%--
        2007$5,562 --
        Find assessor info on the county website

        Monthly payment

        Est. payment

        Payment breakdown

        Explore the cost of this home by adjusting the details. Changes won't be saved.
        All calculations are estimates and provided by Zillow, Inc. for informational purposes only. Actual amounts may vary.
        HOA fees may include property taxes on listings classified as Co-Ops. Contact the listing agent and/or owner for fee details.
        See how much you could borrow to make a competitive offer.

        Climate risks

        Neighborhood: 51104

        Getting around

        2 / 100
        Car-Dependent
        17 / 100
        Minimal Transit
        6 / 100
        Somewhat Bikeable

        Nearby schools

        GreatSchools rating
        Schools provided by the listing agent
        • Elementary: Clark
        • Middle: North Middle
        • High: North High

        Source: Northwest Iowa Regional BOR. This data may not be complete. We recommend contacting the local school district to confirm school assignments for this home.

        A local agent can set up tours, give advice and negotiate with sellers.

        Browse local experts