Stately 5-bedroom North side colonial home on over an acre of land. This impressive property is truly one of a kind with its elegant appeal and understated, classic design. Crown moulding, stunning chandelier, and 20 foot ceilings welcome you in the foyer, and set a sophisticated tone. On your left, find a cozy formal living area featuring marble fireplace. Beautiful, newly refinished hardwood floors and fresh paint continue from entryway to large formal dining room, through the wet bar and main floor powder room, and in to the large eat in kitchen with double-tiered granite island and stainless appliances. Picture your sun-soaked mornings in the four season room off the kitchen or relaxing in the spacious great room complete with stone fireplace. Adjacent the great room, French doors frame the entrance to a spacious study with built in bookshelves. Main floor laundry, oversized three-car garage, and a second half-bath round out the main floor. Upstairs, three large bedrooms plus the primary suite, and a full bath provide privacy and convenience. Primary bedroom boasts French doors, tray ceilings, and two double closets in private hallway. Huge ensuite bathroom with oversized soaker tub, separate water closet, tile walk-in shower, and walk-in closet. The lower level has plenty of room for your perfect family room space, as well as another full bathroom and the fifth bedroom. A separate den area with egress windows could easily house a guest and serve as a sixth bedroom. Large bonus area (currently used as gym), storage and mechanical room, as well as a spare room, add to the expansive lower level. Backyard offers shade, privacy and freshly painted deck. Current homeowners have recently had most of the home painted and carpeted, updated the landscaping, and had major systems serviced. Character and updates abound, come see this grand beauty for yourself and fall in love.
Sold for $538,000
$538,000
1001 46th St, Sioux City, IA 51104
5beds
5baths
5,235sqft
Single Family Residence, Residential
Built in 1992
1.14 Acres Lot
$569,700 Zestimate®
$103/sqft
$4,364 Estimated rent
Home value
$569,700
$490,000 - $661,000
$4,364/mo
Zestimate® history
Owner options
List your home for rent
$4,364/mo
Rent Zestimate®
Find your next renter with Zillow Rental Manager. Plus, with online applications, you can quickly screen prospective tenants – for free.
$4,364/mo
Rent Zestimate®
Refinance and save
$3,640/mo
Est. payment
Refinancing to a lower rate could help reduce your monthly payments and save thousands over the life of the loan.
$3,640/mo
Est. payment
Explore your selling options
Work with a Zillow partner agent
Leverage their expertise and Zillow's premium Showcase listings to get your home seen by more buyers.
Get startedList with your own agent
Get your home in front of millions of buyers by listing it on Zillow.
Learn how to do itSell it yourself
Take full control of how buyers see your home on Zillow by listing For Sale by Owner (FSBO).
List your homeWhat's special
Zillow last checked:
Listing updated:
Listed by:
Priscilla Andersen 712-253-7580,
Century 21 ProLink
Bought with:
Elizabeth Deurloo
United Real Estate Solutions
Source: Northwest Iowa Regional BOR,MLS#: 827437
Facts & features
Interior
Bedrooms & bathrooms
- Bedrooms: 5
- Bathrooms: 5
- Main level bathrooms: 2
Rooms
- Room types: Living Room, Den, Kitchen, Dining, Living, Half Bath, Other, Master, Full Bath, Bedroom, Laundry, Family
Heating
- Forced Air
Cooling
- Central Air
Appliances
- Included: Water Softener: Other-See Comments
- Laundry: Main Level
Features
- Built-in Features, Computer Area, Eat-in Kitchen, Entrance Foyer, Master Bath, Master WI Closet, Wet Bar, Granite/Quartz, Kitchen Island
- Flooring: Hardwood
- Doors: French Doors
- Windows: Skylight(s)
- Basement: Finished,Full
- Number of fireplaces: 2
- Fireplace features: Wood Burning
Interior area
- Total structure area: 5,235
- Total interior livable area: 5,235 sqft
- Finished area above ground: 3,613
- Finished area below ground: 1,622
Property
Parking
- Total spaces: 3
- Parking features: Attached, Triple, Garage Door Opener, Oversized, Concrete
- Attached garage spaces: 3
Features
- Levels: Two
- Stories: 2
- Patio & porch: Deck
Lot
- Size: 1.14 Acres
- Features: Landscaped, Lawn Sprinkler System, Retaining Wall, Wooded, See Remarks
Details
- Parcel number: 19193894704452007
- Zoning: Red
- Zoning description: Red
Construction
Type & style
- Home type: SingleFamily
- Property subtype: Single Family Residence, Residential
Materials
- Combination
- Roof: Shingle
Condition
- New construction: No
- Year built: 1992
Utilities & green energy
- Sewer: Public Sewer
- Water: City
Community & HOA
Community
- Security: Security System, Smoke Detector(s)
Location
- Region: Sioux City
Financial & listing details
- Price per square foot: $103/sqft
- Tax assessed value: $534,800
- Annual tax amount: $8,594
- Price range: $538K - $538K
- Date on market: 1/21/2025
- Inclusions: Refrigerator, microwave, dishwasher, range, swingset, washer and dryer, any decor in home is negotiable
Price history
| Date | Event | Price |
|---|---|---|
| 3/7/2025 | Sold | $538,000-5%$103/sqft |
Source:  Northwest Iowa Regional BOR #827437 Report a problem Northwest Iowa Regional BOR #827437 Report a problem | ||
| 2/3/2025 | Pending sale | $566,500$108/sqft |
Source: Northwest Iowa Regional BOR #827437 Report a problem | ||
| 1/21/2025 | Listed for sale | $566,500$108/sqft |
Source: Northwest Iowa Regional BOR #827437 Report a problem | ||
| 1/21/2025 | Listing removed | $566,500$108/sqft |
Source: Northwest Iowa Regional BOR #825640 Report a problem | ||
| 1/7/2025 | Price change | $566,500-1%$108/sqft |
Source: Northwest Iowa Regional BOR #825640 Report a problem | ||
| 12/10/2024 | Price change | $572,500-0.9%$109/sqft |
Source: Northwest Iowa Regional BOR #825640 Report a problem | ||
| 11/7/2024 | Price change | $577,500-0.9%$110/sqft |
Source: Northwest Iowa Regional BOR #825640 Report a problem | ||
| 9/16/2024 | Price change | $582,500-0.4%$111/sqft |
Source: Northwest Iowa Regional BOR #825640 Report a problem | ||
| 8/26/2024 | Price change | $585,000-2.3%$112/sqft |
Source: Northwest Iowa Regional BOR #825640 Report a problem | ||
| 7/26/2024 | Listed for sale | $599,000+90.2%$114/sqft |
Source: Northwest Iowa Regional BOR #825640 Report a problem | ||
| 5/9/2011 | Sold | $315,000-4.5%$60/sqft |
Source: Agent Provided Report a problem | ||
| 4/28/2011 | Listed for sale | $329,950$63/sqft |
Source: United Real Estate Solutions #1003784 Report a problem | ||
Public tax history
| Year | Property taxes | Tax assessment |
|---|---|---|
| 2025 | $8,532 +4.1% | $534,800 +13.3% |
| 2024 | $8,198 -4.6% | $472,000 |
| 2023 | $8,594 +1.8% | $472,000 +10.2% |
| 2022 | $8,446 +9.3% | $428,500 |
| 2021 | $7,724 -4.6% | $428,500 +11.2% |
| 2020 | $8,098 -0.9% | $385,500 -3% |
| 2019 | $8,175 +1.3% | $397,548 +9.8% |
| 2018 | $8,072 | $362,000 +1.6% |
| 2017 | $8,072 +1.1% | $356,300 |
| 2016 | $7,988 | $356,300 |
| 2015 | $7,988 +10.9% | $356,300 +12.6% |
| 2014 | $7,202 +3.5% | $316,500 |
| 2013 | $6,960 +3.3% | $316,500 |
| 2012 | $6,736 +6.7% | -- |
| 2011 | $6,314 -0.2% | -- |
| 2010 | $6,324 -4.6% | -- |
| 2009 | $6,626 +1.1% | -- |
| 2008 | $6,552 -2.2% | -- |
| 2007 | $6,696 | -- |
Find assessor info on the county website
Neighborhood: 51104
Nearby homes
- $506,5004 bd4 ba3.5k sqft925 46th St, Sioux City, IA 51104Off Market

- $513,1005 bd4 ba3.7k sqft924 46th St, Sioux City, IA 51104Off Market
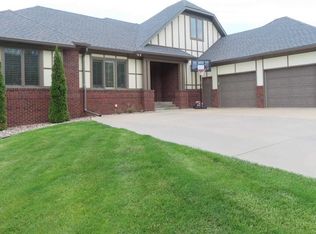
- $500,0004 bd3 ba2.2k sqft930 46th St, Sioux City, IA 51104Sold
- $513,6004 bd5 ba4.9k sqft3 Red Fox Run, Sioux City, IA 51104Off Market
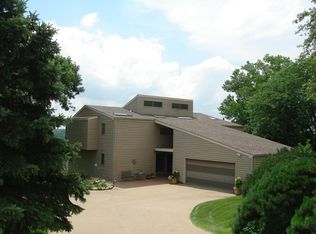
- $429,0004 bd3 ba3.5k sqft2 Red Fox Run, Sioux City, IA 51104Sold
- $453,3004 bd4 ba2.7k sqft901 46th St, Sioux City, IA 51104Off Market
- $374,4003 bd3 ba2.2k sqft1106 46th St, Sioux City, IA 51104Off Market
- $353,3004 bd4 ba3k sqft1 Red Fox Run, Sioux City, IA 51104Off Market
Nearby schools
GreatSchools rating
- 6/10Perry Creek Elementary SchoolGrades: K-5Distance: 1.5 mi
- 4/10North Middle SchoolGrades: 6-8Distance: 0.9 mi
- 3/10North High SchoolGrades: 9-12Distance: 0.5 mi
Schools provided by the listing agent
- Elementary: Perry Creek
- Middle: North Middle
- High: North High
Source: Northwest Iowa Regional BOR. This data may not be complete. We recommend contacting the local school district to confirm school assignments for this home.


Get pre-qualified for a loan
At Zillow Home Loans, we can pre-qualify you in as little as 5 minutes with no impact to your credit score.An equal housing lender. NMLS #10287.
- Iowa
- Woodbury County
- Sioux City
- 51104
- 1001 46th St
Nearby cities
Nearby zip codes
Other Sioux City Topics
